432 Humphrey St #16, Swampscott, MA 01907
Local realty services provided by:CENTURY 21 Shawmut Properties
432 Humphrey St #16,Swampscott, MA 01907
$699,000
- 2 Beds
- 2 Baths
- 1,397 sq. ft.
- Condominium
- Active
Listed by: paul chang
Office: gibson sotheby's international realty
MLS#:73569717
Source:MLSPIN
Price summary
- Price:$699,000
- Price per sq. ft.:$500.36
About this home
** Beach lovers, this is the one you've been waiting for! ** This END UNIT townhouse boasts the closest location in the entire complex to the beach. Step out your front door and unto the crosswalk leading directly to the pier and shoreline. Whether you're heading out for a morning breath of fresh air on the sand or simply enjoy watching the world go by, you'll love the panoramic ocean views from your private deck. Inside, abundant natural light pours in through oversized windows, filling the living room, dining room, loft/office, and master bedroom. Beach views can be enjoyed from multiple rooms throughout the home, creating a bright, coastal atmosphere you'll appreciate year-round. Commuters will love the convenience of being just about one mile from the Swampscott Commuter Rail, offering easy access to Boston. You may even find yourself leaving your car in its private garage or designated parking space. When you're not at the beach, enjoy everything Swampscott has to offer. You will find both casual and upscale dining, coffee shops, ice cream and pastries all within a block or two. The Swampscott Mall provides every convenience in one cozy area just a short 1 mile drive away including Whole Foods, Stop and Shop, Panera’s, Starbucks, HomeGoods, and several banks as well. Whether you're relaxing on your private deck after work or exploring the vibrant local dining scene, this location offers the perfect blend of coastal living and everyday convenience....
Contact an agent
Home facts
- Year built:1984
- Listing ID #:73569717
- Updated:September 01, 2026 at 12:55 PM
Rooms and interior
- Bedrooms:2
- Total bathrooms:2
- Full bathrooms:2
- Rooms Total:5
- Flooring:Carpet
- Kitchen Description:Dishwasher, Microwave, Range, Refrigerator
- Living area:1,397 sq. ft.
Heating and cooling
- Cooling:Central Air
- Heating:Electric, Forced Air
- Central air:Yes
Structure and exterior
- Year built:1984
- Building area:1,397 sq. ft.
- Lot area:0.03 Acres
Utilities
- Water:Public
- Sewer:Public Sewer
Finances and disclosures
- Price:$699,000
- Price per sq. ft.:$500.36
- Tax amount:$6,103 (2025)
Features and amenities
- Appliances:Dishwasher, Dryer, Intercom, Microwave, Range, Refrigerator, Washer, Washer/Dryer
- Laundry features:Dryer, Washer, Washer/Dryer
Parking
- Total parking spaces:2
- Garage:Yes
- Garage spaces:1
New listings near 432 Humphrey St #16
- New
 $699,000Active3 beds 2 baths1,271 sq. ft.
8 Minerva St., Swampscott, MA 01907
MLS# 73570348Listed by: Coldwell Banker Realty - Marblehead - New
 $999,000Active4 beds 3 baths2,914 sq. ft.
25 Edgehill Road, Swampscott, MA 01907
MLS# 73569085Listed by: William Raveis R.E. & Home Services - New
 $1,200,000Active4 beds 3 baths2,824 sq. ft.
5 Manson Rd, Swampscott, MA 01907
MLS# 73568010Listed by: William Raveis R.E. & Home Services - New
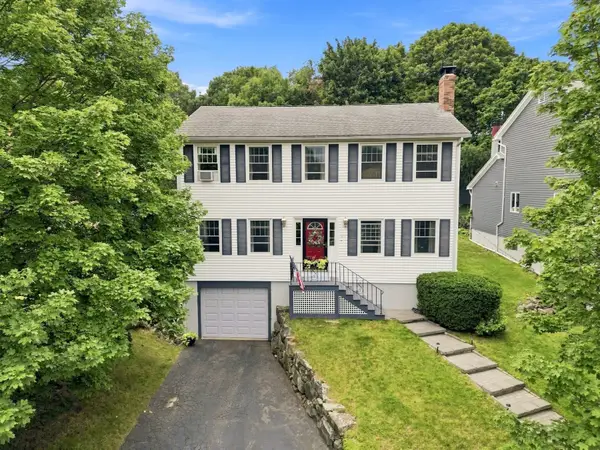 $899,000Active3 beds 3 baths2,240 sq. ft.
123 Eastman Avenue, Swampscott, MA 01907
MLS# 73567678Listed by: William Raveis R.E. & Home Services - New
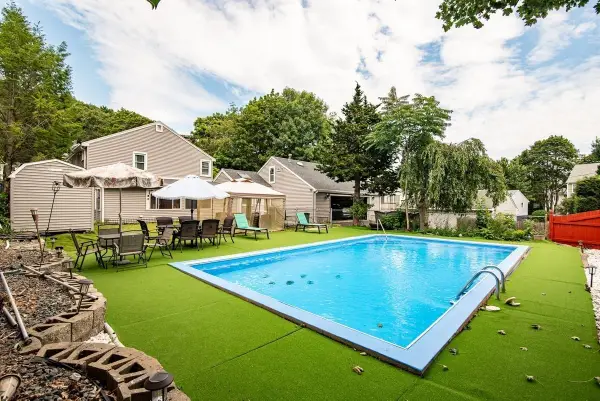 $899,900Active4 beds 2 baths2,756 sq. ft.
52 Burpee Road, Swampscott, MA 01907
MLS# 73567396Listed by: Real Broker MA, LLC 
 $374,500Active1 beds 2 baths923 sq. ft.
406 Paradise Rd #1C, Swampscott, MA 01907
MLS# 73565465Listed by: Century 21 North East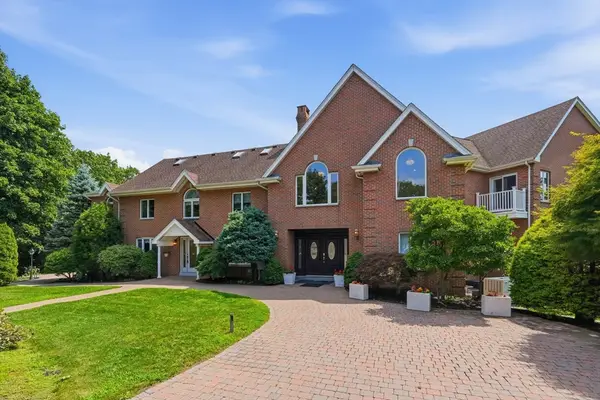 $3,499,000Active5 beds 9 baths11,608 sq. ft.
90 Mountwood Rd, Swampscott, MA 01907
MLS# 73565267Listed by: J. Barrett & Company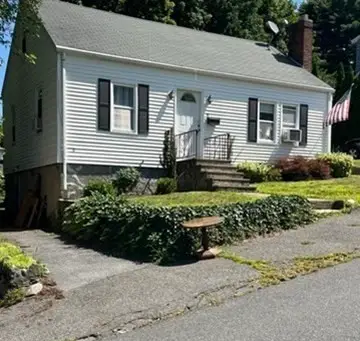 $549,900Active3 beds 1 baths1,037 sq. ft.
10 Duke Street, Swampscott, MA 01907
MLS# 73562521Listed by: Connor Real Estate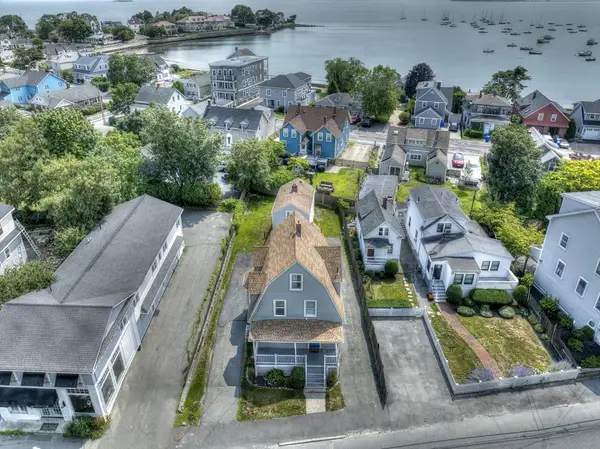 $899,000Active4 beds 3 baths1,736 sq. ft.
481 Humphrey, Swampscott, MA 01907
MLS# 73561157Listed by: Marsh Properties, Inc.


Protect your home and budget from life's surprises with an Assurant Home Warranty, backed by a partner that supports you through every step of homeownership. Explore Plans.
©2026 Century 21 Real Estate LLC. All rights reserved. CENTURY 21®, the CENTURY 21 Logo and C21® are service marks owned by Century 21 Real Estate LLC. Century 21 Real Estate LLC fully supports the principles of the Fair Housing Act and the Equal Opportunity Act. Each office is independently owned and operated. Listing information is deemed reliable but not guaranteed accurate.