
77 Shelton Road, Swampscott, MA 01907
Local realty services provided by:CENTURY 21 Custom Home Realty
77 Shelton Road,Swampscott, MA 01907
$840,000
- 3 Beds
- 2 Baths
- - sq. ft.
- Single family
- Sold
Listed by: catherine shulkin, catherine shulkin
Office: gibson sotheby's international realty
MLS#:73524256
Source:MLSPIN
Sorry, we are unable to map this address
Price summary
- Price:$840,000
About this home
Full of charm and character, this inviting home is just moments from Eiseman’s Beach. From the beautiful stone wall and classic white picket fence to the peaceful gardens, the curb appeal is truly captivating. Inside, timeless details pair seamlessly with thoughtful updates that bring in natural light and create an open, welcoming feel. The sun-filled family room/sunroom overlooks the backyard and flows beautifully alongside the front-to-back living room with fireplace. The kitchen features granite countertops, stainless steel appliances, and opens to a dining room rich with warm wood detail and character. Upstairs, the primary bedroom feels bright and spacious with its vaulted ceiling, while the fully renovated bath offers double sinks and a walk-in shower. Additional highlights include second-floor air conditioning, hardwood floors, newer Energy Star windows, and an attached one-car garage with direct interior access. Ideally located near shops, restaurants, beaches, and Vinnin Square....
Contact an agent
Home facts
- Year built:1942
- Listing ID #:73524256
- Updated:August 02, 2026 at 07:17 AM
Rooms and interior
- Bedrooms:3
- Total bathrooms:2
- Full bathrooms:1
- Half bathrooms:1
- Rooms Total:7
- Flooring:Hardwood, Tile
- Dining Description:Chair Rail, Closet/Cabinets - Custom Built, Hardwood
- Kitchen Description:Countertops - Stone/Granite/Solid, Dishwasher, Disposal, ENERGY STAR Qualified Dishwasher, Flooring - Hardwood, Range, Refrigerator, Stainless Steel Appliances
- Basement Description:Garage Access, Sump Pump
Heating and cooling
- Cooling:1 Cooling Zone, Window Unit(s)
- Heating:Baseboard, Heat Pump, Oil
Structure and exterior
- Roof:Shingle
- Year built:1942
- Lot Features:Corner Lot
- Architectural Style:Colonial
- Exterior Features:Deck - Wood, Patio, Professional Landscaping, Rain Gutters
- Foundation Description:Concrete Perimeter
Utilities
- Water:Public
- Sewer:Public Sewer
Finances and disclosures
- Price:$840,000
- Tax amount:$9,378 (2026)
Features and amenities
- Appliances:Dishwasher, Disposal, ENERGY STAR Qualified Dishwasher, ENERGY STAR Qualified Washer, Range, Refrigerator
- Laundry features:ENERGY STAR Qualified Dryer, ENERGY STAR Qualified Washer
- Amenities:Gas Water Heater
Parking
- Total parking spaces:3
- Parking description:Paved Drive, Under
- Garage:Yes
- Garage spaces:1
New listings near 77 Shelton Road
- New
 $3,100,000Active14 beds 11 baths8,900 sq. ft.
213-215 Burrill St, Swampscott, MA 01907
MLS# 73555962Listed by: William Raveis R.E. & Home Services - Open Sun, 11am to 12:30pmNew
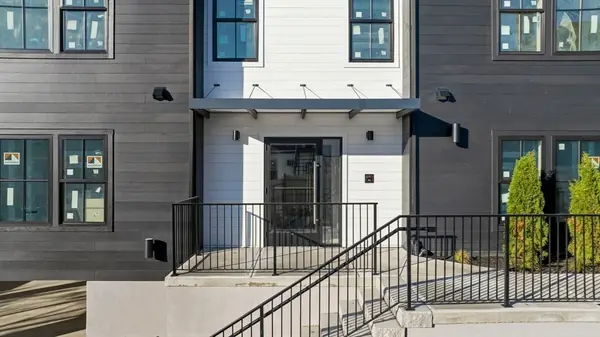 $674,900Active2 beds 2 baths1,268 sq. ft.
11 Boynton St. #203, Swampscott, MA 01907
MLS# 73555687Listed by: J. Barrett & Company - Open Sun, 12 to 2pmNew
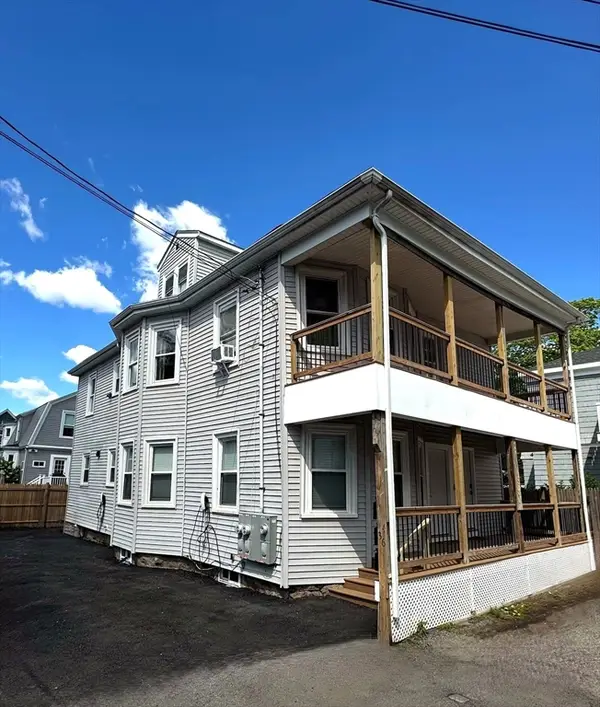 $959,000Active5 beds 3 baths2,745 sq. ft.
34-36 Curry Cir, Swampscott, MA 01907
MLS# 73554163Listed by: Sherman Realty 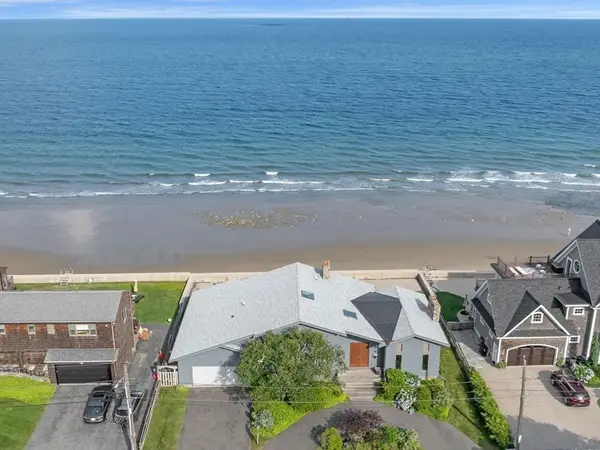 $2,195,000Active2 beds 3 baths3,785 sq. ft.
64 Blodgett Ave, Swampscott, MA 01907
MLS# 73552831Listed by: Gibson Sotheby's International Realty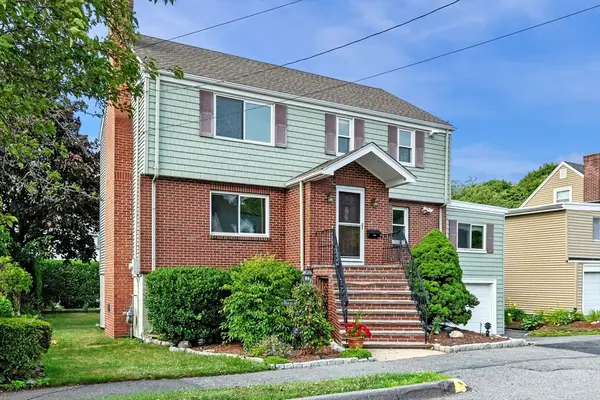 $899,000Active4 beds 2 baths2,047 sq. ft.
21 Muriel Rd, Swampscott, MA 01907
MLS# 73552740Listed by: The Agency Marblehead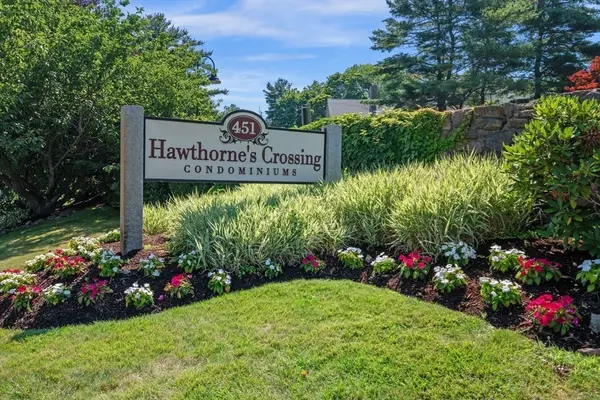 $475,000Active2 beds 2 baths1,659 sq. ft.
9 Bar Link Way #57, Swampscott, MA 01907
MLS# 73552102Listed by: William Raveis R.E. & Home Services- Open Sun, 12 to 1pm
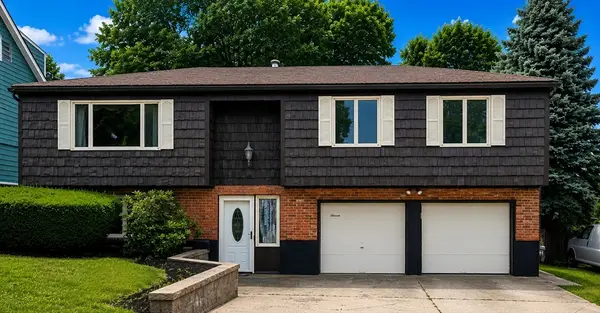 $699,000Active3 beds 2 baths2,053 sq. ft.
11 Bristol Ave, Swampscott, MA 01907
MLS# 73549711Listed by: Coldwell Banker Realty - Marblehead 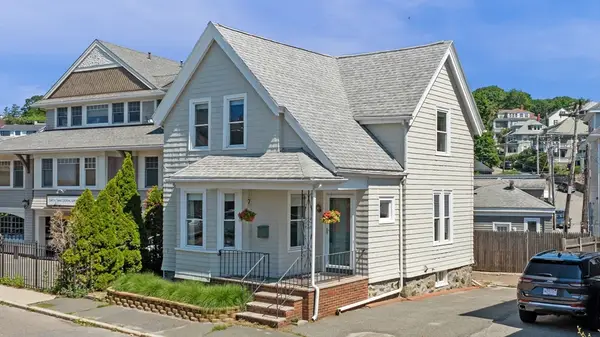 $675,000Active3 beds 2 baths1,140 sq. ft.
32 Puritan Road, Swampscott, MA 01907
MLS# 73548583Listed by: William Raveis R.E. & Home Services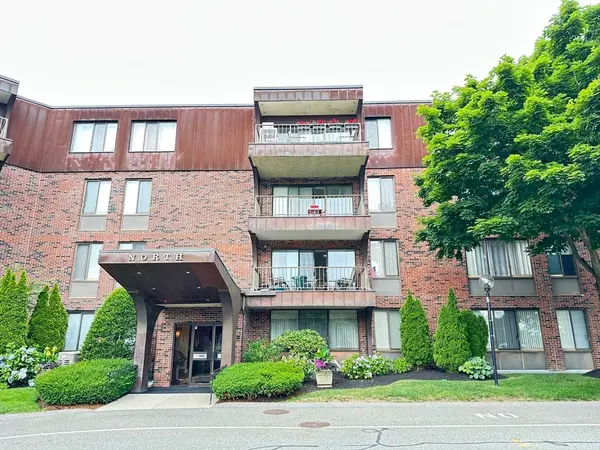 $429,900Active2 beds 2 baths1,189 sq. ft.
1006 Paradise Rd #4PN, Swampscott, MA 01907
MLS# 73548072Listed by: MGR Global Realty, Inc.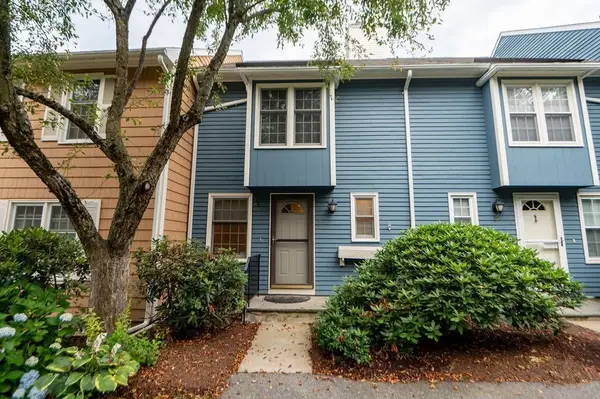 $439,900Active2 beds 2 baths1,628 sq. ft.
21 Capstan Way #37, Swampscott, MA 01907
MLS# 73547566Listed by: William Raveis R.E. & Home Services


Protect your home and budget from life's surprises with an Assurant Home Warranty, backed by a partner that supports you through every step of homeownership. Explore Plans.
©2026 Century 21 Real Estate LLC. All rights reserved. CENTURY 21®, the CENTURY 21 Logo and C21® are service marks owned by Century 21 Real Estate LLC. Century 21 Real Estate LLC fully supports the principles of the Fair Housing Act and the Equal Opportunity Act. Each office is independently owned and operated. Listing information is deemed reliable but not guaranteed accurate.