
9 Galloupes Point Rd, Swampscott, MA 01907
Local realty services provided by:CENTURY 21 Cityside
9 Galloupes Point Rd,Swampscott, MA 01907
$2,499,000
- 5 Beds
- 6 Baths
- 6,216 sq. ft.
- Single family
- Active
Upcoming open houses
- Sun, Sep 1312:00 pm - 03:00 pm
Listed by: peter rooney, kathleen rooney
Office: compass
MLS#:73575653
Source:MLSPIN
Price summary
- Price:$2,499,000
- Price per sq. ft.:$402.03
About this home
Deeded beach rights, add to this exquisite stone home with more than 6,000+ sqft, and flexible floor plans. 1st floor entrance with marble foyer and a grand staircase flows into the kitchen, dining room, and living spaces with hardwood floors throughout. The stunning kitchen features a center island, farmhouse sink, granite countertops, and stainless steel appliances, including a Wolf six-burner dual-fuel range, Sub-Zero refrigerator, Bosch dishwasher, and separate Wolf warming drawer. Breakfast nook with built-in shelving and wet bar with stainless steel Sub-Zero wine cooler and refrigerator drawers add function and convenience. Dining room has built-in marble topped sideboard with storage and counter space. The 700+ sqft living room features a fireplace, coffered ceilings, and 3 oversized built-in bookcases and cabinets leading to a sun filled room with sliders adding another comfortable space for relaxing. Completing this level, is a 1st floor bedroom ensuite with a full bath provides flexibility for guests or one-level living. The 2nd floor includes primary bedroom suite with 3 large closets, including walk-in, fireplace, and private bathroom with double vanity. Primary bedroom has access to a stone pillared deck. A separate hallway leads to additional bedrooms. The first bedroom can also be an office, study, or other space. Another bedroom has two closets and a built-in desk. An additional bedroom ensuite includes built-in desk with shelves, full bath with two skylights, large closet and more storage. A spa-like bathroom includes a soaking tub and separate shower. Laundry space rounds out this floor. Lower level adds flexibility with a kitchen, family room, bathroom with shower, workshop, additional basement space, and 2 car garage, providing space for extended family, guests, an au pair or nanny, hobbies, or other needs. Multiple outdoor spaces provide relaxing spots for alfresco dining or entertaining with friends and family. Including a large private multi level area with stone fireplace and lounge and dining. The home is close to restaurants, shopping, and entertainment, with commuter rail and local ferry service to Boston nearby. With its generous scale, multiple bedroom suites, flexible lower level, extensive storage, deeded beach rights, and thoughtfully designed living spaces, this home provides a rare opportunity for comfortable everyday living, entertaining, and a home near the beaches....
Contact an agent
Home facts
- Year built:1930
- Listing ID #:73575653
- Updated:September 13, 2026 at 11:07 AM
Rooms and interior
- Bedrooms:5
- Total bathrooms:6
- Full bathrooms:5
- Half bathrooms:1
- Rooms Total:10
- Flooring:Concrete, Flooring - Hardwood, Flooring - Stone/Ceramic Tile, Marble, Tile, Wood
- Dining Description:Closet/Cabinets - Custom Built, Hardwood, Lighting - Sconce, Overhead
- Bathrooms Description:Bathroom, Bathroom - 3/4, Bathroom - Full, Bathroom - Half, Bathroom - Tiled With Tub & Shower, Bathroom - With Shower Stall
- Kitchen Description:Dining Area, Dishwasher, Disposal, Flooring - Hardwood, Gas Stove, Kitchen, Kitchen Island, Lighting - Pendant, Microwave, Open Floorplan, Pot Filler Faucet, Range, Recessed Lighting, Refrigerator, Wet Bar, Wine Chiller
- Basement Description:Concrete, Full, Garage Access, Interior Entry, Partially Finished
- Living area:6,216 sq. ft.
Heating and cooling
- Cooling:1 Cooling Zone, Central Air
- Heating:Baseboard, Natural Gas, Radiant, Steam
- Central air:Yes
Structure and exterior
- Roof:Rubber, Shingle
- Year built:1930
- Building area:6,216 sq. ft.
- Lot area:0.17 Acres
- Lot Features:Gentle Sloping
- Architectural Style:Colonial
- Construction Materials:Stone
- Exterior Features:Deck - Roof, Professional Landscaping, Rain Gutters, Stone Wall
- Foundation Description:Stone
Schools
- High school:Swampscott
- Middle school:Swampscott
- Elementary school:Swampscott
Utilities
- Water:Public
- Sewer:Public Sewer
Finances and disclosures
- Price:$2,499,000
- Price per sq. ft.:$402.03
- Tax amount:$23,783 (2026)
Features and amenities
- Appliances:Dishwasher, Disposal, Dryer, Microwave, Range, Refrigerator, Washer
- Laundry features:Dryer, Second Floor, Washer
- Amenities:Ceiling Fan(s), Closet/Cabinets - Custom Built, Gas Water Heater, Lighting - Overhead, Lighting - Sconce, Open Floorplan, Recessed Lighting, Wet Bar
Parking
- Total parking spaces:5
- Parking description:Attached, Garage Door Opener, Off Street, Storage
- Garage:Yes
- Garage spaces:2
New listings near 9 Galloupes Point Rd
- New
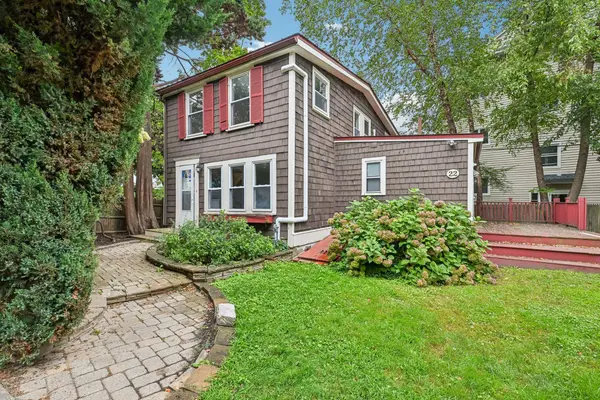 $720,000Active3 beds 2 baths1,468 sq. ft.
22 Claremont Ter, Swampscott, MA 01907
MLS# 73574284Listed by: OpenDoor Brokerage LLC - Open Sun, 11am to 1:30pmNew
 $790,000Active3 beds 2 baths1,478 sq. ft.
29 Cedar Hill Ter, Swampscott, MA 01907
MLS# 73565593Listed by: LAER Realty Partners - Open Sun, 12 to 1:30pmNew
 $799,000Active3 beds 3 baths2,381 sq. ft.
50 Columbia St, Swampscott, MA 01907
MLS# 73573583Listed by: The Synergy Group - Open Sun, 11am to 12:30pmNew
 $479,000Active2 beds 2 baths1,674 sq. ft.
2 Capstan Way, Swampscott, MA 01907
MLS# 73573546Listed by: William Raveis R.E. & Home Services - Open Sun, 12 to 2pmNew
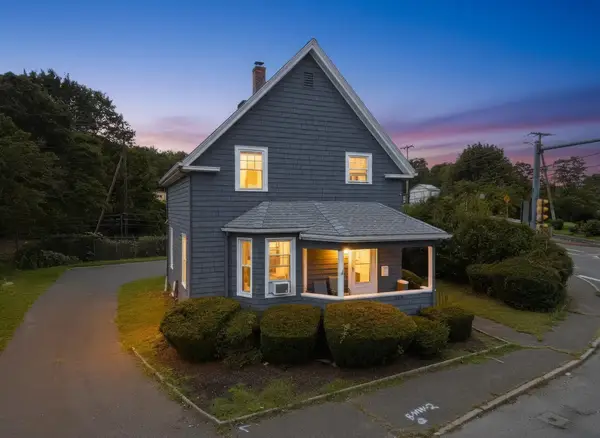 $749,000Active3 beds 1 baths1,194 sq. ft.
354 Essex, Swampscott, MA 01907
MLS# 73573511Listed by: Pondside Realty - Open Sun, 2 to 4pmNew
 $1,695,000Active3 beds 3 baths4,480 sq. ft.
37 Phillips Beach Ave, Swampscott, MA 01907
MLS# 73572914Listed by: Gibson Sotheby's International Realty - New
 $799,000Active2 beds 2 baths1,449 sq. ft.
74 Puritan Road, Swampscott, MA 01907
MLS# 73572968Listed by: J. Barrett & Company - New
 $1,595,000Active2 beds 3 baths1,637 sq. ft.
225 Humphrey Street #6, Swampscott, MA 01907
MLS# 73573058Listed by: Gibson Sotheby's International Realty - Open Sun, 12 to 2pmNew
 $799,000Active2 beds 1 baths992 sq. ft.
4 Littles Point Lane, Swampscott, MA 01907
MLS# 73572860Listed by: Gibson Sotheby's International Realty


Protect your home and budget from life's surprises with an Assurant Home Warranty, backed by a partner that supports you through every step of homeownership. Explore Plans.
©2026 Century 21 Real Estate LLC. All rights reserved. CENTURY 21®, the CENTURY 21 Logo and C21® are service marks owned by Century 21 Real Estate LLC. Century 21 Real Estate LLC fully supports the principles of the Fair Housing Act and the Equal Opportunity Act. Each office is independently owned and operated. Listing information is deemed reliable but not guaranteed accurate.