
21 Windward Way, Swansea, MA 02777
Local realty services provided by:CENTURY 21 McLennan & Company
21 Windward Way,Swansea, MA 02777
$775,000
- 3 Beds
- 3 Baths
- 1,872 sq. ft.
- Single family
- Active
Upcoming open houses
- Sat, Sep 1911:00 am - 01:00 pm
Listed by: nicole plante
Office: even keel realty, inc.
MLS#:73577629
Source:MLSPIN
Price summary
- Price:$775,000
- Price per sq. ft.:$414
About this home
Welcome to 21 Windward Way, located in the desirable Touisset Woods neighborhood of Swansea. Built in 2017, this well cared for Colonial offers a comfortable floor plan, inviting living spaces, and the kind of backyard that makes it easy to enjoy your home both inside and out.A granite walkway welcomes you to the front door and into a warm and inviting living room, where a gas fireplace creates a cozy focal point. The living room flows naturally into the dining room and kitchen, making the first floor ideal for everyday living as well as entertaining. The kitchen features stainless steel appliances and plenty of space to stay connected. A comfortable family room provides another place to relax, while the first floor laundry and half bath add everyday convenience. Upstairs, the spacious primary bedroom offers a private retreat with two walk-in closets and a beautiful primary bath. Additional bedrooms provide plenty of room for family, guests, or a home office.The lower level adds even more flexibility to the home. The two-car garage provides direct entry into a convenient mudroom, along with a small den that can be used for a home office, hobby space, or quiet getaway. From the lower level, step outside through the walkout to the fenced backyard.Outdoors, the patio and deck create inviting spaces for morning coffee, summer gatherings, or simply relaxing at the end of the day. The fenced yard provides privacy and room to enjoy the outdoors. Located in Touisset Woods, 21 Windward Way combines the appeal of a newer home with comfortable spaces designed for the way you live today. Home also has solar....
Contact an agent
Home facts
- Year built:2017
- Subdivision & Development:Touisset Woods
- Listing ID #:73577629
- Updated:September 16, 2026 at 02:39 PM
Rooms and interior
- Bedrooms:3
- Total bathrooms:3
- Full bathrooms:2
- Half bathrooms:1
- Rooms Total:9
- Flooring:Carpet, Hardwood, Laminate, Tile
- Dining Description:Balcony - Exterior, Exterior Access, Hardwood, Open Floorplan, Slider
- Kitchen Description:Countertops - Stone/Granite/Solid, Countertops - Upgraded, Dishwasher, Flooring - Hardwood, Kitchen Island, Microwave, Open Floorplan, Range, Refrigerator
- Basement Description:Concrete, Full, Garage Access, Partially Finished, Walk-Out Access
- Living area:1,872 sq. ft.
Heating and cooling
- Cooling:2 Cooling Zones, Central Air, Heat Pump
- Heating:Forced Air, Natural Gas
- Central air:Yes
Structure and exterior
- Roof:Shingle
- Year built:2017
- Building area:1,872 sq. ft.
- Lot area:0.28 Acres
- Lot Features:Cleared, Gentle Sloping, Sloped
- Architectural Style:Colonial
- Construction Materials:Frame
- Exterior Features:Deck, Patio, Porch, Rain Gutters, Sprinkler System
- Foundation Description:Concrete Perimeter
Utilities
- Water:Public
- Sewer:Private Sewer
Finances and disclosures
- Price:$775,000
- Price per sq. ft.:$414
- Tax amount:$7,283 (2025)
Features and amenities
- Appliances:Dishwasher, Microwave, Range, Refrigerator
- Laundry features:First Floor
- Amenities:Closet/Cabinets - Custom Built, Gas Water Heater
Parking
- Total parking spaces:6
- Parking description:Attached, Driveway, Off Street, Paved, Paved Drive, Storage, Under
- Garage:Yes
- Garage spaces:2
New listings near 21 Windward Way
- Open Sat, 11am to 12:30pmNew
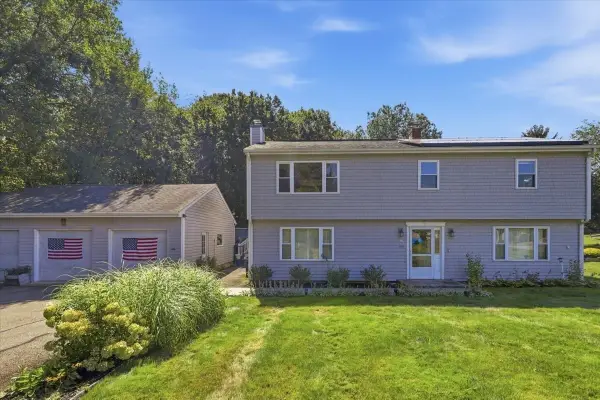 $599,000Active3 beds 2 baths1,092 sq. ft.
770 Old Warren Rd, Swansea, MA 02777
MLS# 73577221Listed by: RE/MAX Vantage - Open Sun, 11am to 12pmNew
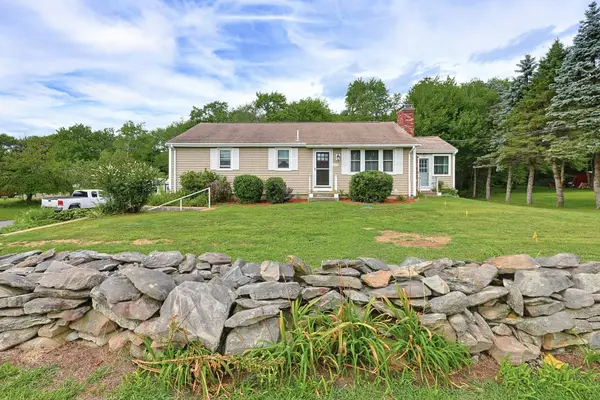 $469,900Active3 beds 1 baths1,144 sq. ft.
605 Wood Street, Swansea, MA 02777
MLS# 73577124Listed by: Lands End Realty, Inc. - New
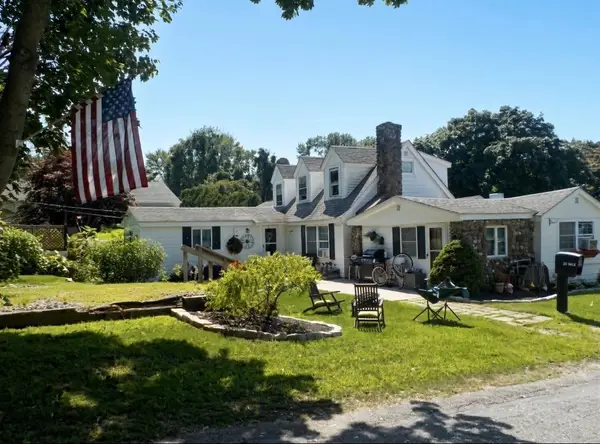 $529,000Active4 beds 2 baths1,679 sq. ft.
25 Yale Avenue, Swansea, MA 02777
MLS# 73576952Listed by: South Coast Auctions & Realty - Open Sat, 12 to 1:30pmNew
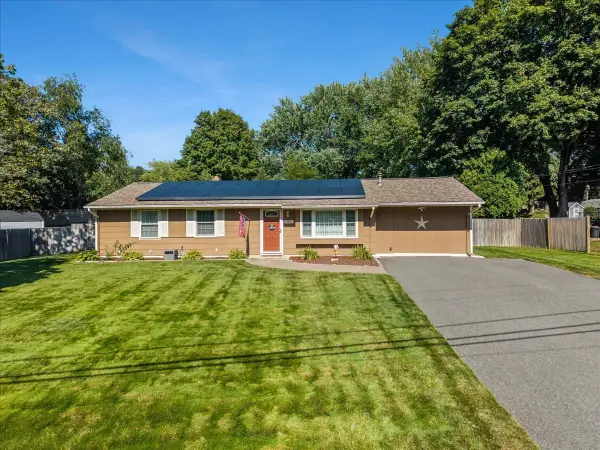 $449,900Active4 beds 1 baths1,316 sq. ft.
90 Smoke Rise Cir, Swansea, MA 02777
MLS# 73577053Listed by: Marble House Realty, Inc. - Open Sat, 11am to 2pmNew
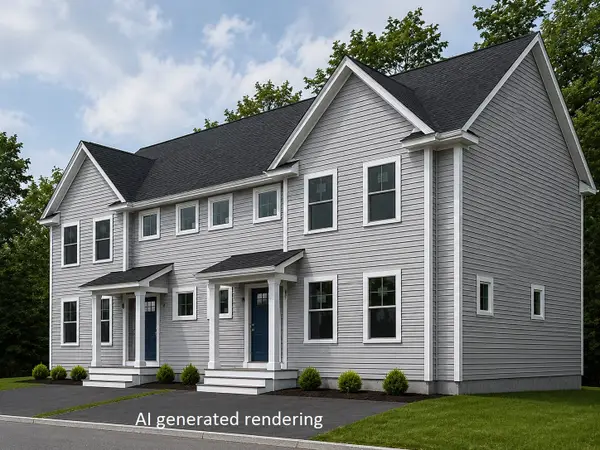 $494,900Active2 beds 2 baths1,914 sq. ft.
2 Cedarbrook Way #B, Swansea, MA 02777
MLS# 73576836Listed by: RE/MAX On the Charles - Open Thu, 5 to 6pmNew
 $609,900Active3 beds 3 baths2,496 sq. ft.
37 Slade St, Swansea, MA 02777
MLS# 73576222Listed by: Keller Williams South Watuppa - Open Thu, 5 to 6pmNew
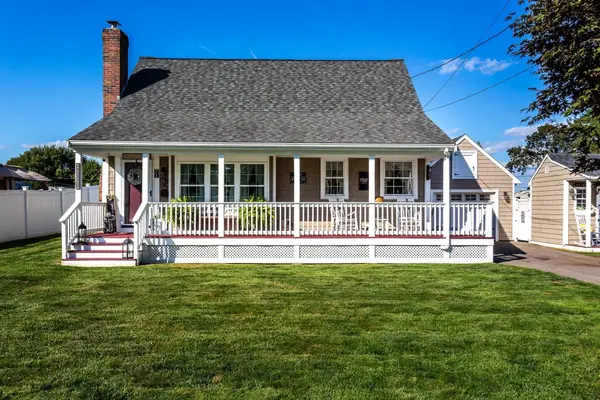 $550,000Active3 beds 2 baths1,008 sq. ft.
71 Sycamore St, Swansea, MA 02777
MLS# 73575000Listed by: Migneault REALTORS® - New
 $359,000Active3 beds 1 baths1,316 sq. ft.
244 Bushee Rd, Swansea, MA 02777
MLS# 73574669Listed by: The Greene Realty Group - New
 $489,900Active4 beds 2 baths1,300 sq. ft.
32 Gardner Ave, Swansea, MA 02777
MLS# 73573857Listed by: Keller Williams South Watuppa


Protect your home and budget from life's surprises with an Assurant Home Warranty, backed by a partner that supports you through every step of homeownership. Explore Plans.
©2026 Century 21 Real Estate LLC. All rights reserved. CENTURY 21®, the CENTURY 21 Logo and C21® are service marks owned by Century 21 Real Estate LLC. Century 21 Real Estate LLC fully supports the principles of the Fair Housing Act and the Equal Opportunity Act. Each office is independently owned and operated. Listing information is deemed reliable but not guaranteed accurate.