48 Delmage Road, Swansea, MA 02777
Local realty services provided by:CENTURY 21 AllPoints Realty
48 Delmage Road,Swansea, MA 02777
$299,888
- 4 Beds
- 3 Baths
- 2,044 sq. ft.
- Single family
- Coming Soon
Upcoming open houses
- Sat, Nov 1411:00 am - 12:30 pm
Listed by: jennifer a. preston
Office: frank smith real estate, inc.
MLS#:73599630
Source:MLSPIN
Price summary
- Price:$299,888
- Price per sq. ft.:$146.72
About this home
Contractors, investors, and cash buyers take notice! This SPACIOUS one-level home with a separate in-law suite offers a rare opportunity to renovate and build equity in a fantastic neighborhood. The main residence features 3 bedrooms, 2 bathrooms, and an open living and dining area. The in-law suite, separated from the main home by a large garage currently used for storage, includes 1 bedroom, a full bathroom, a spacious living room, and an open kitchen and dining area. Fenced in backyard with in-ground pool that has not been used in approx two years. Significant repairs and updates are needed, including the heating system, roof, interior renovations, and septic system. Property is being sold strictly as-is, including some interior contents that will remain. With its flexible layout, desirable location, and tremendous potential, this is an ideal project for contractors, investors, or buyers looking to restore and customize a property to their vision. Cash sale preferred. FIRST SHOWINGS AT OPEN HOUSE 11/14...
Contact an agent
Home facts
- Year built:1965
- Listing ID #:73599630
- Updated:November 07, 2026 at 07:56 PM
Rooms and interior
- Bedrooms:4
- Total bathrooms:3
- Full bathrooms:3
- Rooms Total:8
- Flooring:Laminate, Vinyl, Wood
- Dining Description:Open Floorplan, Slider
- Bathrooms Description:Bathroom - Full
- Kitchen Description:Range, Refrigerator
- Basement Description:Crawl Space, Full, Slab
- Living area:2,044 sq. ft.
Heating and cooling
- Heating:Baseboard, Electric, Oil, Pellet Stove, Wood Stove
Structure and exterior
- Roof:Shingle
- Year built:1965
- Building area:2,044 sq. ft.
- Lot area:0.41 Acres
- Lot Features:Cleared, Corner Lot
- Architectural Style:Ranch
- Construction Materials:Frame
- Exterior Features:Rain Gutters
- Foundation Description:Concrete Perimeter
Schools
- High school:Case High
- Middle school:Case Jr
- Elementary school:Hoyle Elementary
Utilities
- Water:Public
- Sewer:Private Sewer
Finances and disclosures
- Price:$299,888
- Price per sq. ft.:$146.72
- Tax amount:$4,930 (2026)
Features and amenities
- Appliances:Range, Refrigerator
- Laundry features:Electric Dryer Hookup, Washer Hookup
- Amenities:In-Law Floorplan
Parking
- Total parking spaces:5
- Parking description:Attached, Garage Door Opener, Off Street, Paved Drive, Storage, Workshop in Garage
- Garage:Yes
- Garage spaces:1
New listings near 48 Delmage Road
- Coming Soon
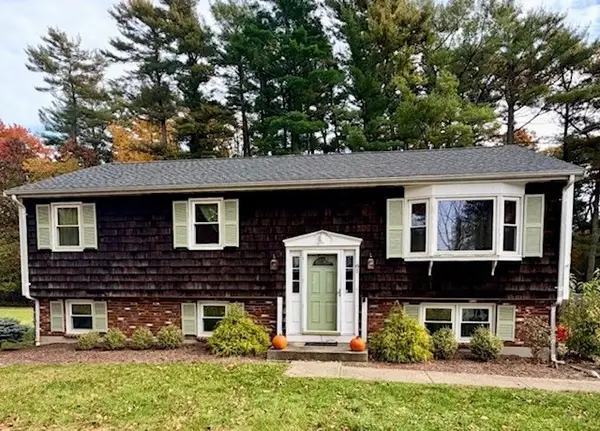 $539,900Coming Soon3 beds 2 baths1,144 sq. ft.
61 Hollister Rd, Swansea, MA 02777
MLS# 73597201Listed by: Sankey Real Estate - Open Tue, 1 to 2pmNew
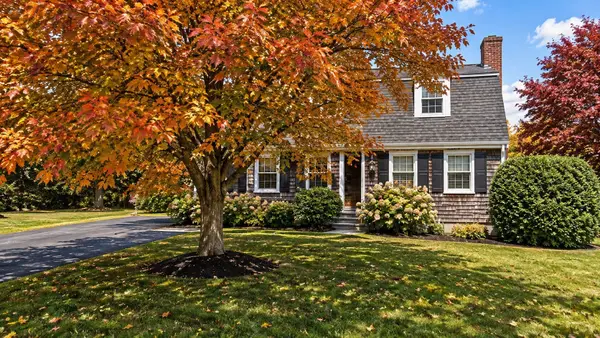
 $350,000Active4 beds 2 baths1,680 sq. ft.
805 Old Warren Rd, Swansea, MA 02777
MLS# 73599877Listed by: Century 21 Limitless - Open Sun, 10 to 11:30amNew
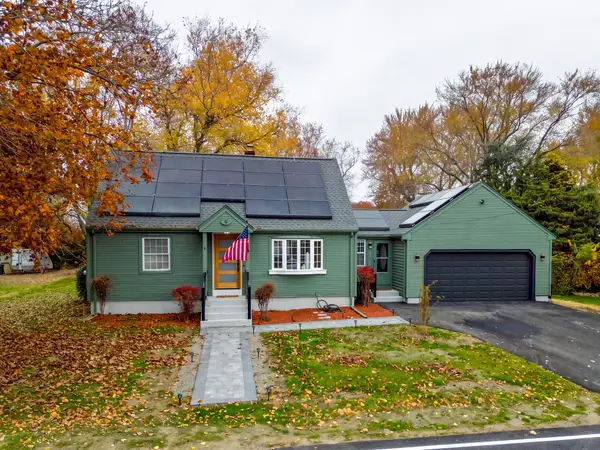 $539,000Active4 beds 2 baths1,542 sq. ft.
79 Old Providence Rd, Swansea, MA 02777
MLS# 73599791Listed by: Here Realty LLC - New
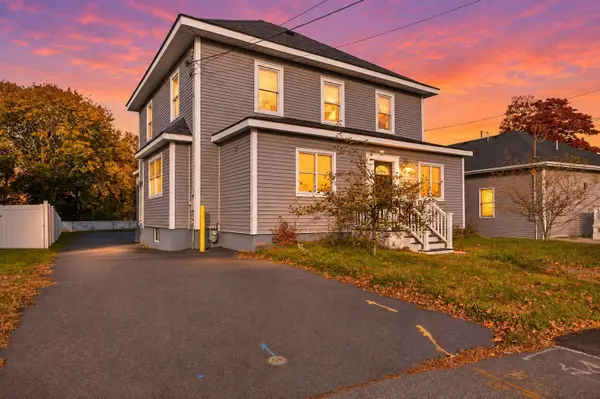 $549,000Active4 beds 4 baths3,407 sq. ft.
179 Wilbur Ave, Swansea, MA 02777
MLS# 73599754Listed by: Keller Williams South Watuppa - Open Sat, 12 to 1:30pmNew
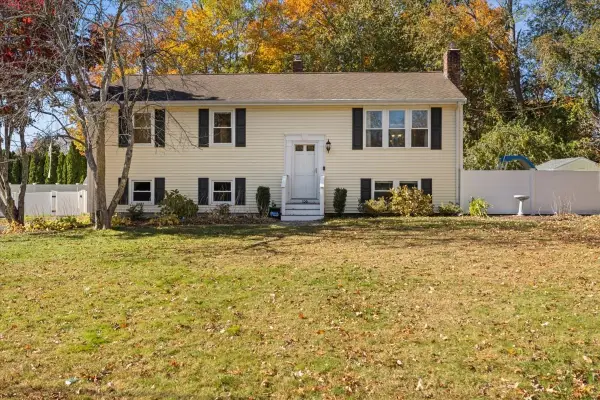 $574,900Active3 beds 2 baths1,750 sq. ft.
100 Debrah Ln, Swansea, MA 02777
MLS# 73597513Listed by: Marble House Realty, Inc. - Open Sun, 10am to 12pmNew
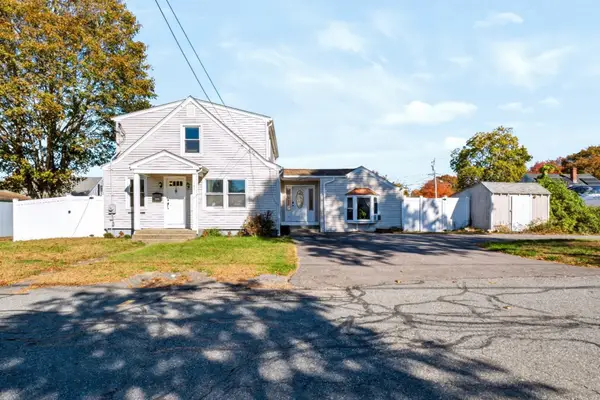 $565,000Active4 beds 3 baths1,935 sq. ft.
137 Cliff Ave, Swansea, MA 02777
MLS# 73597115Listed by: Noble Realty NE - New
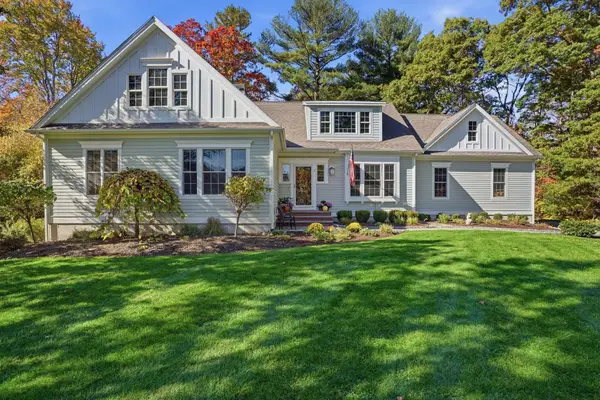 $1,100,000Active3 beds 2 baths1,860 sq. ft.
1 Palmer River, Swansea, MA 02777
MLS# 73596391Listed by: The Mello Group, Inc.  $299,000Pending3 beds 1 baths1,316 sq. ft.
244 Bushee Road, Swansea, MA 02777
MLS# 1427176Listed by: KELLER WILLIAMS COASTAL
 $629,000Active3 beds 2 baths1,932 sq. ft.
32 Arcadia Road, Swansea, MA 02777
MLS# 1426367Listed by: SERHANT.


Protect your home and budget from life's surprises with an Assurant Home Warranty, backed by a partner that supports you through every step of homeownership. Explore Plans.
©2026 Century 21 Real Estate LLC. All rights reserved. CENTURY 21®, the CENTURY 21 Logo and C21® are service marks owned by Century 21 Real Estate LLC. Century 21 Real Estate LLC fully supports the principles of the Fair Housing Act and the Equal Opportunity Act. Each office is independently owned and operated. Listing information is deemed reliable but not guaranteed accurate.