
554 Sharps Lot Road, Swansea, MA 02777
Local realty services provided by:CENTURY 21 Professionals
554 Sharps Lot Road,Swansea, MA 02777
$925,000
- 3 Beds
- 3 Baths
- 1,738 sq. ft.
- Single family
- Active
Listed by: john c carey
Office: jack carey and associates
MLS#:73555424
Source:MLSPIN
Price summary
- Price:$925,000
- Price per sq. ft.:$532.22
About this home
Presenting a single-family residence at 554 Sharps Lot Road, Swansea, MA, a property constructed in 1977 that offers 1738 square feet of refined living space. This expansive estate is defined by its substantial landholding, providing a private and serene environment that underscores a lifestyle of tranquility and possibility. The property features a two-car garage, offering practical utility and secure accommodation for vehicles. This unique offering at 554 Sharps Lot Road invites a private viewing to fully appreciate its distinctive character and extensive grounds. Nature, space, privacy and endless possibilities for homesteading, horses and all sorts of agricultural possibilities abound. 20.85 ACRES
Contact an agent
Home facts
- Year built:1977
- Listing ID #:73555424
- Updated:September 16, 2026 at 10:57 AM
Rooms and interior
- Bedrooms:3
- Total bathrooms:3
- Full bathrooms:2
- Half bathrooms:1
- Rooms Total:7
- Flooring:Tile, Vinyl, Wood
- Kitchen Description:Range, Refrigerator
- Basement Description:Full, Garage Access, Interior Entry
- Living area:1,738 sq. ft.
Heating and cooling
- Heating:Baseboard, Central, Oil
Structure and exterior
- Roof:Shingle
- Year built:1977
- Building area:1,738 sq. ft.
- Lot area:20.85 Acres
- Lot Features:Cleared, Gentle Sloping, Underground Storage Tank
- Architectural Style:Raised Ranch
- Construction Materials:Frame
- Foundation Description:Concrete Perimeter
Utilities
- Water:Private
- Sewer:Inspection Required For Sale, Private Sewer
Finances and disclosures
- Price:$925,000
- Price per sq. ft.:$532.22
- Tax amount:$7,373 (2026)
Features and amenities
- Appliances:Range, Refrigerator
Parking
- Total parking spaces:12
- Parking description:Attached, Off Street, Storage, Workshop in Garage
- Garage:Yes
- Garage spaces:2
New listings near 554 Sharps Lot Road
- Open Sat, 11am to 1pmNew
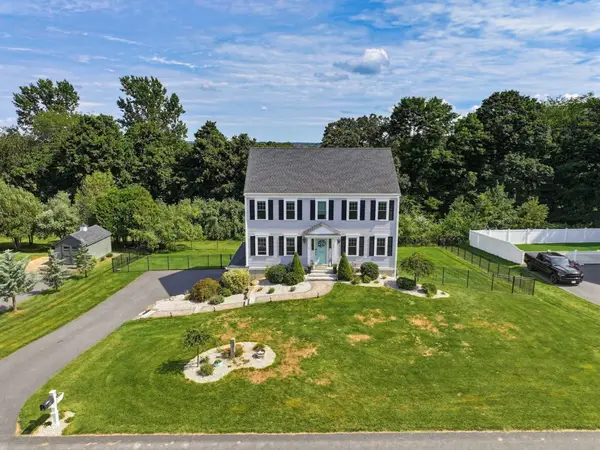 $775,000Active3 beds 3 baths1,872 sq. ft.
21 Windward Way, Swansea, MA 02777
MLS# 73577629Listed by: Even Keel Realty, Inc. - Open Sat, 11am to 12:30pmNew
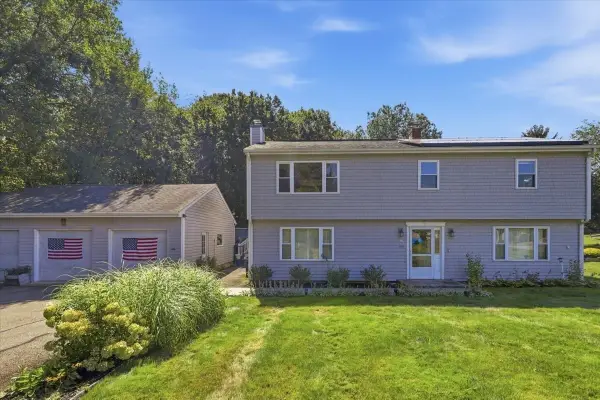 $599,000Active3 beds 2 baths1,092 sq. ft.
770 Old Warren Rd, Swansea, MA 02777
MLS# 73577221Listed by: RE/MAX Vantage - Open Sun, 11am to 12pmNew
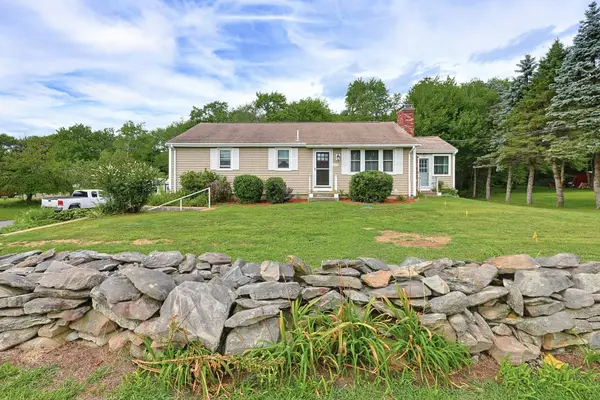 $469,900Active3 beds 1 baths1,144 sq. ft.
605 Wood Street, Swansea, MA 02777
MLS# 73577124Listed by: Lands End Realty, Inc. - New
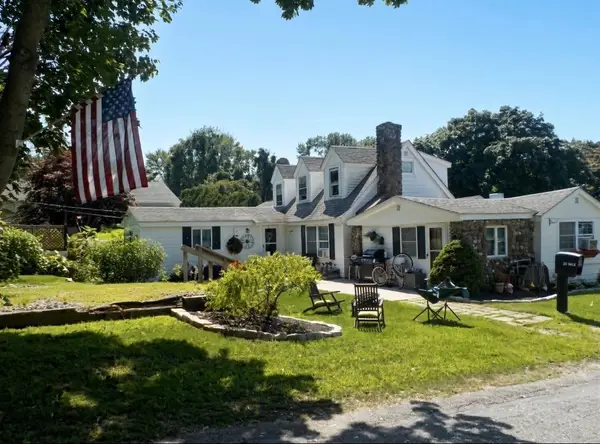 $529,000Active4 beds 2 baths1,679 sq. ft.
25 Yale Avenue, Swansea, MA 02777
MLS# 73576952Listed by: South Coast Auctions & Realty - Open Sat, 12 to 1:30pmNew
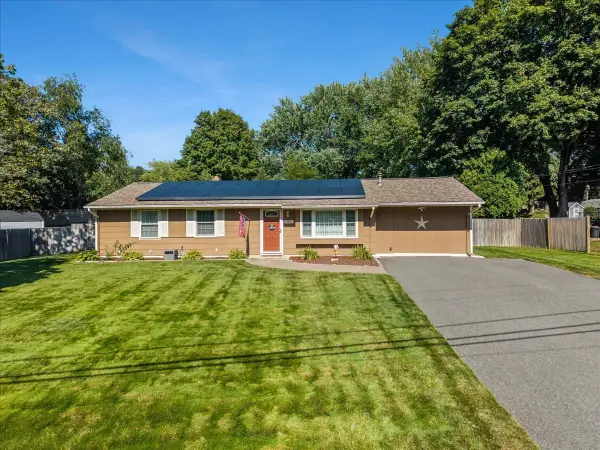 $449,900Active4 beds 1 baths1,316 sq. ft.
90 Smoke Rise Cir, Swansea, MA 02777
MLS# 73577053Listed by: Marble House Realty, Inc. - Open Sat, 11am to 2pmNew
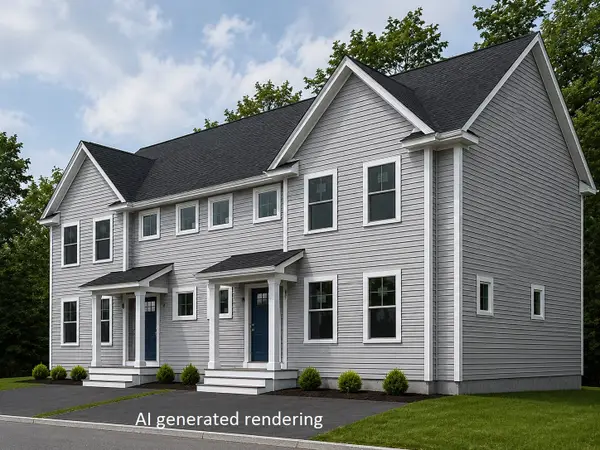 $494,900Active2 beds 2 baths1,914 sq. ft.
2 Cedarbrook Way #B, Swansea, MA 02777
MLS# 73576836Listed by: RE/MAX On the Charles - Open Thu, 5 to 6pmNew
 $609,900Active3 beds 3 baths2,496 sq. ft.
37 Slade St, Swansea, MA 02777
MLS# 73576222Listed by: Keller Williams South Watuppa - Open Thu, 5 to 6pmNew
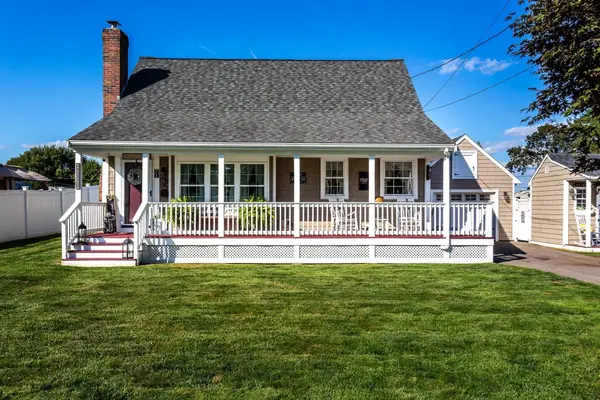 $550,000Active3 beds 2 baths1,008 sq. ft.
71 Sycamore St, Swansea, MA 02777
MLS# 73575000Listed by: Migneault REALTORS® - New
 $359,000Active3 beds 1 baths1,316 sq. ft.
244 Bushee Rd, Swansea, MA 02777
MLS# 73574669Listed by: The Greene Realty Group - New
 $489,900Active4 beds 2 baths1,300 sq. ft.
32 Gardner Ave, Swansea, MA 02777
MLS# 73573857Listed by: Keller Williams South Watuppa


Protect your home and budget from life's surprises with an Assurant Home Warranty, backed by a partner that supports you through every step of homeownership. Explore Plans.
©2026 Century 21 Real Estate LLC. All rights reserved. CENTURY 21®, the CENTURY 21 Logo and C21® are service marks owned by Century 21 Real Estate LLC. Century 21 Real Estate LLC fully supports the principles of the Fair Housing Act and the Equal Opportunity Act. Each office is independently owned and operated. Listing information is deemed reliable but not guaranteed accurate.