
770 Old Warren Rd, Swansea, MA 02777
Local realty services provided by:CENTURY 21 Custom Home Realty
770 Old Warren Rd,Swansea, MA 02777
$599,000
- 3 Beds
- 2 Baths
- 1,092 sq. ft.
- Single family
- Active
Upcoming open houses
- Sat, Sep 1911:00 am - 12:30 pm
- Sun, Sep 2012:00 pm - 01:00 pm
Listed by: bradford thelin
Office: re/max vantage
MLS#:73577221
Source:MLSPIN
Price summary
- Price:$599,000
- Price per sq. ft.:$548.53
About this home
Welcome to 770 Old Warren Road in Swansea, Massachusetts, a spacious raised ranch offering flexible living space, a heated three-car garage, solar panels, and a large backyard in a convenient Bristol County location.Designed for comfortable everyday living, the home features an open layout with living space on both levels. The updated finished lower level provides valuable additional space for a family room, home office, gym, recreation area, or entertaining. Wood-burning stoves on both levels add warmth and New England character, while solar panels offer an energy-conscious feature for the home. Outdoor living is another highlight. The spacious backyard, large deck, and stone patio create plenty of room for grilling, gatherings, gardening, pets, or simply enjoying time outside. Cedar-impression shingles, vinyl siding, and LeafGuard gutters contribute to a lower-maintenance exterior. For buyers searching for a Swansea MA home with a three-car garage, the oversized heated garage is a standout feature. With room for vehicles, storage, a workshop, hobbies, equipment, or projects, it offers versatility that can be difficult to find. Living in Swansea offers the appeal of a quieter South Coast community while keeping everyday conveniences close by. The location provides convenient access to shopping, dining, major routes, Fall River, Providence, and nearby Rhode Island communities.With its updated lower level, solar panels, heated three-car garage, outdoor entertaining space, and convenient Swansea location, 770 Old Warren Road offers a compelling combination of space, flexibility, and South Coast living....
Contact an agent
Home facts
- Year built:1973
- Listing ID #:73577221
- Updated:September 16, 2026 at 02:39 PM
Rooms and interior
- Bedrooms:3
- Total bathrooms:2
- Full bathrooms:2
- Rooms Total:6
- Flooring:Carpet, Flooring - Wall to Wall Carpet, Hardwood, Tile, Vinyl
- Kitchen Description:Dishwasher, Flooring - Stone/Ceramic Tile, Microwave, Range, Recessed Lighting, Refrigerator, Stainless Steel Appliances
- Basement Description:Finished, Full, Interior Entry
- Living area:1,092 sq. ft.
Heating and cooling
- Cooling:2 Cooling Zones, Central Air
- Heating:Baseboard, Natural Gas
- Central air:Yes
Structure and exterior
- Roof:Shingle
- Year built:1973
- Building area:1,092 sq. ft.
- Lot area:0.36 Acres
- Lot Features:Level
- Architectural Style:Raised Ranch
- Construction Materials:Frame
- Exterior Features:Deck - Wood, Patio, Rain Gutters, Sprinkler System, Storage
- Foundation Description:Concrete Perimeter
Schools
- High school:Joseph Case High
- Middle school:Joseph Case Middle
- Elementary school:Joseph G. Luther Elementary
Utilities
- Water:Public
- Sewer:Private Sewer
Finances and disclosures
- Price:$599,000
- Price per sq. ft.:$548.53
- Tax amount:$5,680 (2026)
Features and amenities
- Appliances:Dishwasher, Dryer, Microwave, Range, Refrigerator, Washer
- Laundry features:Dryer, Flooring - Vinyl, In Basement, Recessed Lighting, Washer
- Amenities:Closet, Gas Water Heater
Parking
- Total parking spaces:11
- Parking description:Detached, Garage Door Opener, Garage Faces Side, Heated Garage, Off Street, Paved, Paved Drive, Storage, Workshop in Garage
- Garage:Yes
- Garage spaces:3
New listings near 770 Old Warren Rd
- Open Sat, 11am to 1pmNew
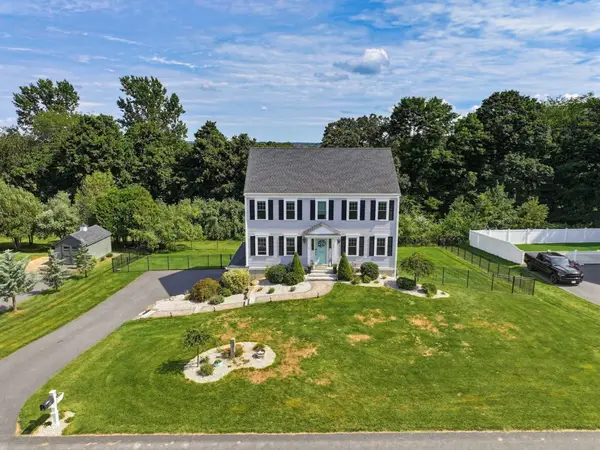 $775,000Active3 beds 3 baths1,872 sq. ft.
21 Windward Way, Swansea, MA 02777
MLS# 73577629Listed by: Even Keel Realty, Inc. - Open Sun, 11am to 12pmNew
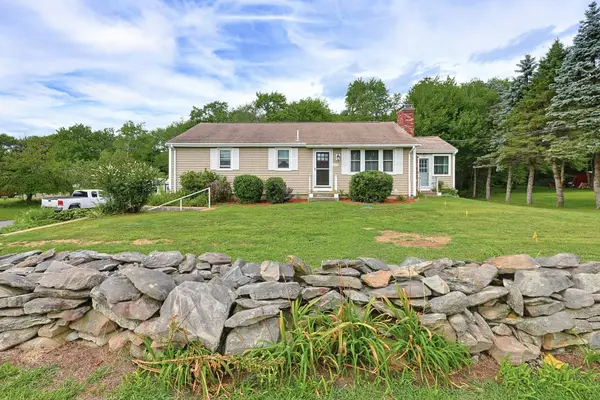 $469,900Active3 beds 1 baths1,144 sq. ft.
605 Wood Street, Swansea, MA 02777
MLS# 73577124Listed by: Lands End Realty, Inc. - New
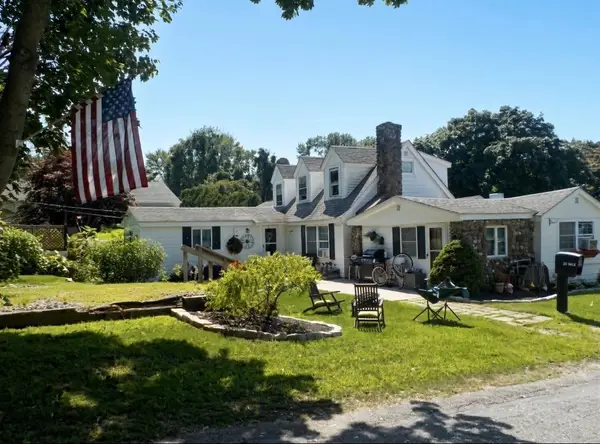 $529,000Active4 beds 2 baths1,679 sq. ft.
25 Yale Avenue, Swansea, MA 02777
MLS# 73576952Listed by: South Coast Auctions & Realty - Open Sat, 12 to 1:30pmNew
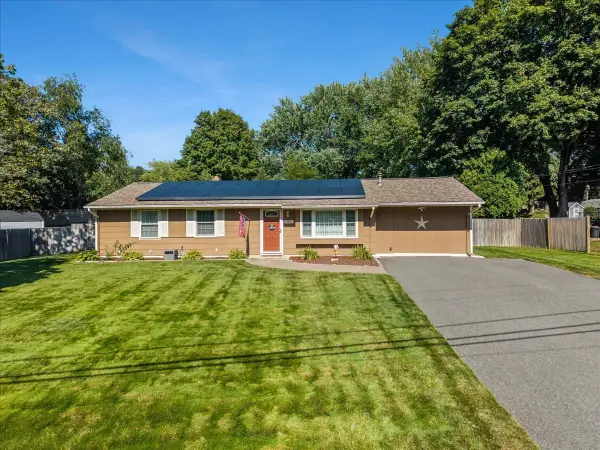 $449,900Active4 beds 1 baths1,316 sq. ft.
90 Smoke Rise Cir, Swansea, MA 02777
MLS# 73577053Listed by: Marble House Realty, Inc. - Open Sat, 11am to 2pmNew
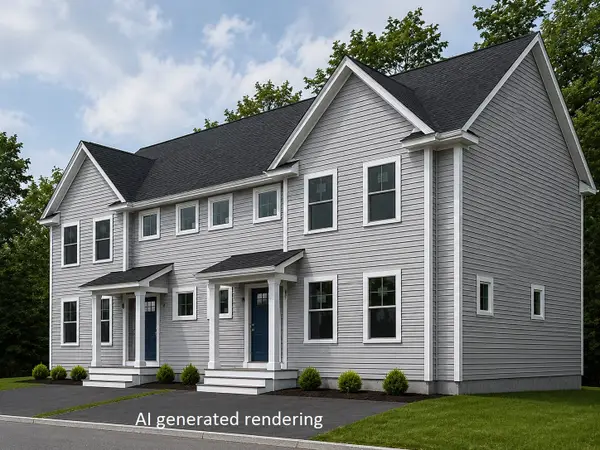 $494,900Active2 beds 2 baths1,914 sq. ft.
2 Cedarbrook Way #B, Swansea, MA 02777
MLS# 73576836Listed by: RE/MAX On the Charles - Open Thu, 5 to 6pmNew
 $609,900Active3 beds 3 baths2,496 sq. ft.
37 Slade St, Swansea, MA 02777
MLS# 73576222Listed by: Keller Williams South Watuppa - Open Thu, 5 to 6pmNew
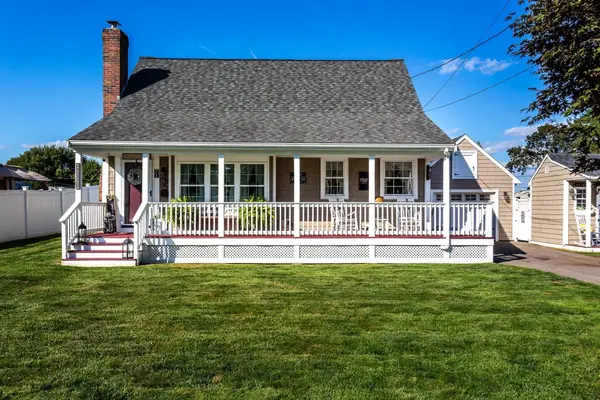 $550,000Active3 beds 2 baths1,008 sq. ft.
71 Sycamore St, Swansea, MA 02777
MLS# 73575000Listed by: Migneault REALTORS® - New
 $359,000Active3 beds 1 baths1,316 sq. ft.
244 Bushee Rd, Swansea, MA 02777
MLS# 73574669Listed by: The Greene Realty Group - New
 $489,900Active4 beds 2 baths1,300 sq. ft.
32 Gardner Ave, Swansea, MA 02777
MLS# 73573857Listed by: Keller Williams South Watuppa


Protect your home and budget from life's surprises with an Assurant Home Warranty, backed by a partner that supports you through every step of homeownership. Explore Plans.
©2026 Century 21 Real Estate LLC. All rights reserved. CENTURY 21®, the CENTURY 21 Logo and C21® are service marks owned by Century 21 Real Estate LLC. Century 21 Real Estate LLC fully supports the principles of the Fair Housing Act and the Equal Opportunity Act. Each office is independently owned and operated. Listing information is deemed reliable but not guaranteed accurate.