
880 Wood St, Swansea, MA 02777
Local realty services provided by:CENTURY 21 Custom Home Realty
880 Wood St,Swansea, MA 02777
$665,000
- 3 Beds
- 2 Baths
- - sq. ft.
- Single family
- Sold
Listed by: rebecca campagnone
Office: re/max river's edge
MLS#:73552492
Source:MLSPIN
Sorry, we are unable to map this address
Price summary
- Price:$665,000
About this home
Welcome home to this beautifully updated 1550 sqft. property showcasing quality upgrades and custom touches throughout. This move-in-ready property offers inviting open floor plan and comfortable living spaces with natural light, modern finishes, and pride of ownership at every turn. Whether you're relaxing indoors or entertaining family and friends, this home is designed for everyday living. Conveniently located near shopping, dining, schools, and major routes. A wonderful opportunity to enjoy comfortable living in desirable Swansea location. Highest and best offers due by Tuesday, July 28. 2026 at 12PM. Thank you!
Contact an agent
Home facts
- Year built:1984
- Listing ID #:73552492
- Updated:September 24, 2026 at 07:10 AM
Rooms and interior
- Bedrooms:3
- Total bathrooms:2
- Full bathrooms:2
- Rooms Total:5
- Flooring:Carpet, Flooring - Wall to Wall Carpet, Wood
- Dining Description:Exterior Access, Hardwood, Open Floorplan, Overhead, Paints & Finishes - Zero VOC, Slider
- Kitchen Description:Cabinets - Upgraded, Countertops - Stone/Granite/Solid, Countertops - Upgraded, Dishwasher, ENERGY STAR Qualified Dishwasher, ENERGY STAR Qualified Refrigerator, Exterior Access, Flooring - Vinyl, Kitchen Island, Lighting - Overhead, Open Floorplan, Pantry, Range, Range Hood, Remodeled, Stainless Steel Appliances
- Basement Description:Bulkhead, Concrete, Full, Sump Pump, Unfinished
Heating and cooling
- Cooling:Window Unit(s)
- Heating:Baseboard, Natural Gas
Structure and exterior
- Roof:Shingle
- Year built:1984
- Lot Features:Wooded
- Architectural Style:Cape
- Construction Materials:Conventional (2x4-2x6), Frame
- Exterior Features:Patio, Professional Landscaping, Rain Gutters, Screened
- Foundation Description:Concrete Perimeter
Schools
- High school:Case
- Middle school:Case Middle
Utilities
- Water:Public
- Sewer:Private Sewer
Finances and disclosures
- Price:$665,000
- Tax amount:$5,884 (2026)
Features and amenities
- Appliances:Dishwasher, ENERGY STAR Qualified Dishwasher, ENERGY STAR Qualified Refrigerator, Range, Range Hood
- Laundry features:ENERGY STAR Qualified Dryer, Electric Dryer Hookup, First Floor, Lighting - Overhead, Main Level, Washer Hookup
- Amenities:Center Hall, Closet, Finish - Cement Plaster, Finish - Sheetrock, Gas Water Heater, Lighting - Overhead
Parking
- Total parking spaces:9
- Parking description:Attached, Garage Faces Side, Off Street, Paved, Paved Drive
- Garage:Yes
- Garage spaces:1
New listings near 880 Wood St
- Open Sat, 1 to 2:30pmNew
 $625,000Active4 beds 2 baths2,027 sq. ft.
1015 Hortonville Rd, Swansea, MA 02777
MLS# 73592715Listed by: Conway - Dartmouth - New
 $1,475,000Active3 beds 3 baths2,839 sq. ft.
77 Kendra Cir, Swansea, MA 02777
MLS# 73592619Listed by: eXp Realty LLC - Open Sat, 11:30am to 1pmNew
 $579,900Active2 beds 2 baths1,212 sq. ft.
351 Ocean Grove Ave, Swansea, MA 02777
MLS# 73591592Listed by: Simply Sell Realty - New
 $359,900Active1 beds 1 baths504 sq. ft.
37 Sidney Ave, Swansea, MA 02777
MLS# 73589609Listed by: Marble House Realty, Inc. - New
 $459,900Active3 beds 1 baths1,383 sq. ft.
21 Burnside Drive, Swansea, MA 02777
MLS# 73589318Listed by: Lamacchia Realty, Inc. - New
 $699,900Active4 beds 3 baths2,099 sq. ft.
319 Oak St, Swansea, MA 02777
MLS# 73589268Listed by: Lamacchia Realty, Inc.  $749,900Active4 beds 3 baths4,260 sq. ft.
763 Wood St, Swansea, MA 02777
MLS# 73588285Listed by: Keller Williams Realty Leading Edge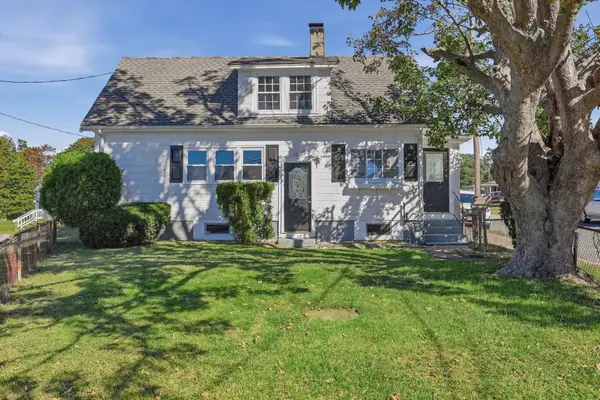 $359,000Active2 beds 1 baths862 sq. ft.
95 Eastern Avenue, Swansea, MA 02777
MLS# 73587770Listed by: Lamacchia Realty, Inc.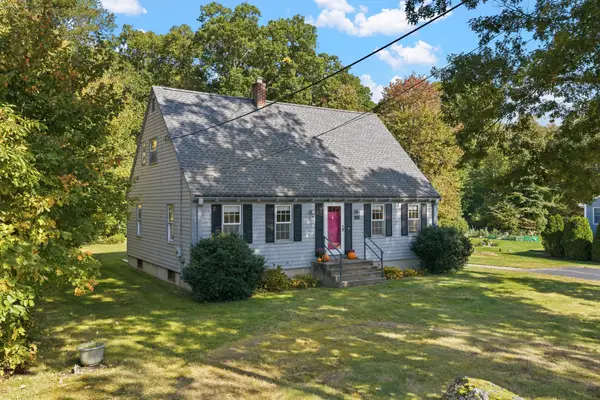 $534,000Active3 beds 2 baths1,596 sq. ft.
86 Delmage Rd, Swansea, MA 02777
MLS# 73587721Listed by: Peak Real Estate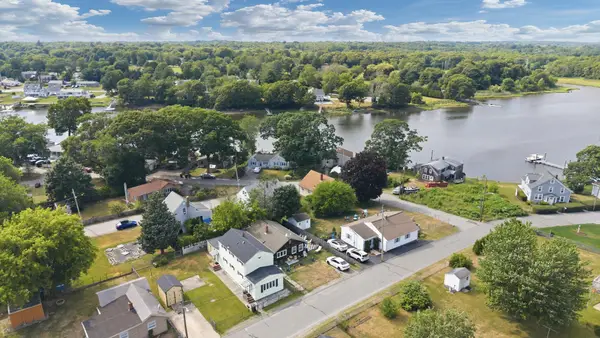 $369,900Active2 beds 1 baths1,104 sq. ft.
57 Peach St., Swansea, MA 02777
MLS# 73587603Listed by: The Mello Group, Inc.


Protect your home and budget from life's surprises with an Assurant Home Warranty, backed by a partner that supports you through every step of homeownership. Explore Plans.
©2026 Century 21 Real Estate LLC. All rights reserved. CENTURY 21®, the CENTURY 21 Logo and C21® are service marks owned by Century 21 Real Estate LLC. Century 21 Real Estate LLC fully supports the principles of the Fair Housing Act and the Equal Opportunity Act. Each office is independently owned and operated. Listing information is deemed reliable but not guaranteed accurate.