
169 Powderhorn Dr., Taunton, MA 02780
Local realty services provided by:CENTURY 21 Signature Properties
169 Powderhorn Dr.,Taunton, MA 02780
$524,900
- 3 Beds
- 1 Baths
- 1,316 sq. ft.
- Single family
- Active
Upcoming open houses
- Thu, Sep 2405:00 pm - 06:00 pm
- Sun, Sep 2711:30 am - 12:30 pm
Listed by: team roso, charles lecorn
Office: re/max vantage
MLS#:73580909
Source:MLSPIN
Price summary
- Price:$524,900
- Price per sq. ft.:$398.86
About this home
Welcome home to this beautifully remodeled three-bedroom, one-bath ranch, perfectly situated on just under a half-acre lot on a quiet side street. Offering the ease and convenience of one-level living, this move-in-ready home features a brand-new kitchen, updated bathroom, new electrical, and fresh finishes throughout. In addition to the three bedrooms, you'll find versatile bonus rooms offering extra space for a home office, playroom, den, gym, or whatever best suits your needs. Outside, enjoy a good-sized fenced in yard with plenty of room for entertaining, gardening, pets, or simply relaxing outdoors. With major updates already completed and a peaceful neighborhood setting, this turnkey home is ready for its next owner!
Contact an agent
Home facts
- Year built:1973
- Listing ID #:73580909
- Updated:September 22, 2026 at 10:54 PM
Rooms and interior
- Bedrooms:3
- Total bathrooms:1
- Full bathrooms:1
- Rooms Total:9
- Kitchen Description:Dishwasher, Microwave, Range
- Living area:1,316 sq. ft.
Heating and cooling
- Heating:Electric Baseboard, Forced Air, Natural Gas
Structure and exterior
- Roof:Shingle
- Year built:1973
- Building area:1,316 sq. ft.
- Lot area:0.45 Acres
- Lot Features:Cleared, Level
- Architectural Style:Ranch
- Construction Materials:Frame
- Exterior Features:Patio, Rain Gutters, Storage
- Foundation Description:Slab
Schools
- High school:Taunton High School
Utilities
- Water:Public
- Sewer:Private Sewer
Finances and disclosures
- Price:$524,900
- Price per sq. ft.:$398.86
- Tax amount:$4,700 (2026)
Features and amenities
- Appliances:Dishwasher, Microwave, Range
- Laundry features:First Floor, Washer Hookup
- Amenities:Finish - Sheetrock, Gas Water Heater
Parking
- Total parking spaces:3
- Parking description:Off Street, Paved, Paved Drive
New listings near 169 Powderhorn Dr.
- Open Sun, 11am to 12:30pmNew
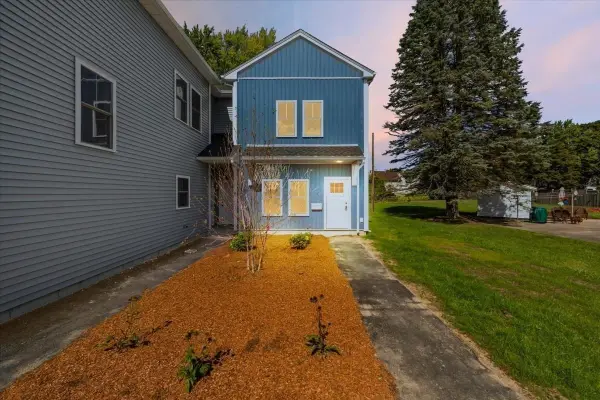 $439,000Active3 beds 3 baths1,349 sq. ft.
65 Wales Street #C, Taunton, MA 02780
MLS# 73580951Listed by: Moor Realty Group - Open Thu, 4 to 6pmNew
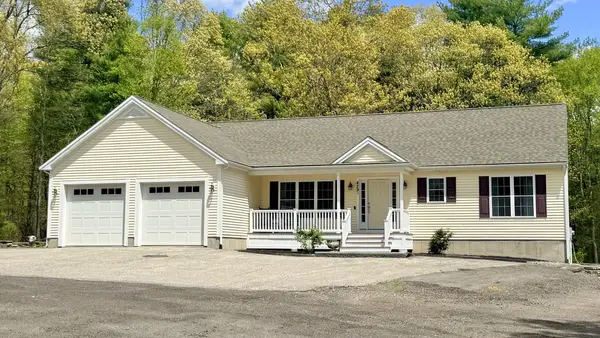 $849,900Active3 beds 3 baths2,000 sq. ft.
429/A Winthrop, Taunton, MA 02780
MLS# 73580837Listed by: Realty Executives Metro South - New
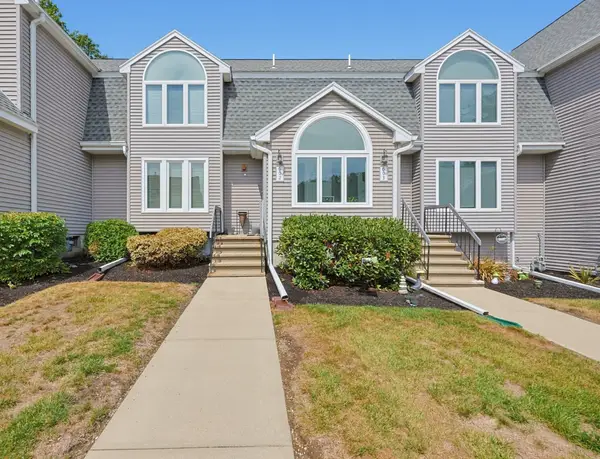 $419,000Active2 beds 3 baths1,539 sq. ft.
35 Pilgrim Village Rd #602, Taunton, MA 02780
MLS# 73580560Listed by: Keller Williams Realty - New
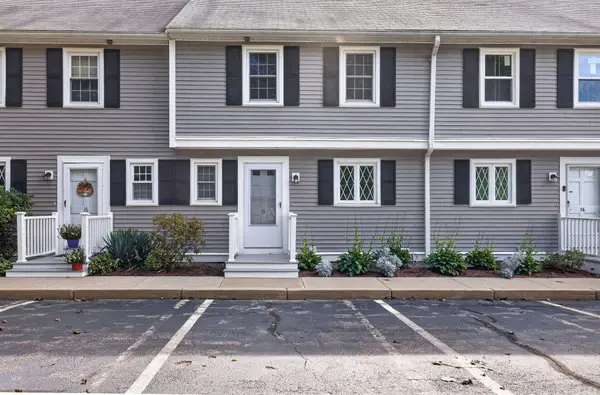 $389,900Active2 beds 2 baths1,637 sq. ft.
685 Bay St. #15, Taunton, MA 02780
MLS# 73580561Listed by: Keller Williams South Watuppa - Open Sat, 11am to 1pmNew
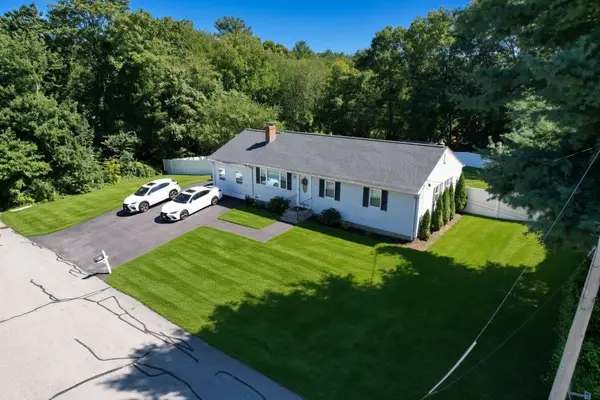 $529,900Active3 beds 2 baths2,322 sq. ft.
50 Ellen Rd, Taunton, MA 02780
MLS# 73580113Listed by: Skylimit Real Estate LLC - Open Thu, 5 to 6pmNew
 $794,990Active3 beds 3 baths2,157 sq. ft.
68 Metacomet Ave, Taunton, MA 02718
MLS# 73579516Listed by: RE/MAX Real Estate Center - New
 $59,900Active0.17 Acres
68 Sabbatia Ln, Taunton, MA 02780
MLS# 73580006Listed by: CA Real Estate and Design - Open Sat, 11am to 12:30pmNew
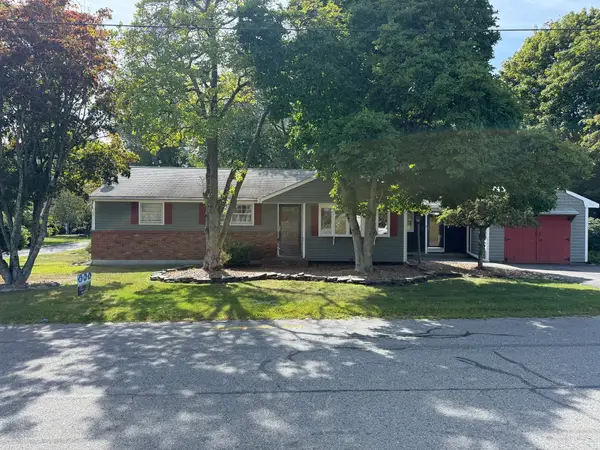 $524,900Active3 beds 1 baths1,853 sq. ft.
3 Hopewell Street, Taunton, MA 02780
MLS# 73579902Listed by: Reis Real Estate & Company Inc. - New
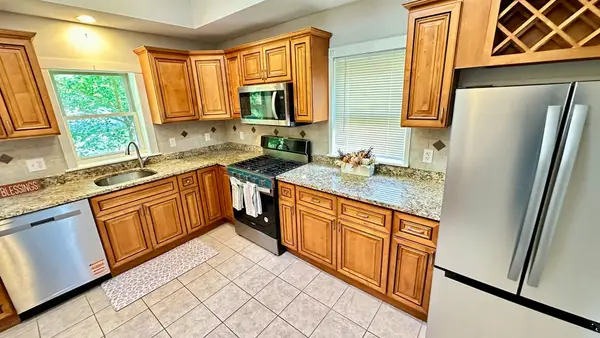 $549,999Active4 beds 2 baths1,526 sq. ft.
12 Madison St, Taunton, MA 02780
MLS# 73579824Listed by: Gousby Realty Group LLC


Protect your home and budget from life's surprises with an Assurant Home Warranty, backed by a partner that supports you through every step of homeownership. Explore Plans.
©2026 Century 21 Real Estate LLC. All rights reserved. CENTURY 21®, the CENTURY 21 Logo and C21® are service marks owned by Century 21 Real Estate LLC. Century 21 Real Estate LLC fully supports the principles of the Fair Housing Act and the Equal Opportunity Act. Each office is independently owned and operated. Listing information is deemed reliable but not guaranteed accurate.