
170 Highland St #115A, Taunton, MA 02780
Local realty services provided by:CENTURY 21 Professionals
170 Highland St #115A,Taunton, MA 02780
$294,900
- 2 Beds
- 2 Baths
- 1,182 sq. ft.
- Condominium
- Active
Listed by: davine santos
Office: ambition realty llc
MLS#:73577818
Source:MLSPIN
Price summary
- Price:$294,900
- Price per sq. ft.:$249.49
About this home
Move in Ready! Welcome to a lovely 2 bed, 2 full bath lower level condo that’s very quiet. This home consists of generous sized bedrooms, a large open concept living room/dinning room area with hardwood flooring and all new appliances! No carpet and no stairs! You can relax outside on the patio or enjoy the swimming pool! There is an onsite laundry room and storage area. The designated parking spot is located just steps out the rear entrance. This unit has central a/c and the hot water is covered by the condo fee. Why rent, when you can own! Stop by today!
Contact an agent
Home facts
- Year built:1984
- Listing ID #:73577818
- Updated:September 17, 2026 at 05:14 PM
Rooms and interior
- Bedrooms:2
- Total bathrooms:2
- Full bathrooms:2
- Rooms Total:4
- Living area:1,182 sq. ft.
Heating and cooling
- Cooling:Central Air
- Heating:Electric, Forced Air
- Central air:Yes
Structure and exterior
- Year built:1984
- Building area:1,182 sq. ft.
Utilities
- Water:Public
- Sewer:Public Sewer
Finances and disclosures
- Price:$294,900
- Price per sq. ft.:$249.49
- Tax amount:$2,925 (2026)
Features and amenities
- Amenities:Elevator(s), Storage
Parking
- Total parking spaces:1
New listings near 170 Highland St #115A
- Open Sat, 1 to 2:30pmNew
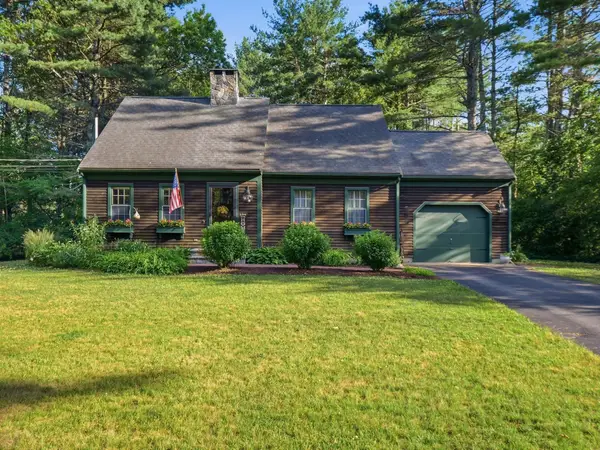 $599,900Active3 beds 2 baths1,696 sq. ft.
1294 Glebe St, Taunton, MA 02780
MLS# 73578651Listed by: Cusack & Associates - Open Sat, 10:30am to 12pmNew
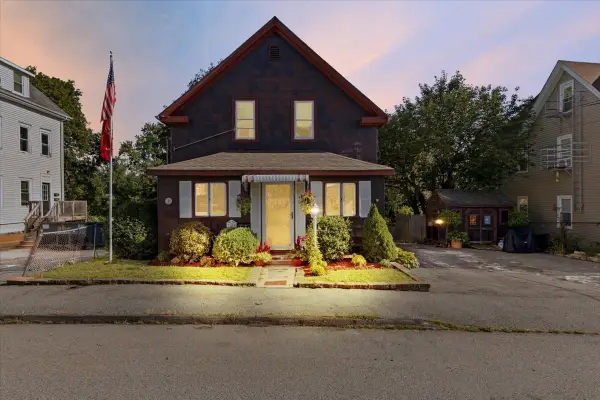 $599,900Active5 beds 3 baths1,898 sq. ft.
35 Godfrey St, Taunton, MA 02780
MLS# 73578370Listed by: Neighbors Realty Group, LLC - New
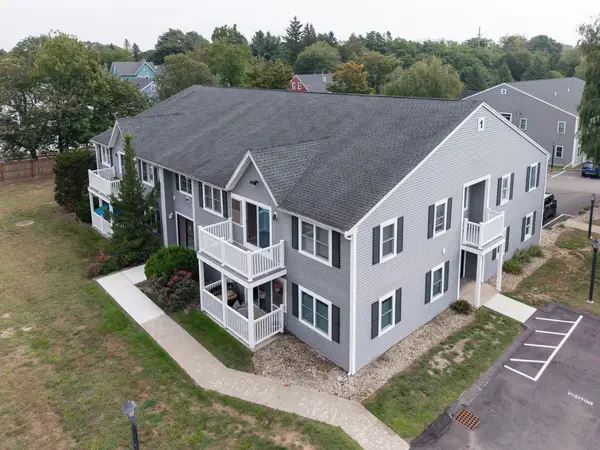 $295,000Active2 beds 2 baths858 sq. ft.
450 Somerset Ave #1-5, Taunton, MA 02780
MLS# 73578093Listed by: eXp Realty LLC - Open Sun, 11am to 12:30pmNew
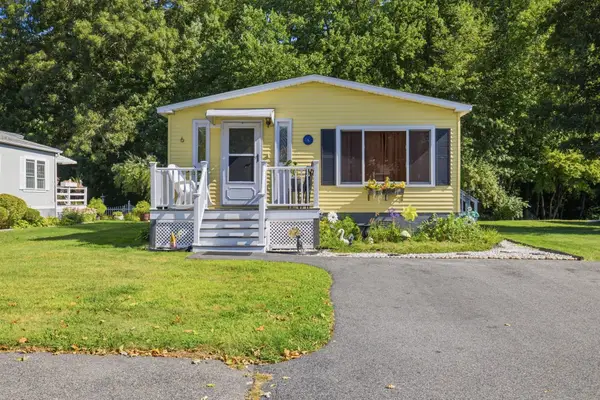 $185,000Active2 beds 2 baths1,152 sq. ft.
50 Highland Street #6, Taunton, MA 02780
MLS# 73577869Listed by: Keller Williams Elite - Open Sat, 1:30 to 3pmNew
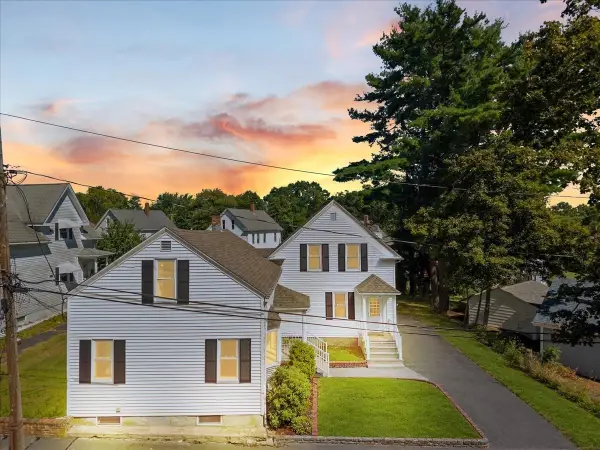 $359,900Active3 beds 1 baths1,200 sq. ft.
7 Maxwell Street #7, Taunton, MA 02780
MLS# 73577812Listed by: Keller Williams Realty - Open Fri, 5 to 7pmNew
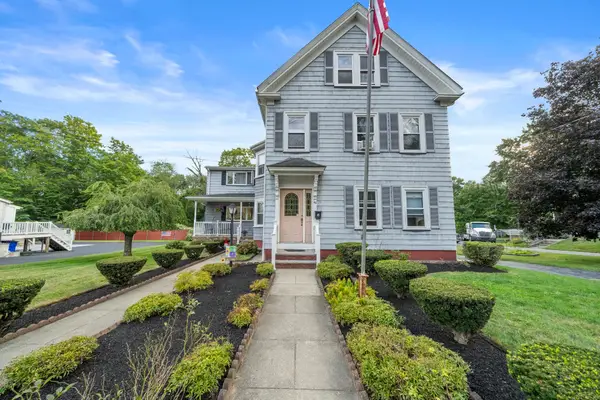 $675,000Active5 beds 2 baths2,657 sq. ft.
40 Railroad Avenue, Taunton, MA 02780
MLS# 73574745Listed by: Keller Williams Elite - Open Thu, 4:30 to 6:30pmNew
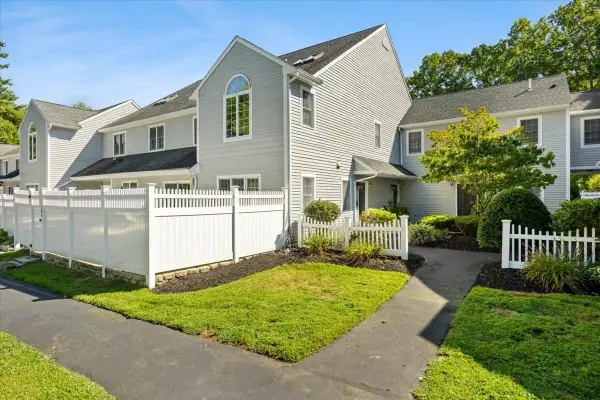 $364,900Active2 beds 2 baths1,253 sq. ft.
125 Highland St #306, Taunton, MA 02780
MLS# 73577279Listed by: William Raveis R.E. & Home Services - Open Sat, 10:30am to 12pmNew
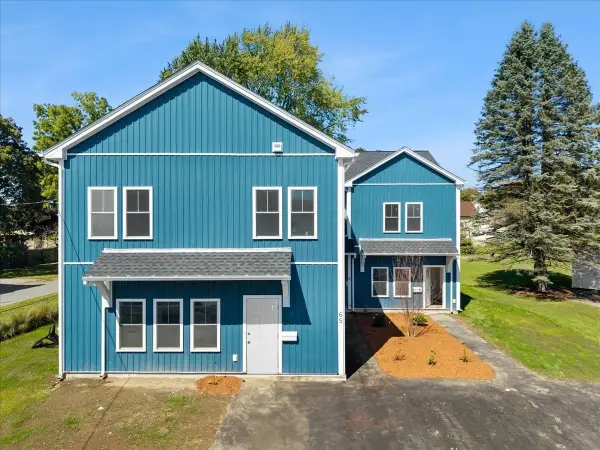 $474,900Active3 beds 3 baths1,576 sq. ft.
65 Wales Street #B, Taunton, MA 02780
MLS# 73577668Listed by: Moor Realty Group - Open Sat, 12 to 2pmNew
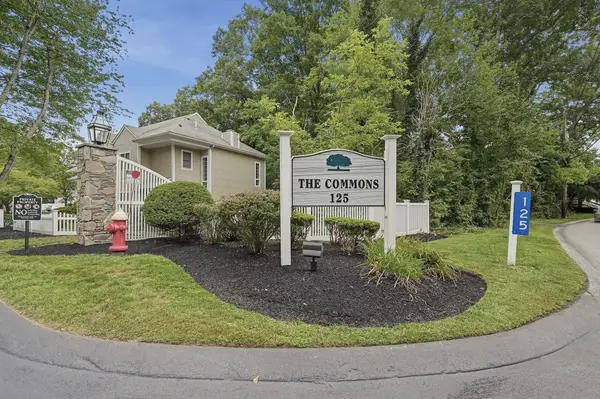 $349,000Active2 beds 2 baths1,143 sq. ft.
125 Highland St #304, Taunton, MA 02780
MLS# 73577620Listed by: Lamacchia Realty, Inc.


Protect your home and budget from life's surprises with an Assurant Home Warranty, backed by a partner that supports you through every step of homeownership. Explore Plans.
©2026 Century 21 Real Estate LLC. All rights reserved. CENTURY 21®, the CENTURY 21 Logo and C21® are service marks owned by Century 21 Real Estate LLC. Century 21 Real Estate LLC fully supports the principles of the Fair Housing Act and the Equal Opportunity Act. Each office is independently owned and operated. Listing information is deemed reliable but not guaranteed accurate.