32 Maria Ln, Taunton, MA 02780
Local realty services provided by:CENTURY 21 AllPoints Realty
32 Maria Ln,Taunton, MA 02780
$629,000
- 4 Beds
- 2 Baths
- 2,168 sq. ft.
- Single family
- Active
Upcoming open houses
- Wed, Jul 2905:30 pm - 07:30 pm
Listed by: jodi donovan
Office: keller williams south watuppa
MLS#:73554826
Source:MLSPIN
Price summary
- Price:$629,000
- Price per sq. ft.:$290.13
About this home
Welcome home to this beautifully maintained 4-bedroom, 2-bath home tucked away on a quiet cul-de-sac, offering the perfect blend of comfort, functionality, and space for everyday living and entertaining. With numerous recent updates, this move-in-ready home is designed to fit today's lifestyle. The heart of the home is the spacious kitchen, where abundant cabinetry, a center island, built-in pantry storage, and a large double oven provide everything you need for preparing meals, hosting gatherings, and making memories. French doors fill the space with natural light and lead to a pressure-treated deck overlooking the backyard oasis. Spend summer days relaxing by the above-ground pool, complete with a 5-year-old liner, or enjoy barbecues and outdoor entertaining on the expansive deck. The thoughtfully designed floor plan offers privacy for everyone. The primary suite occupies its own level, creating a true retreat complete with an en suite bath featuring a walk-in shower. An adjoining bonus sitting room offers endless possibilities—create a cozy reading nook, home office, fitness space, nursery, media room, or game room with plenty of space for a pool table. Hardwood floors add warmth and character to the living room, while the carpeted bedrooms provide comfort and a cozy atmosphere. A two-car garage under the home offers ample room for vehicles, storage, and hobbies. One of the biggest investments has already been taken care of with a brand-new septic system installed in 2026, giving buyers added peace of mind for years to come. First showings at the Open House Wednesday July 29, 5:30-7:30 Nestled in a desirable neighborhood with minimal traffic, this home offers the tranquility of cul-de-sac living while providing the space and features today's buyers are searching for. Whether you're hosting family and friends, enjoying quiet evenings by the pool, or simply appreciating the flexible layout, this home is ready to welcome its next owners....
Contact an agent
Home facts
- Year built:1988
- Listing ID #:73554826
- Updated:July 25, 2026 at 12:39 PM
Rooms and interior
- Bedrooms:4
- Total bathrooms:2
- Full bathrooms:2
- Rooms Total:8
- Flooring:Carpet, Flooring - Wall to Wall Carpet, Hardwood, Tile
- Kitchen Description:Cabinets - Upgraded, Countertops - Stone/Granite/Solid, Deck - Exterior, Dining Area, Flooring - Vinyl, French Doors, Kitchen Island, Lighting - Pendant, Microwave, Range, Refrigerator
- Basement Description:Finished, Full, Garage Access, Walk-Out Access
- Living area:2,168 sq. ft.
Heating and cooling
- Cooling:2 Cooling Zones, Ductless
- Heating:Baseboard, Oil
Structure and exterior
- Roof:Shingle
- Year built:1988
- Building area:2,168 sq. ft.
- Lot area:0.57 Acres
- Lot Features:Cul-De-Sac, Level, Wooded
- Architectural Style:Raised Ranch
- Construction Materials:Frame
- Exterior Features:Deck - Wood, Rain Gutters, Storage
- Foundation Description:Concrete Perimeter
Utilities
- Water:Public
- Sewer:Private Sewer
Finances and disclosures
- Price:$629,000
- Price per sq. ft.:$290.13
- Tax amount:$5,815 (2026)
Features and amenities
- Appliances:Microwave, Range, Refrigerator
- Laundry features:In Basement
- Pool features:Above Ground, Private Pool
Parking
- Total parking spaces:8
- Parking description:Garage Door Opener, Off Street, Paved, Paved Drive, Under
- Garage:Yes
- Garage spaces:2
New listings near 32 Maria Ln
- Open Wed, 5:30 to 7pmNew
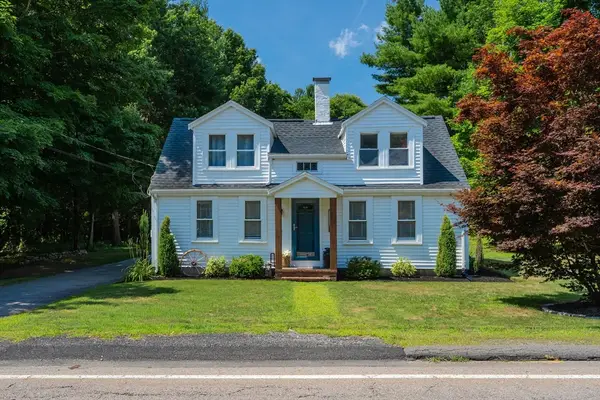 $439,900Active2 beds 1 baths1,126 sq. ft.
30 Worcester St, Taunton, MA 02780
MLS# 73554817Listed by: C. Walsh Realty, Inc. - Open Wed, 4:30 to 6pmNew
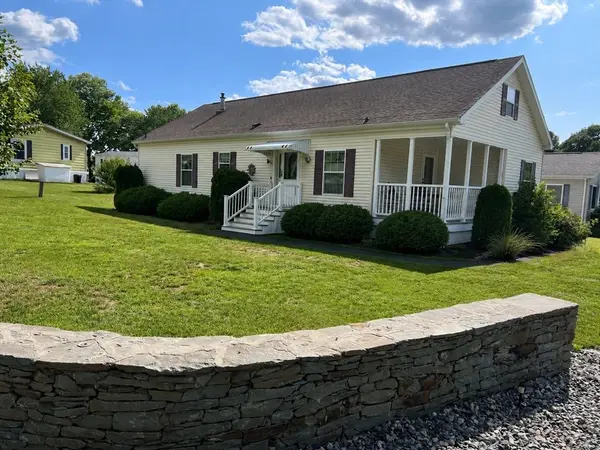 $349,900Active2 beds 2 baths1,568 sq. ft.
2 Settlers Road, Taunton, MA 02780
MLS# 73554787Listed by: Berkshire Hathaway HomeServices Evolution Properties - New
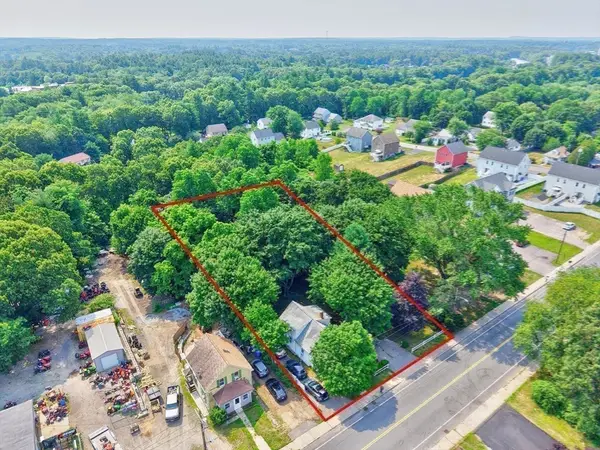 $700,000Active2 beds 2 baths1,126 sq. ft.
3 Lawton Street, Taunton, MA 02780
MLS# 73554622Listed by: Seaport Realty - Open Sun, 10 to 11:30amNew
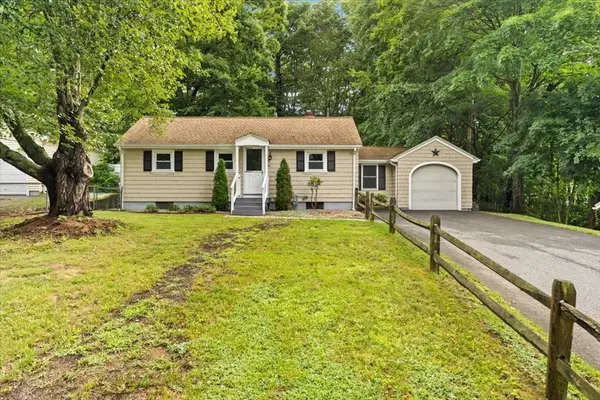 $429,000Active2 beds 1 baths768 sq. ft.
66 Davis Street, Taunton, MA 02780
MLS# 73554297Listed by: Keller Williams South Watuppa - Open Sun, 11am to 2pmNew
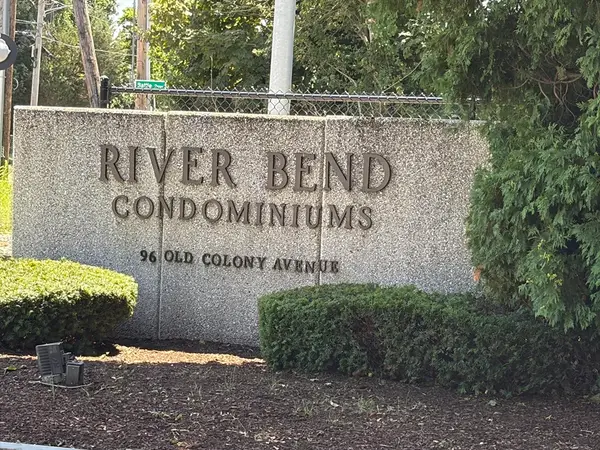 $250,000Active1 beds 1 baths853 sq. ft.
96 Old Colony Avenue #123, Taunton, MA 02718
MLS# 73554341Listed by: Torrey & Associates R. E. - Open Sun, 11am to 1pmNew
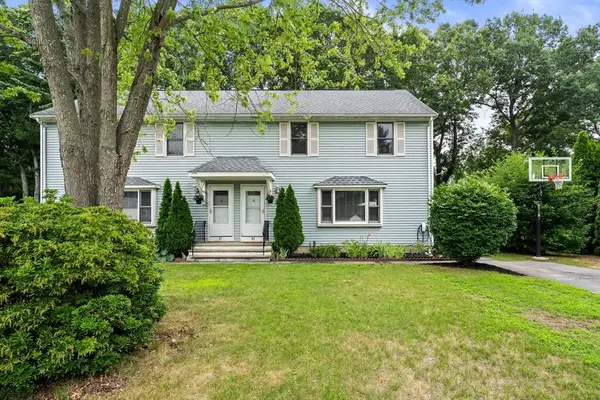 $450,000Active3 beds 2 baths1,456 sq. ft.
85 Baylies Rd #2, Taunton, MA 02780
MLS# 73554088Listed by: Keller Williams Realty - New

 $475,000Active3 beds 2 baths1,260 sq. ft.
92 Broadway, Taunton, MA 02780
MLS# 73554056Listed by: Century 21 Limitless - Open Sun, 11am to 2pmNew
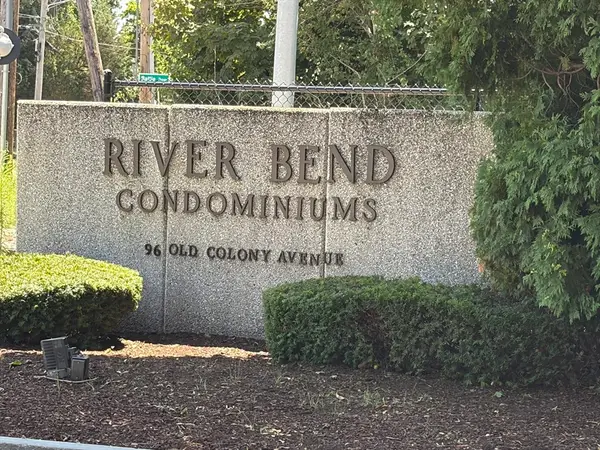 $285,000Active2 beds 2 baths1,301 sq. ft.
96 Old Colony Avenue #131, Taunton, MA 02718
MLS# 73553923Listed by: Torrey & Associates R. E. - Open Sat, 1:30 to 3pmNew
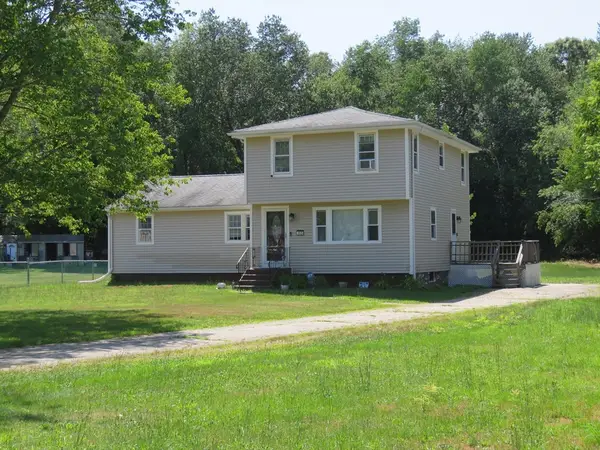 $499,900Active5 beds 2 baths1,796 sq. ft.
55-1/2 Liberty St, Taunton, MA 02718
MLS# 73553926Listed by: Keller Williams Realty Signature Properties


Protect your home and budget from life's surprises with an Assurant Home Warranty, backed by a partner that supports you through every step of homeownership. Explore Plans.
©2026 Century 21 Real Estate LLC. All rights reserved. CENTURY 21®, the CENTURY 21 Logo and C21® are service marks owned by Century 21 Real Estate LLC. Century 21 Real Estate LLC fully supports the principles of the Fair Housing Act and the Equal Opportunity Act. Each office is independently owned and operated. Listing information is deemed reliable but not guaranteed accurate.