
44 Dean St. #215, Taunton, MA 02780
Local realty services provided by:CENTURY 21 Cityside
44 Dean St. #215,Taunton, MA 02780
$524,000
- 3 Beds
- 3 Baths
- 2,000 sq. ft.
- Condominium
- Active
Listed by: pauline perron
Office: douglas a. king properties
MLS#:73522813
Source:MLSPIN
Price summary
- Price:$524,000
- Price per sq. ft.:$262
- Monthly HOA dues:$225
About this home
$20K IN FINANCING INCENTIVES WHILE THEY LAST! Deans Crossing — last phase in process of completion. First unit ready within 30 days! Taunton’s newest townhome community! Featuring 23 units total with 16 Brand-new available units currently under construction in the final phase of completion . Each offering approximately 2,000 SF of thoughtfully designed living space.The first floor features a versatile bonus room ideal for a home office, gym, playroom, or additional living space, along with access to the 1-car garage and driveway parking for a total of 2 spaces. The second floor offers an open-concept layout with a beautifully appointed kitchen featuring white shaker cabinetry, granite countertops, stainless steel appliances, and a spacious living area with a private balcony, plus a convenient half bath. The third floor includes 3 bedrooms and 2 full bathrooms, including a primary suite with its own private bath .Additional features include Anderson windows, central air and heat, on-demand hot water, and low condo fees. Easy access to Routes 24,44,140 and 495 providing easy commute to Boston, Providence and Cape Cod....
Contact an agent
Home facts
- Year built:2026
- Listing ID #:73522813
- Updated:September 18, 2026 at 11:32 AM
Rooms and interior
- Bedrooms:3
- Total bathrooms:3
- Full bathrooms:2
- Half bathrooms:1
- Rooms Total:7
- Flooring:Engineered Hardwood, Tile, Vinyl / VCT
- Dining Description:Recessed Lighting, Vinyl
- Kitchen Description:Countertops - Stone/Granite/Solid, Dishwasher, ENERGY STAR Qualified Dishwasher, Flooring - Vinyl, Gas Stove, Kitchen Island, Microwave, Open Floorplan, Pantry, Plumbed For Ice Maker, Range, Recessed Lighting, Refrigerator
- Living area:2,000 sq. ft.
Heating and cooling
- Cooling:2 Cooling Zones, Central Air
- Heating:Central, Forced Air, Natural Gas, Unit Control
- Central air:Yes
Structure and exterior
- Roof:Shingle
- Year built:2026
- Building area:2,000 sq. ft.
- Construction Materials:Cement Board, Frame
- Exterior Features:Balcony, Rain Gutters
Utilities
- Water:Public
- Sewer:Public Sewer
Finances and disclosures
- Price:$524,000
- Price per sq. ft.:$262
Features and amenities
- Appliances:Dishwasher, ENERGY STAR Qualified Dishwasher, Microwave, Range, Refrigerator
- Laundry features:Electric Dryer Hookup, First Floor, In Unit, Washer Hookup
- Amenities:Internet Available - Broadband
Parking
- Total parking spaces:2
- Parking description:Deeded, Garage Door Opener, Insulated, Off Street, Paved, Under
- Garage:Yes
- Garage spaces:1
New listings near 44 Dean St. #215
- Open Sat, 10am to 12pmNew
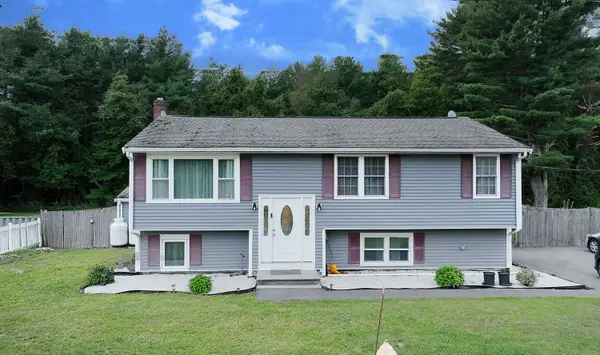 $619,999Active4 beds 2 baths1,776 sq. ft.
146 Fremont St, Taunton, MA 02780
MLS# 73577356Listed by: RISE REC - New
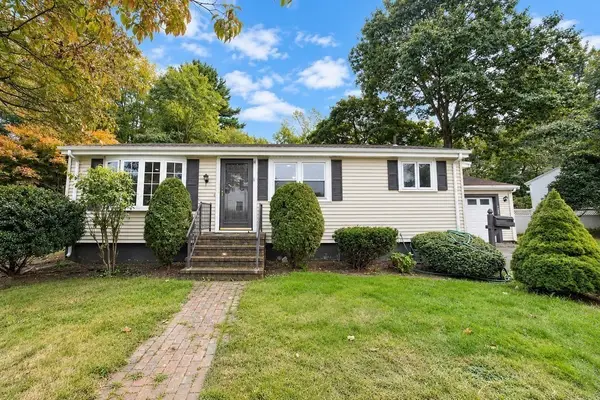 $445,000Active4 beds 1 baths1,630 sq. ft.
430 W Britannia St, Taunton, MA 02780
MLS# 73579417Listed by: JM Realty Group - Open Sat, 12 to 2pmNew
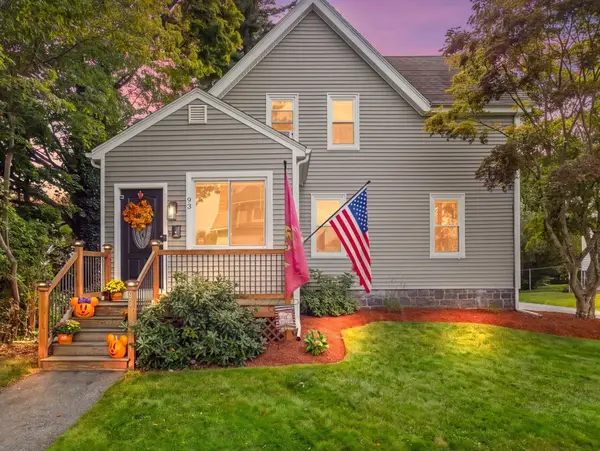 $529,900Active3 beds 2 baths1,460 sq. ft.
93 Washburn Street, Taunton, MA 02780
MLS# 73579307Listed by: RE/MAX Real Estate Center - Open Sat, 1 to 2:30pmNew
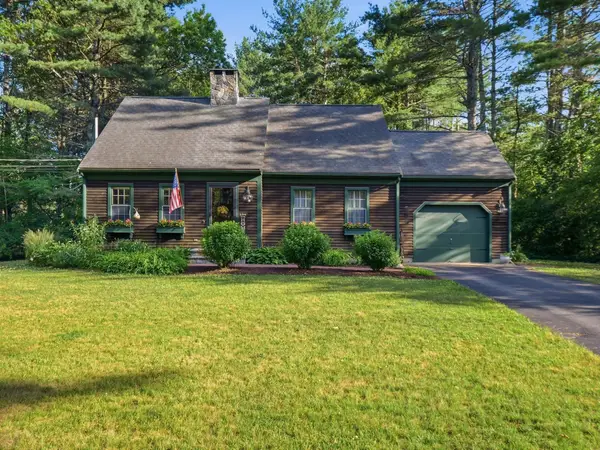 $599,900Active3 beds 2 baths1,696 sq. ft.
1294 Glebe St, Taunton, MA 02780
MLS# 73578651Listed by: Cusack & Associates - Open Sat, 10:30am to 12pmNew
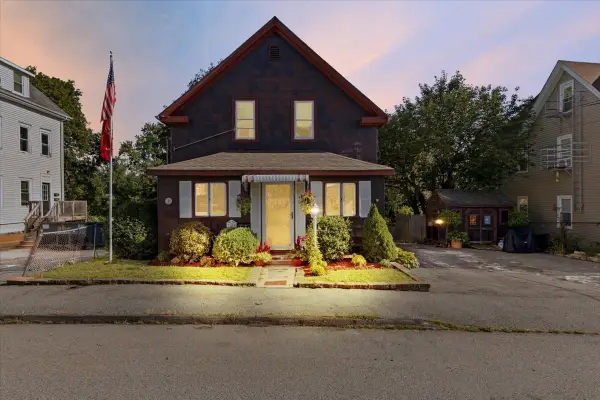 $599,900Active5 beds 3 baths1,898 sq. ft.
35 Godfrey St, Taunton, MA 02780
MLS# 73578370Listed by: Neighbors Realty Group, LLC - New
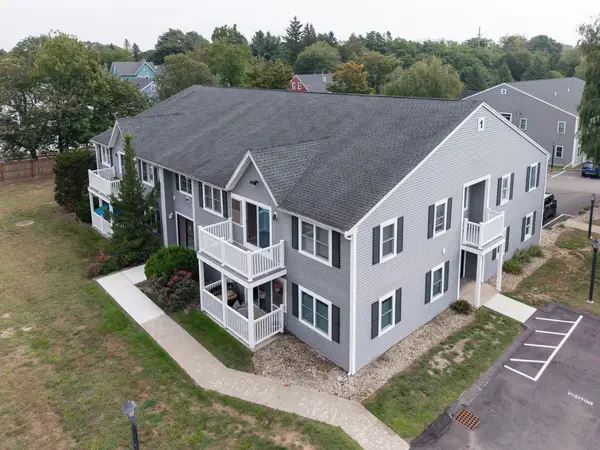 $295,000Active2 beds 2 baths858 sq. ft.
450 Somerset Ave #1-5, Taunton, MA 02780
MLS# 73578093Listed by: eXp Realty LLC - Open Sun, 11am to 12:30pmNew
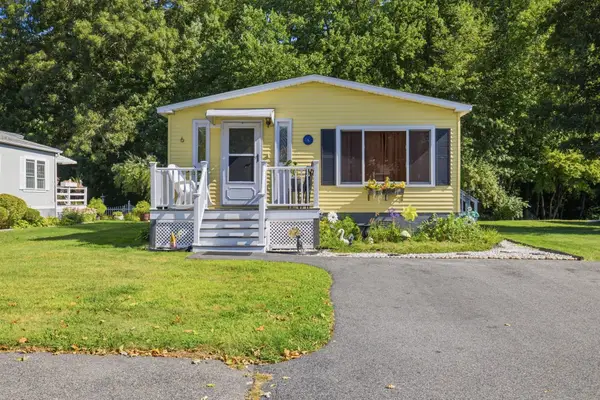 $185,000Active2 beds 2 baths1,152 sq. ft.
50 Highland Street #6, Taunton, MA 02780
MLS# 73577869Listed by: Keller Williams Elite - Open Sat, 1:30 to 3pmNew
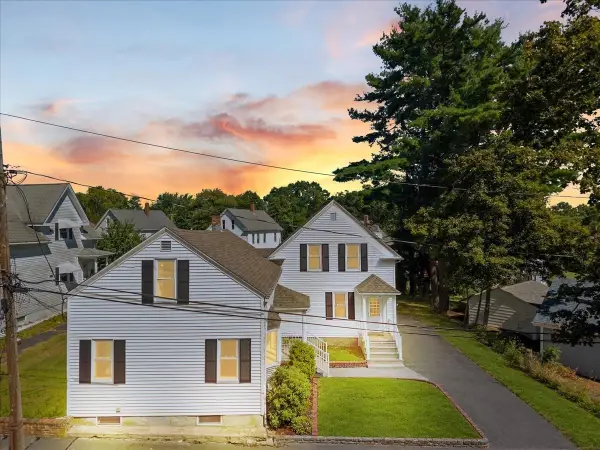 $359,900Active3 beds 1 baths1,200 sq. ft.
7 Maxwell Street #7, Taunton, MA 02780
MLS# 73577812Listed by: Keller Williams Realty - New
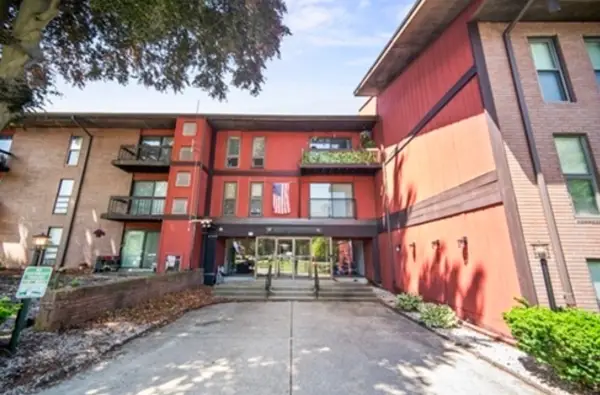 $294,900Active2 beds 2 baths1,182 sq. ft.
170 Highland St #115A, Taunton, MA 02780
MLS# 73577818Listed by: Ambition Realty LLC - Open Sat, 1:30 to 3:30pmNew
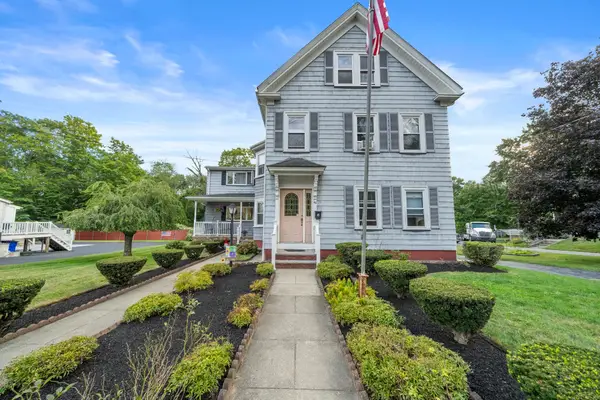 $675,000Active5 beds 2 baths2,657 sq. ft.
40 Railroad Avenue, Taunton, MA 02780
MLS# 73574745Listed by: Keller Williams Elite


Protect your home and budget from life's surprises with an Assurant Home Warranty, backed by a partner that supports you through every step of homeownership. Explore Plans.
©2026 Century 21 Real Estate LLC. All rights reserved. CENTURY 21®, the CENTURY 21 Logo and C21® are service marks owned by Century 21 Real Estate LLC. Century 21 Real Estate LLC fully supports the principles of the Fair Housing Act and the Equal Opportunity Act. Each office is independently owned and operated. Listing information is deemed reliable but not guaranteed accurate.