
65 Wales Street #1, Taunton, MA 02780
Local realty services provided by:CENTURY 21 AllPoints Realty
65 Wales Street #1,Taunton, MA 02780
$429,000
- 3 Beds
- 3 Baths
- 1,483 sq. ft.
- Condominium
- Active
Listed by: vip group, kerri mulvey
Office: moor realty group
MLS#:73595749
Source:MLSPIN
Price summary
- Price:$429,000
- Price per sq. ft.:$289.28
- Monthly HOA dues:$50
About this home
Be home for the holidays in Taunton’s Christmas City! From the moment you walk in, you’ll feel at home. Picture this holiday season in a brand new townhouse with 3 bedrooms plus a dedicated home office, 2.5 baths and a low monthly condo fee. Imagine celebrating the season in a beautiful home where modern comfort, thoughtful design, and low maintenance living come together. This home is just minutes from the twinkling lights and festive traditions of downtown Taunton. This new construction townhome leaves nothing to be desired, every detail is ready for its first owner. The welcoming entryway leads to a bright, open main floor that feels even bigger than its square footage. The living room is built around a cozy fireplace, the perfect place to curl up under a blanket and enjoy a quiet winter evening in the glow of the fire. From there, the space flows into the dining area and a kitchen you’ll love coming home to. It has generous quartz countertops, island seating, stainless steel appliances, modern cabinetry and pendant lighting. The true heart of the home, the gorgeous kitchen is the perfect place to host your dinner parties and let everyone linger over dessert, because there’s room for all of it. Glass sliders open to your own private patio for morning coffee, summer cookouts and easy entertaining all year long. A stylish half bath completes the main level. Upstairs, the spacious primary suite is a place to unwind at the end of the day, with a luxurious en suite bath and plenty of closet space. Two more bedrooms, each with a ample closet space, share a modern full bath. A separate office gives you a quiet place to work from home. Everything here is brand new, from the central air to the in-unit laundry hookups, so you can settle in and start making memories right away. The home also comes with two deeded parking spots and private outdoor space of your own. Why settle for an older home with costly upkeep when you can have everything new construction has to offer? Make this the year you’re home for the holidays!...
Contact an agent
Home facts
- Year built:2026
- Listing ID #:73595749
- Updated:October 28, 2026 at 03:05 PM
Rooms and interior
- Bedrooms:3
- Total bathrooms:3
- Full bathrooms:2
- Half bathrooms:1
- Rooms Total:6
- Flooring:Vinyl / VCT
- Kitchen Description:ENERGY STAR Qualified Dishwasher, ENERGY STAR Qualified Refrigerator, Microwave, Oven
- Living area:1,483 sq. ft.
Heating and cooling
- Cooling:Central Air
- Heating:Central, Heat Pump
- Central air:Yes
Structure and exterior
- Roof:Asphalt/Composition Shingles
- Year built:2026
- Building area:1,483 sq. ft.
- Construction Materials:Frame
- Exterior Features:Patio
Utilities
- Water:Public
- Sewer:Public Sewer
Finances and disclosures
- Price:$429,000
- Price per sq. ft.:$289.28
- Tax amount:$4,779 (2026)
Features and amenities
- Appliances:ENERGY STAR Qualified Dishwasher, ENERGY STAR Qualified Refrigerator, Microwave
- Laundry features:In Unit, Second Floor
Parking
- Total parking spaces:2
- Parking description:Deeded, Off Street, Paved
New listings near 65 Wales Street #1
- Open Sat, 12:30 to 2pmNew
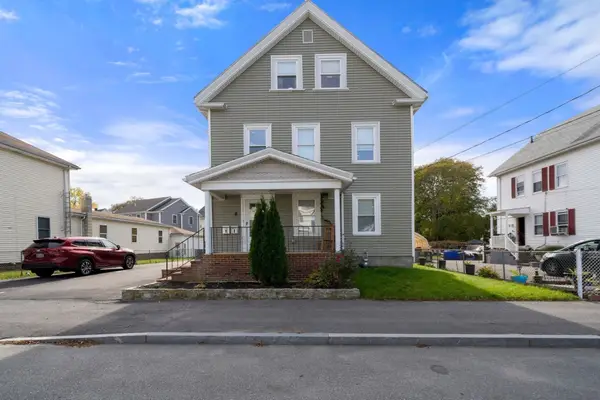 $699,900Active5 beds 3 baths2,074 sq. ft.
8 Kilmer Ave, Taunton, MA 02780
MLS# 73595363Listed by: Cameron Prestige, LLC - New
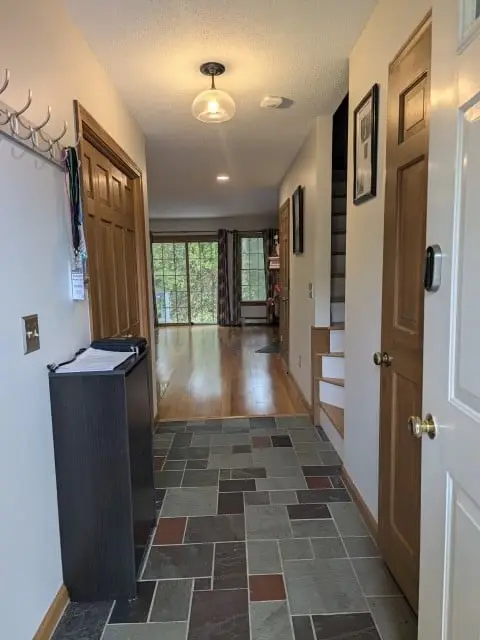 $420,000Active2 beds 2 baths1,266 sq. ft.
26 Cliff Dr #B, Taunton, MA 02780
MLS# 73595223Listed by: Stuart St James, Inc. - New
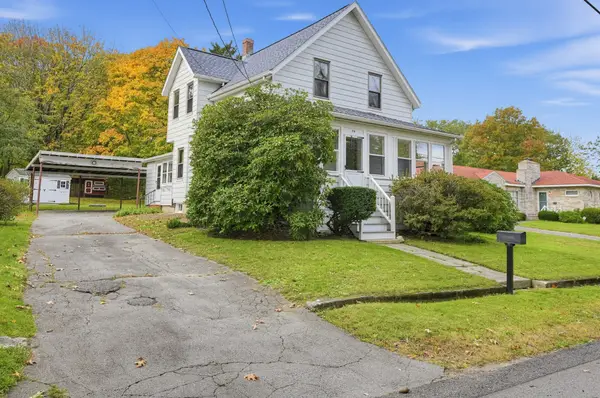 $425,000Active3 beds 1 baths1,191 sq. ft.
54 Silver St, Taunton, MA 02780
MLS# 73594963Listed by: RE/MAX Real Estate Center - Open Thu, 4:30 to 6pmNew
 $209,000Active2 beds 1 baths955 sq. ft.
33 Thayer, Taunton, MA 02780
MLS# 73594860Listed by: Milestone Realty, Inc. - New
 $360,000Active3 beds 1 baths1,268 sq. ft.
28 Arnold St, Taunton, MA 02780
MLS# 73594800Listed by: Four Points Realty - New
 $399,900Active2 beds 1 baths880 sq. ft.
86 Scadding, Taunton, MA 02780
MLS# 73594408Listed by: JD Family Realty - New
 $899,000Active7 beds 3 baths3,200 sq. ft.
427 Somerset Ave, Taunton, MA 02780
MLS# 73594415Listed by: HomeSmart First Class Realty - New
 $380,000Active3 beds 2 baths1,311 sq. ft.
165 Fremont St, Taunton, MA 02780
MLS# 73594302Listed by: RE/MAX Real Estate Center - New
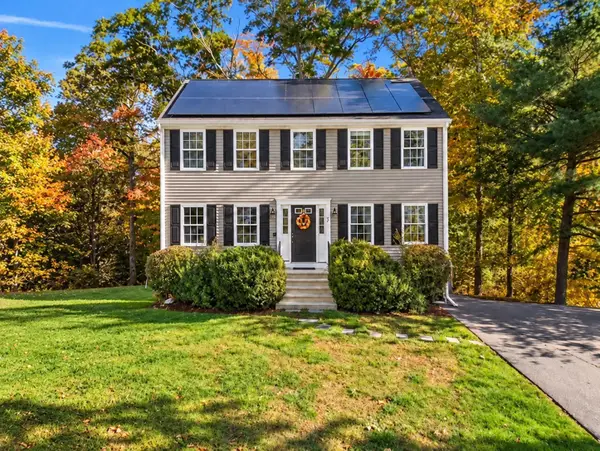 $579,900Active4 beds 2 baths1,664 sq. ft.
72 Hoover St, Taunton, MA 02780
MLS# 73593869Listed by: Coldwell Banker Realty - Worcester


Protect your home and budget from life's surprises with an Assurant Home Warranty, backed by a partner that supports you through every step of homeownership. Explore Plans.
©2026 Century 21 Real Estate LLC. All rights reserved. CENTURY 21®, the CENTURY 21 Logo and C21® are service marks owned by Century 21 Real Estate LLC. Century 21 Real Estate LLC fully supports the principles of the Fair Housing Act and the Equal Opportunity Act. Each office is independently owned and operated. Listing information is deemed reliable but not guaranteed accurate.