
112 Cairn Ridge Road, Teaticket, MA 02536
Local realty services provided by:CENTURY 21 Custom Home Realty
112 Cairn Ridge Road,Teaticket, MA 02536
$1,195,000
- 3 Beds
- 3 Baths
- 3,926 sq. ft.
- Single family
- Active
Upcoming open houses
- Sat, Nov 0712:00 pm - 02:00 pm
- Sun, Nov 0812:00 pm - 02:00 pm
Listed by: mark anderson
Office: redfin corporation
MLS#:22605596
Source:CAPECOD
Price summary
- Price:$1,195,000
- Price per sq. ft.:$304.38
- Monthly HOA dues:$151.67
About this home
Tucked within private, gated Ballymeade, this custom residence pairs classic Cape architectural elegance with over 3,000square feet of versatile, light-filled living. The main level centers on a gracious primary suite, a dedicated office, and an adjoining living room that share a double-sided gas fireplace. Soaring cathedral ceilings elevate the entryway to the open living and dining spaces, while a vaulted family room with a second hearth connects to a granite island kitchen with a sunny breakfast area. Upstairs offers two generous bedrooms, a full bath, a spacious and airy loft, and expansive unfinished storage space. Downstairs, a fully finished walk-out lower level opens directly to the secluded grounds. Relax on the partially covered back deck, host effortlessly with a circular driveway and abundant guest parking, and enjoy a resort lifestyle just minutes from two championship golf courses, The Cape Club Grille, local ocean beaches, and the scenic Shining Sea Bikeway to Woods Hole. Mandatory HOA($1,820/yr) covers property management, reserve funds, road maintenance, entry gates, security and landscaping of common areas. The sauna is in working condition and conveys....
Contact an agent
Home facts
- Year built:1997
- Listing ID #:22605596
- Added:1 day(s) ago
- Updated:November 06, 2026 at 07:03 PM
Rooms and interior
- Bedrooms:3
- Total bathrooms:3
- Rooms Total:9
- Basement Description:Full, Walk-Out Access
- Living area:3,926 sq. ft.
Heating and cooling
- Cooling:Central Air
- Heating:Forced Air
Structure and exterior
- Year built:1997
- Building area:3,926 sq. ft.
- Lot area:0.87 Acres
- Lot Features:Gentle Sloping
- Construction Materials:Shingle Siding
- Exterior Features:Outdoor Shower
Finances and disclosures
- Price:$1,195,000
- Price per sq. ft.:$304.38
- Tax amount:$7,722
Features and amenities
- Amenities:Sauna
Parking
- Parking description:Garage Door Opener, Off Street, Storage
- Garage spaces:2
 Disclaimer: All data relating to real estate for sale on this page comes from the Broker Reciprocity (BR) of the Cape Cod & Islands Multiple Listing Service, Inc. Detailed information about real estate listings held by brokerage firms other than Coldwell Banker Realty include the name of the listing broker. Neither the listing company nor CENTURY 21 Custom Home Realty shall be responsible for any typographical errors, misinformation, misprints and shall be held totally harmless. The Broker providing this data believes it to be correct, but advises interested parties to confirm any item before relying on it in a purchase decision. Copyright 2026 Cape Cod & Islands Multiple Listing Service, Inc. All rights reserved. CAPECOD Member Broker: Deborah Flanagan
New listings near 112 Cairn Ridge Road
- Open Sat, 11am to 1pmNew
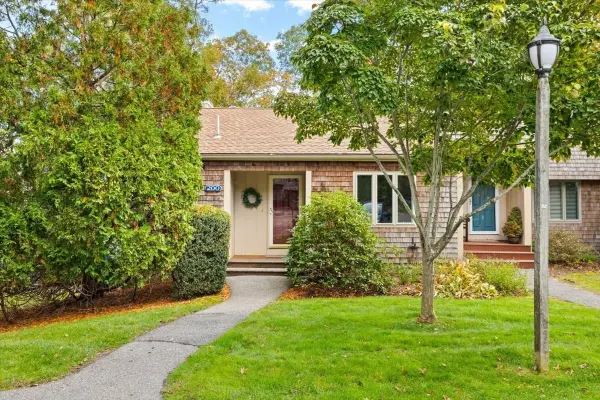 $745,000Active2 beds 3 baths1,956 sq. ft.
200 Vineyard Gate #200, Falmouth, MA 02536
MLS# 73598730Listed by: Keller Williams Realty - Open Sat, 11am to 1pmNew
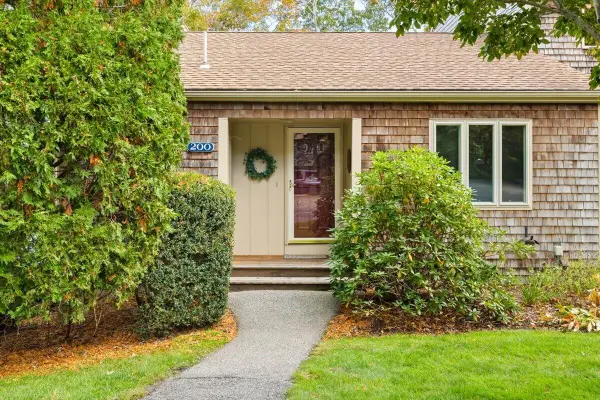 $745,000Active2 beds 2 baths1,956 sq. ft.
200 Vineyard Gate #UNIT 200, East Falmouth, MA 02536
MLS# 22605574Listed by: KELLER WILLIAMS REALTY - New
 $699,000Active3 beds 2 baths1,764 sq. ft.
621 Locustfield Road, Teaticket, MA 02536
MLS# 22605258Listed by: KINLIN GROVER COMPASS  $1,100,000Active3 beds 4 baths3,056 sq. ft.
30 Norris Path, Falmouth, MA 02536
MLS# 73593630Listed by: Keller Williams Realty $910,000Pending3 beds 2 baths1,700 sq. ft.
314 Maravista Avenue, Teaticket, MA 02536
MLS# 22605352Listed by: SOTHEBY'S INTERNATIONAL REALTY $1,100,000Active5 beds 4 baths3,440 sq. ft.
30 Norris Path, Teaticket, MA 02536
MLS# 22602927Listed by: KELLER WILLIAMS REALTY $599,000Active4 beds 2 baths1,513 sq. ft.
85 Edgewater Drive, Teaticket, MA 02536
MLS# 22605337Listed by: CULLEN REAL ESTATE & APPRAISAL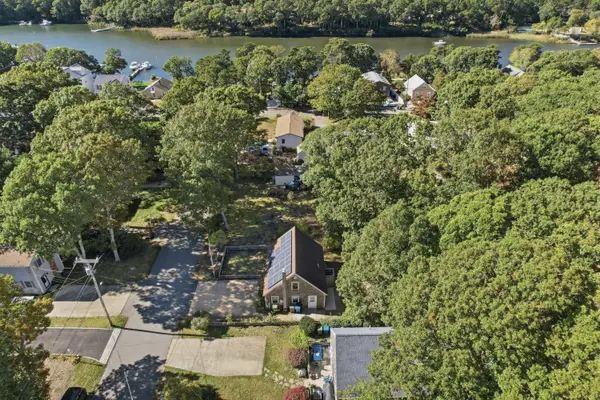 $625,000Pending2 beds 2 baths1,080 sq. ft.
12 Avalon Drive, Teaticket, MA 02536
MLS# 22605283Listed by: LAMACCHIA REALTY, INC.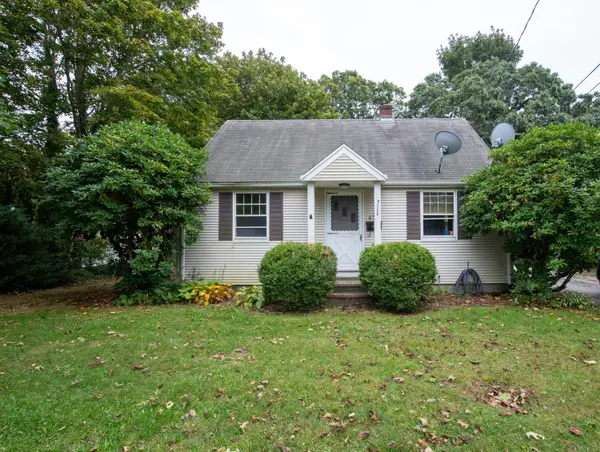 $530,000Active2 beds 1 baths1,008 sq. ft.
477 Teaticket Highway, Falmouth, MA 02540
MLS# 22605235Listed by: BOLD REAL ESTATE INC.


Protect your home and budget from life's surprises with an Assurant Home Warranty, backed by a partner that supports you through every step of homeownership. Explore Plans.
©2026 Century 21 Real Estate LLC. All rights reserved. CENTURY 21®, the CENTURY 21 Logo and C21® are service marks owned by Century 21 Real Estate LLC. Century 21 Real Estate LLC fully supports the principles of the Fair Housing Act and the Equal Opportunity Act. Each office is independently owned and operated. Listing information is deemed reliable but not guaranteed accurate.