
178 Sandwich Road, Teaticket, MA 02536
Local realty services provided by:CENTURY 21 Custom Home Realty
178 Sandwich Road,Teaticket, MA 02536
$495,000Last list price
- 2 Beds
- 1 Baths
- - sq. ft.
- Single family
- Sold
Listed by: o'neill group
Office: berkshire hathaway homeservices robert paul properties
MLS#:22603499
Source:CAPECOD
Sorry, we are unable to map this address
Price summary
- Price:$495,000
About this home
Opportunity awaits in this well-located 2-bedroom ranch in Falmouth! Whether you're searching for your first home, an investment property, or your next renovation project, this property offers outstanding potential. A brand-new Title V septic system provides a valuable head start for future improvements, while the attached one-car garage adds convenience and extra storage. Ideally situated just off Route 28, you'll enjoy easy access to Falmouth High School, the fire station, the new police station, golf courses, scenic hiking trails, and nearby conservation land. With a practical layout, desirable location, and endless possibilities to update and build equity, this is an exceptional opportunity for buyers looking to make a home their own or invest in one of Cape Cod's most sought-after communities.
Contact an agent
Home facts
- Year built:1968
- Listing ID #:22603499
- Added:58 day(s) ago
- Updated:September 17, 2026 at 06:28 AM
Rooms and interior
- Bedrooms:2
- Total bathrooms:1
- Rooms Total:4
- Basement Description:Bulkhead Access, Full, Interior Access
Structure and exterior
- Year built:1968
- Lot Features:Cleared, Level, Sloped, Wooded
Finances and disclosures
- Price:$495,000
- Tax amount:$2,217
Parking
- Parking description:Off Street, Paved
- Garage spaces:1
 Disclaimer: All data relating to real estate for sale on this page comes from the Broker Reciprocity (BR) of the Cape Cod & Islands Multiple Listing Service, Inc. Detailed information about real estate listings held by brokerage firms other than Coldwell Banker Realty include the name of the listing broker. Neither the listing company nor CENTURY 21 Custom Home Realty shall be responsible for any typographical errors, misinformation, misprints and shall be held totally harmless. The Broker providing this data believes it to be correct, but advises interested parties to confirm any item before relying on it in a purchase decision. Copyright 2026 Cape Cod & Islands Multiple Listing Service, Inc. All rights reserved. CAPECOD Member Broker: Deborah Flanagan
New listings near 178 Sandwich Road
- New
 $535,000Active3 beds 2 baths1,082 sq. ft.
39 Kerrywood Drive, Teaticket, MA 02536
MLS# 22604673Listed by: SOTHEBY'S INTERNATIONAL REALTY - Open Sun, 11am to 1pmNew
 $550,000Active2 beds 3 baths1,352 sq. ft.
238 Seaward Bend #238, Falmouth, MA 02536
MLS# 73575397Listed by: Salt Pond Realty, LLP - Open Sat, 11:30am to 1pmNew
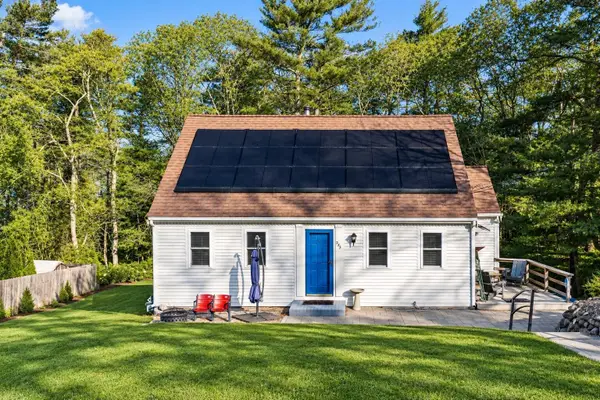 $719,000Active4 beds 2 baths3,200 sq. ft.
233 Pinecrest Beach Drive, Teaticket, MA 02536
MLS# 22604484Listed by: LAMACCHIA REALTY, INC. - New
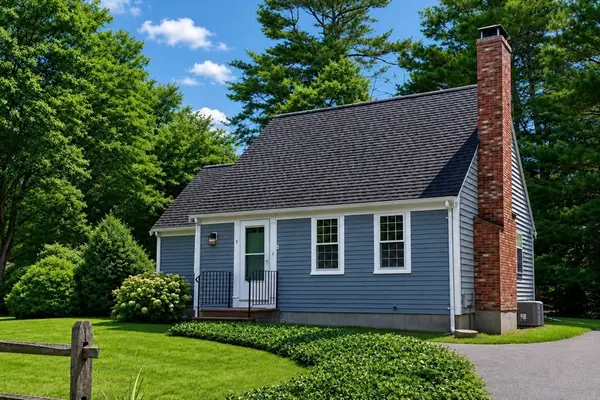 $580,000Active3 beds 2 baths1,200 sq. ft.
9 East Harbor Drive, Falmouth, MA 02536
MLS# 73570644Listed by: Compass 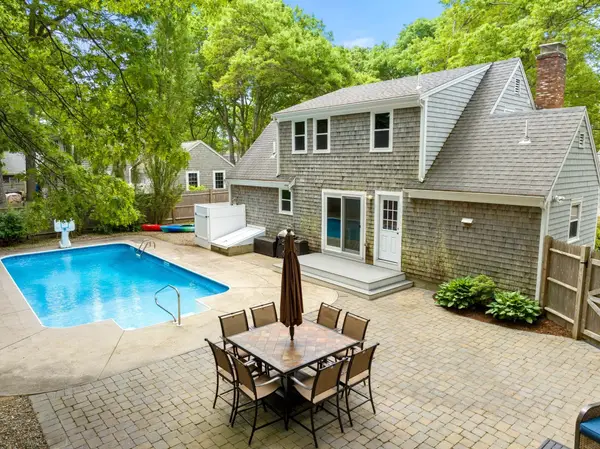 $899,900Active3 beds 2 baths1,325 sq. ft.
24 E Harbor Dr, Falmouth, MA 02540
MLS# 73571584Listed by: Serhant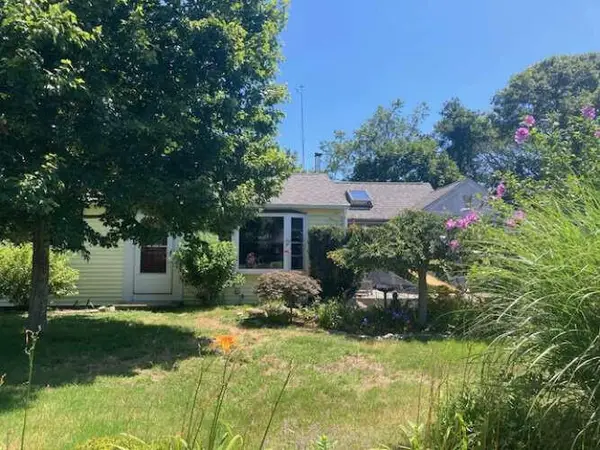 $567,000Active2 beds 2 baths1,620 sq. ft.
97 Prince Henry Drive, Teaticket, MA 02536
MLS# 22604393Listed by: WWW.HOMEZU.COM- Open Sat, 11am to 1pm
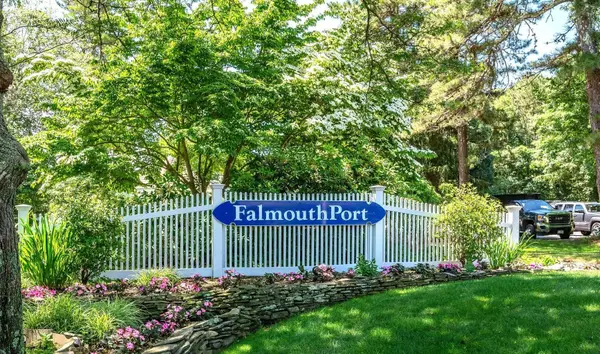 $649,900Active2 beds 2 baths1,352 sq. ft.
66 Woodland Trail, Falmouth, MA 02536
MLS# 73570392Listed by: William Raveis R.E. & Home Services 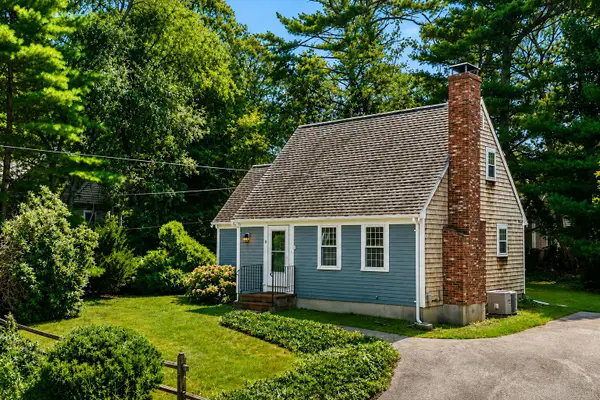 $580,000Active3 beds 2 baths1,200 sq. ft.
9 E Harbor Drive, Teaticket, MA 02536
MLS# 22604313Listed by: COMPASS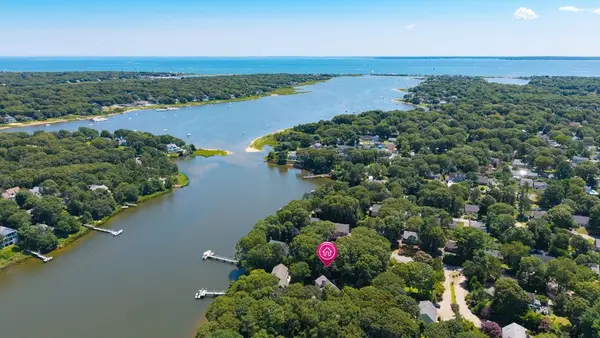 $1,385,000Active4 beds 4 baths2,220 sq. ft.
42 Mattapan St, Falmouth, MA 02536
MLS# 73566533Listed by: William Raveis R.E. & Home Services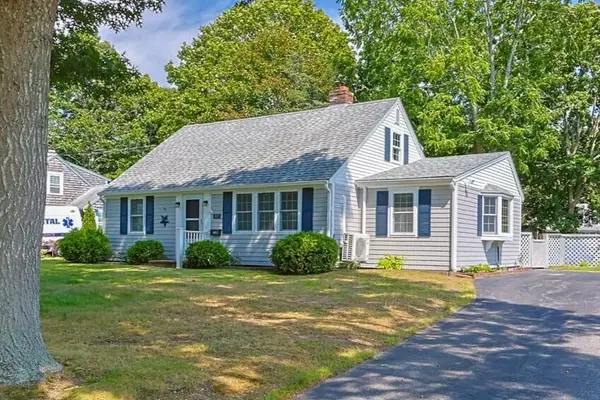 $599,900Active4 beds 2 baths1,666 sq. ft.
87 Vidal Avenue, Teaticket, MA 02536
MLS# 22604012Listed by: WILLIAM RAVEIS REAL ESTATE & HOME SERVICES


Protect your home and budget from life's surprises with an Assurant Home Warranty, backed by a partner that supports you through every step of homeownership. Explore Plans.
©2026 Century 21 Real Estate LLC. All rights reserved. CENTURY 21®, the CENTURY 21 Logo and C21® are service marks owned by Century 21 Real Estate LLC. Century 21 Real Estate LLC fully supports the principles of the Fair Housing Act and the Equal Opportunity Act. Each office is independently owned and operated. Listing information is deemed reliable but not guaranteed accurate.