
100 Stone Bridge Rd, Templeton, MA 01468
Local realty services provided by:CENTURY 21 McLennan & Company
100 Stone Bridge Rd,Templeton, MA 01468
$469,900
- 4 Beds
- 3 Baths
- 1,984 sq. ft.
- Single family
- Active
Listed by: sarah arriola
Office: keller williams realty north central
MLS#:73525292
Source:MLSPIN
Price summary
- Price:$469,900
- Price per sq. ft.:$236.84
About this home
SELLER OFFERING $10,000 credit to buyer at closing! Privacy, serenity and convenience come together on nearly 3 beautiful acres in this spacious 3 level home tucked away in a peaceful wooded setting. Inside, the home features a flexible layout with 4 bedrooms plus additional bonus spaces, including an office on the main level and a gym area in the basement. Outside is where this property truly shines - a large private yard surrounded by nature that feels secluded and tranquil, yet still offers easy access to highways, shopping, dining and everyday amenities. Quiet mornings, summer cookouts and evenings under the trees just feel different here. The home has been thoughtfully maintained with several major updates already completed, including a 3 year old septic system, newer- roof under 10 year old, and a brand-new boiler installed in 2025. A rare chance to own a private, well-maintained property with acreage, flexible living space and the peaceful lifestyle buyers are searching for.
Contact an agent
Home facts
- Year built:1993
- Listing ID #:73525292
- Updated:July 30, 2026 at 11:04 AM
Rooms and interior
- Bedrooms:4
- Total bathrooms:3
- Full bathrooms:3
- Rooms Total:8
- Flooring:Bamboo, Vinyl
- Kitchen Description:Exterior Access, Flooring - Wood, Microwave, Open Floorplan, Range, Recessed Lighting, Refrigerator
- Basement Description:Concrete, Interior Entry, Partially Finished
- Living area:1,984 sq. ft.
Heating and cooling
- Cooling:Window Unit(s)
- Heating:Baseboard, Oil
Structure and exterior
- Roof:Shingle
- Year built:1993
- Building area:1,984 sq. ft.
- Lot area:2.66 Acres
- Lot Features:Wooded
- Architectural Style:Cape
- Construction Materials:Frame
- Exterior Features:Deck - Wood, Storage
- Foundation Description:Concrete Perimeter
Schools
- High school:Narragansett Regional High
- Middle school:Narragansett Middle School
- Elementary school:Templeton Elementary School
Utilities
- Water:Private
- Sewer:Private Sewer
Finances and disclosures
- Price:$469,900
- Price per sq. ft.:$236.84
- Tax amount:$5,124 (2026)
Features and amenities
- Appliances:Dryer, Microwave, Range, Refrigerator, Washer
- Laundry features:Dryer, Electric Dryer Hookup, In Basement, Washer, Washer Hookup
- Amenities:Finish - Sheetrock
Parking
- Total parking spaces:8
- Parking description:Off Street, Stone/Gravel
New listings near 100 Stone Bridge Rd
- New
 $16,000Active0.16 Acres
0 Sixth, Templeton, MA 01436
MLS# 73555488Listed by: Tammy Morrison Real Estate - New
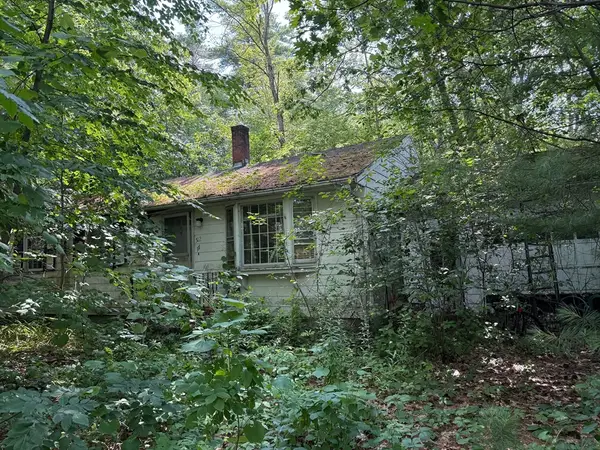 $60,000Active3 beds 2 baths1,040 sq. ft.
512 Baldwinville Rd, Templeton, MA 01436
MLS# 73555469Listed by: Tammy Morrison Real Estate - Open Sun, 1:30 to 3pmNew
 $629,900Active3 beds 3 baths2,544 sq. ft.
407 South Road, Templeton, MA 01468
MLS# 73554500Listed by: Mercury Real Estate - New
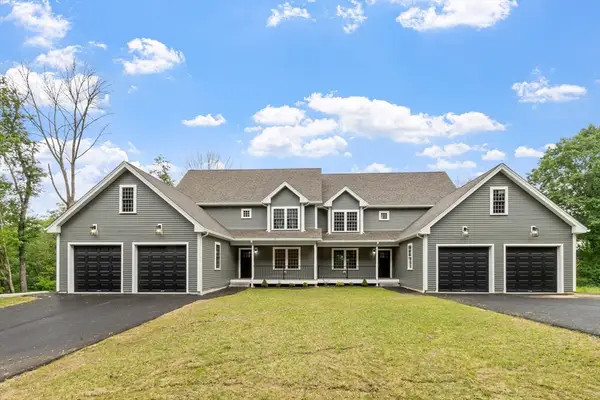 $1,025,000Active6 beds 6 baths3,600 sq. ft.
72 Cottage Ln, Templeton, MA 01468
MLS# 73553826Listed by: Coldwell Banker Realty - Worcester - New
 $539,000Active3 beds 3 baths1,800 sq. ft.
72 Cottage Ln #A, Templeton, MA 01468
MLS# 73553832Listed by: Coldwell Banker Realty - Worcester - New
 $539,000Active3 beds 3 baths1,800 sq. ft.
72 Cottage Ln #B, Templeton, MA 01468
MLS# 73553837Listed by: Coldwell Banker Realty - Worcester - Open Sat, 12 to 1:30pm
 $410,000Active3 beds 2 baths1,308 sq. ft.
152 N Main St, Templeton, MA 01468
MLS# 73549850Listed by: LAER Realty Partners - Open Sat, 10am to 12pm
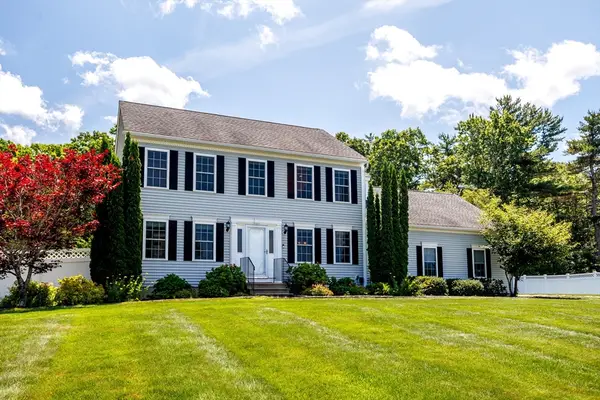 $589,900Active3 beds 3 baths1,816 sq. ft.
59 Victoria Lane, Templeton, MA 01468
MLS# 73549617Listed by: RE/MAX Liberty - Open Sun, 1 to 2pm
 $819,900Active4 beds 3 baths2,492 sq. ft.
Lot A Turner St #Applewood, Templeton, MA 01436
MLS# 73547233Listed by: Coldwell Banker Realty - Leominster 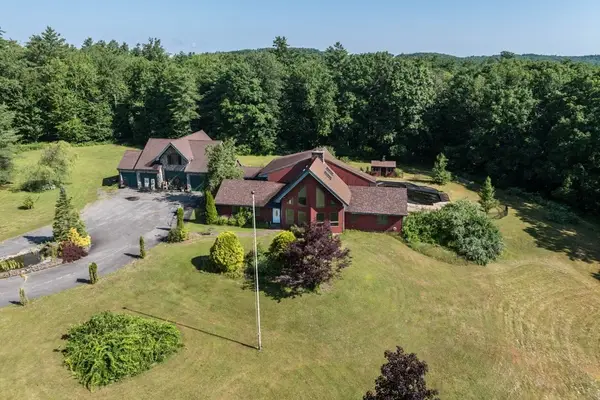 $899,900Active4 beds 4 baths4,659 sq. ft.
58 Rice Road, Templeton, MA 01468
MLS# 73546649Listed by: Foster-Healey Real Estate


Protect your home and budget from life's surprises with an Assurant Home Warranty, backed by a partner that supports you through every step of homeownership. Explore Plans.
©2026 Century 21 Real Estate LLC. All rights reserved. CENTURY 21®, the CENTURY 21 Logo and C21® are service marks owned by Century 21 Real Estate LLC. Century 21 Real Estate LLC fully supports the principles of the Fair Housing Act and the Equal Opportunity Act. Each office is independently owned and operated. Listing information is deemed reliable but not guaranteed accurate.