
175 State Rd, Templeton, MA 01436
Local realty services provided by:CENTURY 21 Mario Real Estate
175 State Rd,Templeton, MA 01436
$825,000
- 4 Beds
- 4 Baths
- - sq. ft.
- Single family
- Sold
Listed by: heather carbone
Office: central mass real estate
MLS#:73524664
Source:MLSPIN
Sorry, we are unable to map this address
Price summary
- Price:$825,000
About this home
Meticulously maintained, custom built, 1 owner Cape set back on 12+ private acres with an incredible floor plan offering single level living with 3 bdrms and 2 full baths all on the main level! The winding composite walkway and 42' front porch welcomes you home as you enter into your formal LR w/gas fp & hdwd firs. A spacious kitchen w/corian counters, SS appliances, breakfast bar, dining area w/built in hutch plus access via French doors to your enclosed porch w/skylights and exterior access to your back deck overlooking a field of dreams! 1st flr Laundry Rm & Primary suite w/9ft ceilings, WI shower, claw foot tub, 2 WI closets, & dual vanity. Two more bdrms w/Jack n Jill bath finish off the main level. Upstairs you'll find your 4th bedroom, plus an opportunity to add a 5th! 6 WI closets! The LL walk out is jaw dropping with another living area, half bath, spa room w/6 person Sundance hot tub, workshop space, + 2 HUGE unfinished spaces begging to be finished! Fresh paint throughout!
Contact an agent
Home facts
- Year built:2003
- Listing ID #:73524664
- Updated:September 12, 2026 at 07:00 AM
Rooms and interior
- Bedrooms:4
- Total bathrooms:4
- Full bathrooms:2
- Half bathrooms:2
- Rooms Total:10
- Flooring:Carpet, Vinyl
- Dining Description:Ceiling Fan(s), Exterior Access, Wall to Wall Carpet
- Bathrooms Description:Bathroom, Bathroom - Half
- Kitchen Description:Ceiling Fan(s), Dishwasher, Disposal, Exterior Access, Flooring - Vinyl, French Doors, Gas Stove, Microwave, Range, Refrigerator, Stainless Steel Appliances
- Basement Description:Concrete, Full, Interior Entry, Partially Finished, Walk-Out Access
Heating and cooling
- Cooling:Window Unit(s)
- Heating:Baseboard, Oil
Structure and exterior
- Roof:Shingle
- Year built:2003
- Lot Features:Cleared, Wooded
- Architectural Style:Cape
- Construction Materials:Frame
- Exterior Features:Deck - Composite, Porch, Porch - Enclosed
- Foundation Description:Concrete Perimeter
Schools
- High school:Narragansett
- Middle school:Narragansett
Utilities
- Water:Private
- Sewer:Public Sewer
Finances and disclosures
- Price:$825,000
- Tax amount:$6,793 (2025)
Features and amenities
- Appliances:Dishwasher, Disposal, Microwave, Range, Refrigerator
- Laundry features:Electric Dryer Hookup, First Floor, Flooring - Vinyl, Washer Hookup
- Amenities:Ceiling Fan(s), Closet, Slider
Parking
- Total parking spaces:32
- Parking description:Attached, Garage Door Opener, Off Street, Stone/Gravel, Storage, Unpaved
- Garage:Yes
- Garage spaces:2
New listings near 175 State Rd
- New
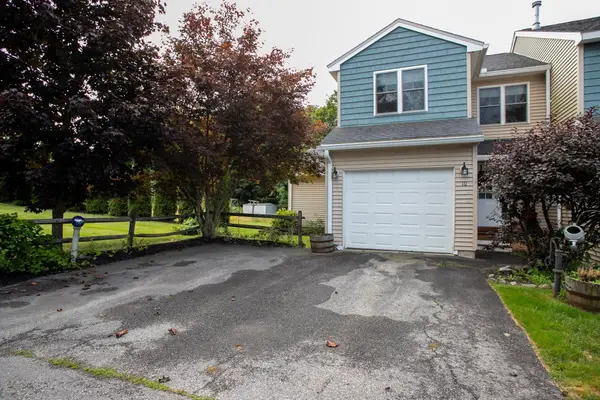 $399,000Active3 beds 3 baths2,381 sq. ft.
10 Day Mill Dr #10, Templeton, MA 01468
MLS# 73575278Listed by: Prospective Realty INC - New
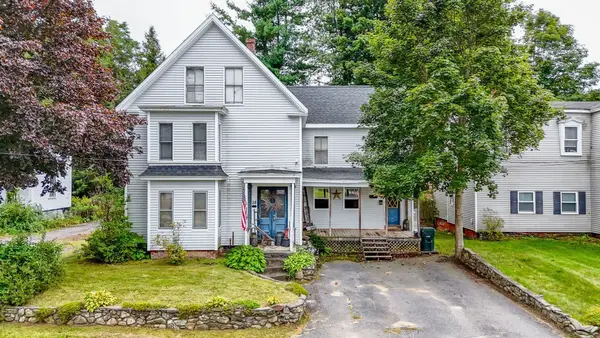 $339,999Active6 beds 2 baths2,794 sq. ft.
28 Pleasant St, Templeton, MA 01436
MLS# 73574118Listed by: Cameron Real Estate Group - Open Sun, 1 to 3pmNew
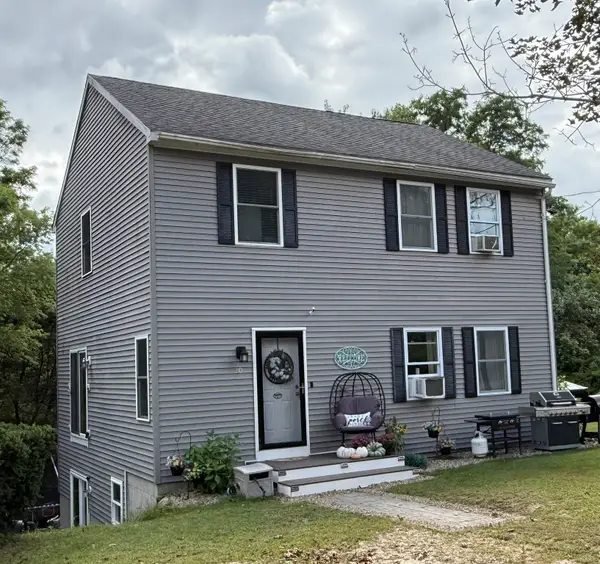 $425,000Active3 beds 3 baths1,680 sq. ft.
20 Memorial St, Templeton, MA 01436
MLS# 73572417Listed by: RE/MAX Prof Associates - New
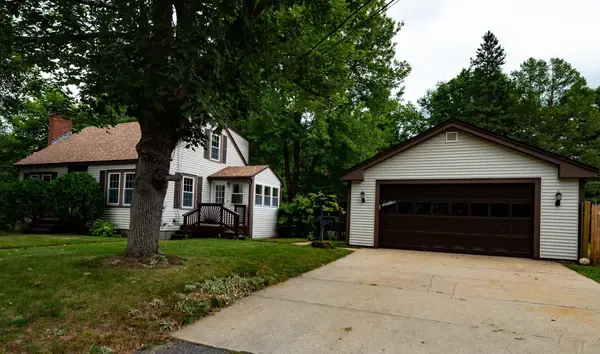 $399,900Active3 beds 3 baths1,229 sq. ft.
81 Winchester St, Templeton, MA 01436
MLS# 73571119Listed by: Keller Williams Realty North Central 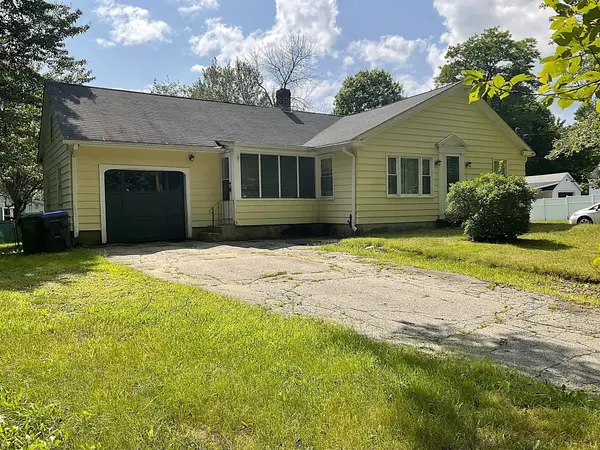 $320,000Active3 beds 1 baths1,378 sq. ft.
165 State Rd, Templeton, MA 01331
MLS# 73568225Listed by: EXIT New Options Real Estate $410,000Active4 beds 2 baths1,845 sq. ft.
145 Brooks Village Road, Templeton, MA 01468
MLS# 73568071Listed by: Lamacchia Realty, Inc.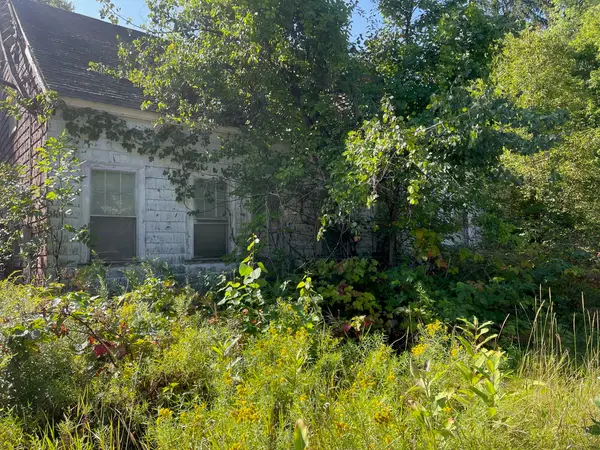 $105,000Active4 beds 2 baths1,565 sq. ft.
16 Liberty St, Templeton, MA 01436
MLS# 73567469Listed by: Tammy Morrison Real Estate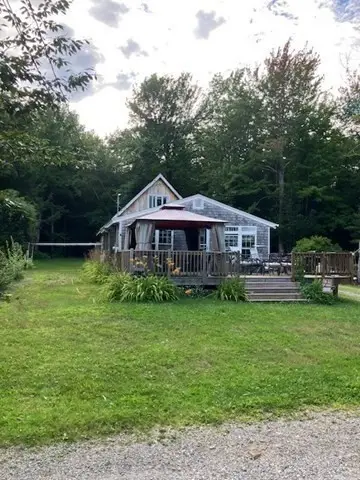 $285,000Active3 beds 1 baths1,700 sq. ft.
123 Rainbow Dr, Templeton, MA 01468
MLS# 73564243Listed by: StartPoint Realty- Open Sat, 11am to 12pm
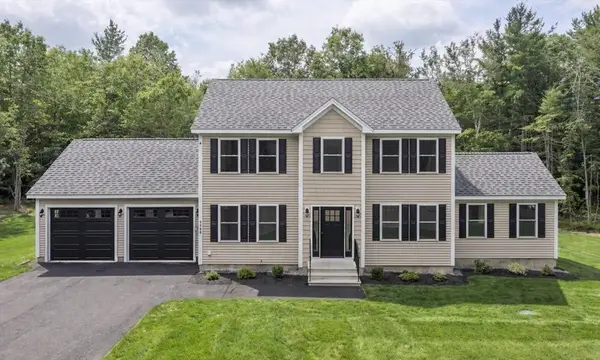 $725,000Active3 beds 3 baths1,952 sq. ft.
Lot 12-A Gray Rd #Willow, Templeton, MA 01468
MLS# 73563325Listed by: Coldwell Banker Realty - Leominster 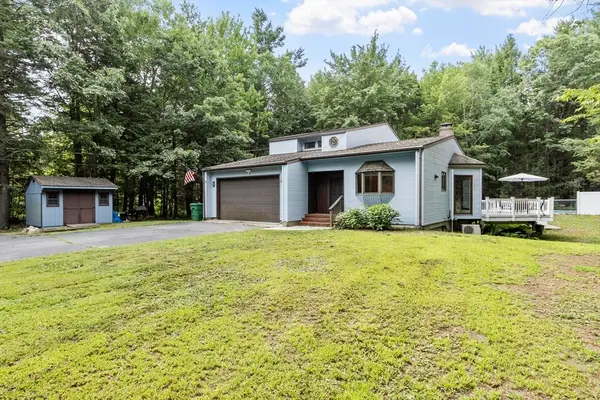 $479,900Active3 beds 3 baths1,637 sq. ft.
99 Baptist Common Rd, Templeton, MA 01468
MLS# 73562664Listed by: Coldwell Banker Realty - Leominster


Protect your home and budget from life's surprises with an Assurant Home Warranty, backed by a partner that supports you through every step of homeownership. Explore Plans.
©2026 Century 21 Real Estate LLC. All rights reserved. CENTURY 21®, the CENTURY 21 Logo and C21® are service marks owned by Century 21 Real Estate LLC. Century 21 Real Estate LLC fully supports the principles of the Fair Housing Act and the Equal Opportunity Act. Each office is independently owned and operated. Listing information is deemed reliable but not guaranteed accurate.