
42 Victoria Lane, Templeton, MA 01468
Local realty services provided by:CENTURY 21 Tassinari & Associates, Inc
Listed by: kurt thompson, homesjustforyou team - leominster
Office: re/max liberty
MLS#:73589891
Source:MLSPIN
Price summary
- Price:$589,900
- Price per sq. ft.:$301.58
About this home
Welcome to 42 Victoria Lane, where classic Colonial charm, inviting outdoor spaces and everyday comfort come together in Templeton's desirable Cook Pond Estates neighborhood. Set on 1.36 acres with a natural tree-lined backdrop, this turnkey, move-in-ready home offers a wonderful setting for quiet mornings, lively gatherings and everything in between. A welcoming farmer's porch invites you to pull up a chair, enjoy your morning coffee and settle into the rhythm of home. Inside, hardwood floors add warmth to the living and dining rooms, creating comfortable spaces for conversation, shared meals and life's most special occasions. The kitchen pairs oak cabinetry with granite countertops, a tile backsplash, tile flooring and stainless steel appliances, bringing practical function and timeless appeal to daily meal preparation. The spacious great room is a natural place to unwind, with cathedral ceilings, a ceiling fan and a pellet stove that adds a warm and cozy touch on cooler New England evenings. A slider from the living area opens to the generous composite deck, extending your living space outdoors for fresh-air dining, relaxed entertaining or simply taking in the backyard and wooded surroundings. Upstairs, three bedrooms offer comfortable retreats, each with a ceiling fan. The primary bedroom features a walk-in closet and its own full bath, while a second full bath serves the additional bedrooms. Both full baths include tub/shower combinations and solid-surface vanity tops. A main-level half bath with laundry hookups adds everyday convenience. Beyond the approximately 1,956 square feet above grade, the partially finished walkout lower level provides additional flexibility, with office, media and recreation areas to suit your routine. Four windows bring natural light into this versatile space, offering inviting options for working from home, movie nights, hobbies or exercise. Storage areas help keep seasonal belongings and everyday essentials organized. An attached two-car garage with direct access to the house makes arriving home and bringing in groceries easier. Town water and sewer, three-zone hot water baseboard heat, 200-amp electrical service and an installed radon mitigation system round out the practical features. From a slow start on the front porch to an evening spent relaxing on the deck, this home offers spaces to gather, recharge and enjoy the changing seasons. Discover the comfort, versatility and welcoming setting of life at 42 Victoria Lane....
Contact an agent
Home facts
- Year built:2006
- Listing ID #:73589891
- Updated:October 25, 2026 at 10:54 AM
Rooms and interior
- Bedrooms:3
- Total bathrooms:3
- Full bathrooms:2
- Half bathrooms:1
- Rooms Total:7
- Flooring:Carpet, Flooring - Wall to Wall Carpet, Hardwood, Laminate, Tile, Vinyl
- Dining Description:Hardwood
- Kitchen Description:Countertops - Stone/Granite/Solid, Dishwasher, Flooring - Stone/Ceramic Tile, Microwave, Range, Refrigerator, Stainless Steel Appliances
- Basement Description:Concrete, Full, Interior Entry, Partially Finished, Radon Remediation System, Walk-Out Access
- Living area:1,956 sq. ft.
Heating and cooling
- Heating:Baseboard, Oil, Pellet Stove
Structure and exterior
- Roof:Shingle
- Year built:2006
- Building area:1,956 sq. ft.
- Lot area:1.36 Acres
- Lot Features:Easements, Gentle Sloping, Level, Wooded
- Architectural Style:Colonial
- Construction Materials:Frame
- Exterior Features:Deck, Deck - Composite, Porch, Rain Gutters
- Foundation Description:Concrete Perimeter
Utilities
- Water:Public
- Sewer:Public Sewer
Finances and disclosures
- Price:$589,900
- Price per sq. ft.:$301.58
- Tax amount:$6,386 (2026)
Features and amenities
- Appliances:Dishwasher, Microwave, Range, Refrigerator
- Laundry features:Electric Dryer Hookup, Washer Hookup
- Amenities:Internet Available - Broadband
Parking
- Total parking spaces:6
- Parking description:Attached, Garage Door Opener, Garage Faces Side, Off Street, Paved, Paved Drive
- Garage:Yes
- Garage spaces:2
New listings near 42 Victoria Lane
- New
 $249,900Active4 beds 1 baths1,807 sq. ft.
37 Memorial St, Templeton, MA 01436
MLS# 73594639Listed by: Coldwell Banker Realty - Leominster - Open Sun, 11am to 1pmNew
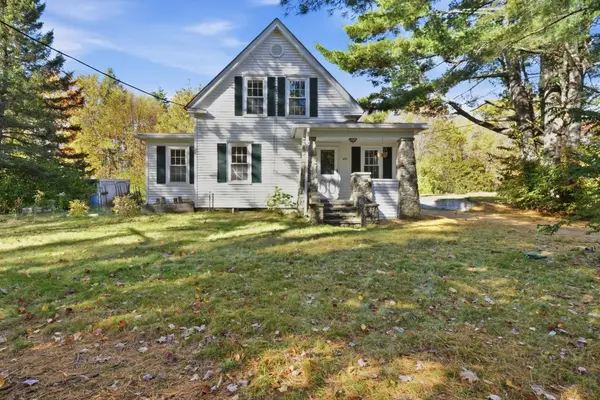 $349,900Active3 beds 1 baths1,267 sq. ft.
248 Otter River Rd, Templeton, MA 01468
MLS# 73593831Listed by: RE/MAX Prof Associates  $293,000Active3 beds 1 baths1,476 sq. ft.
393 South Rd, Templeton, MA 01468
MLS# 73584869Listed by: ERA Key Realty Services - Worcester $179,900Active-- beds 1 baths
131 Patriots Rd #1, Templeton, MA 01468
MLS# 73584026Listed by: Dell Realty Inc. $494,000Active3 beds 2 baths1,904 sq. ft.
99 Turner Lane, Templeton, MA 01468
MLS# 73583161Listed by: LAER Realty Partners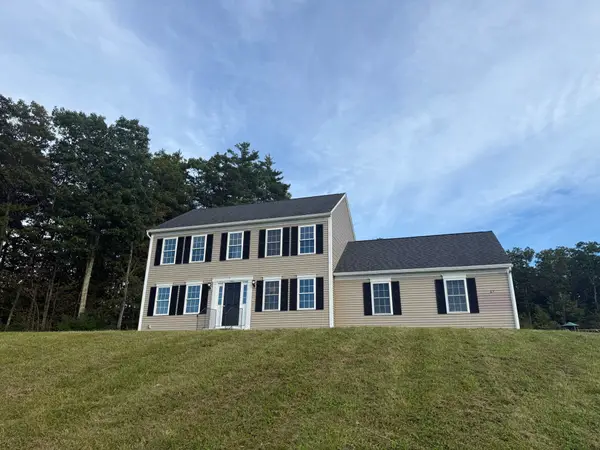 $589,900Active3 beds 3 baths1,536 sq. ft.
65 Victoria Lane, Templeton, MA 01468
MLS# 73570630Listed by: Green Apple Home, LLC- Open Sun, 11am to 1:30pm
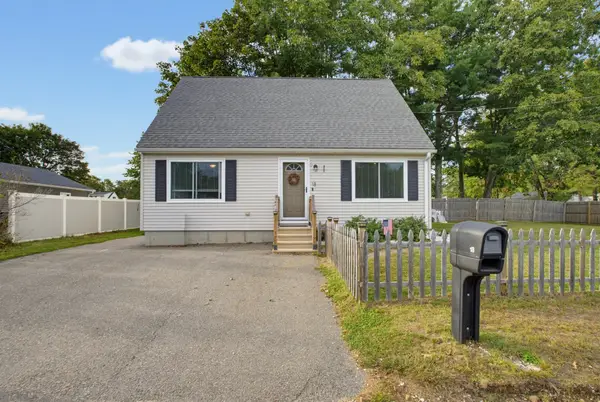 $359,900Active3 beds 1 baths1,331 sq. ft.
18 Beech, Templeton, MA 01436
MLS# 73576448Listed by: eXp Realty LLC - Corporate Office 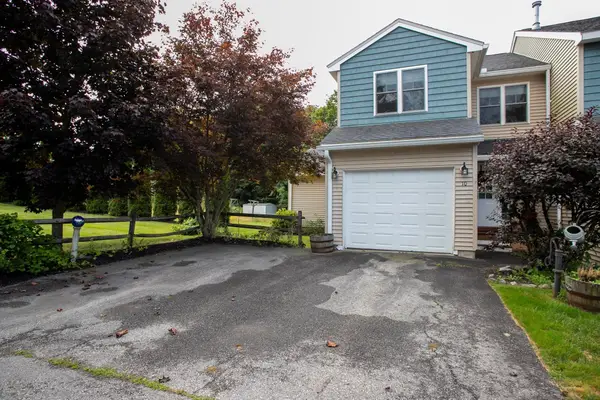 $379,000Active3 beds 3 baths2,381 sq. ft.
10 Day Mill Dr #10, Templeton, MA 01468
MLS# 73575278Listed by: Prospective Realty INC $319,999Active6 beds 2 baths2,794 sq. ft.
28 Pleasant St, Templeton, MA 01436
MLS# 73574118Listed by: Cameron Real Estate Group


Protect your home and budget from life's surprises with an Assurant Home Warranty, backed by a partner that supports you through every step of homeownership. Explore Plans.
©2026 Century 21 Real Estate LLC. All rights reserved. CENTURY 21®, the CENTURY 21 Logo and C21® are service marks owned by Century 21 Real Estate LLC. Century 21 Real Estate LLC fully supports the principles of the Fair Housing Act and the Equal Opportunity Act. Each office is independently owned and operated. Listing information is deemed reliable but not guaranteed accurate.