22 Northgate Rd, Tewksbury, MA 01876
Local realty services provided by:CENTURY 21 Elite Realty, Inc.
22 Northgate Rd,Tewksbury, MA 01876
$799,900
- 4 Beds
- 2 Baths
- 2,407 sq. ft.
- Single family
- Active
Listed by: susan mathurin
Office: gibson sotheby's international realty
MLS#:73555172
Source:MLSPIN
Price summary
- Price:$799,900
- Price per sq. ft.:$332.32
About this home

Offer Deadline: Tuesday 7/28 by 6pm. Looking for room to spread out? This spacious home in desirable North Tewksbury offers over 2,400 square feet of living space on two levels and features a private in-ground liner pool, making it ideal for both everyday living and entertaining. The main level showcases hardwood flooring throughout the living room, dining area, sunroom, and bedrooms. The dining area opens to a spacious kitchen with ample counter space and stainless steel appliances, as well as a four-season sunroom with a vaulted ceiling, skylights, and a ceiling fan. The sunroom provides access to a composite deck overlooking the fenced in-ground pool area, perfect for relaxing or hosting summer gatherings, as well as nice size yard. The finished lower level is anchored by a generous front-to-back family room with a wood burning fireplace and new carpet providing the perfect space for movie nights, game days, or a playroom. This level also includes an additional bedroom, a versatile bonus room ideal for a home office or gym, and a convenient half bath with laundry. A two-car attached garage offers plenty of room for vehicles and extra storage. Additional features include two pull down steps to attic in hall and garage, a storage shed, gas heat, a gas range, central air conditioning on the main level with a new compressor, a Generac whole-house gas generator, Star Link security system and town water and sewer. With it's fabulous location, generous living space, flexible floor plan, and exceptional indoor and outdoor amenities, this home is ready to welcome its next owners....
Contact an agent
Home facts
- Year built:1972
- Listing ID #:73555172
- Updated:July 28, 2026 at 02:01 AM
Rooms and interior
- Bedrooms:4
- Total bathrooms:2
- Full bathrooms:1
- Half bathrooms:1
- Rooms Total:10
- Flooring:Carpet, Flooring - Hardwood, Flooring - Wall to Wall Carpet, Tile, Vinyl, Wood
- Dining Description:Hardwood
- Kitchen Description:Dishwasher, Flooring - Vinyl, Microwave, Plumbed For Ice Maker, Range, Refrigerator
- Basement Description:Finished, Full, Garage Access, Walk-Out Access
- Living area:2,407 sq. ft.
Heating and cooling
- Cooling:1 Cooling Zone, Central Air
- Heating:Baseboard, Natural Gas
- Central air:Yes
Structure and exterior
- Roof:Shingle
- Year built:1972
- Building area:2,407 sq. ft.
- Lot area:0.94 Acres
- Lot Features:Cul-De-Sac, Underground Storage Tank
- Architectural Style:Split Entry
- Construction Materials:Frame
- Exterior Features:Deck - Composite, Patio, Porch - Enclosed, Rain Gutters, Stone Wall, Storage
- Foundation Description:Concrete Perimeter
Schools
- High school:Tmhs Or Shawsheen Tech
- Middle school:Ryan/Wynn
- Elementary school:Dewing/Center
Utilities
- Water:Public
- Sewer:Public Sewer
Finances and disclosures
- Price:$799,900
- Price per sq. ft.:$332.32
- Tax amount:$9,029 (2025)
Features and amenities
- Appliances:Dishwasher, Dryer, Microwave, Range, Refrigerator, Washer
- Laundry features:Bathroom - Half, Dryer, Electric Dryer Hookup, In Basement, Washer, Washer Hookup
- Amenities:Ceiling Fan(s), Gas Water Heater
- Pool features:In Ground, Private Pool
Parking
- Total parking spaces:10
- Parking description:Attached, Garage Door Opener, Garage Faces Side, Off Street, Paved, Paved Drive, Storage
- Garage:Yes
- Garage spaces:2
New listings near 22 Northgate Rd
- New
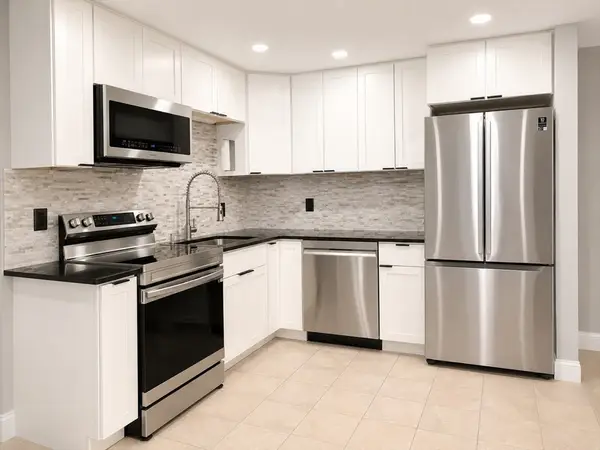 $439,000Active2 beds 1 baths1,009 sq. ft.
39 Randolph Dr #39, Tewksbury, MA 01876
MLS# 73555406Listed by: eXp Realty LLC - New
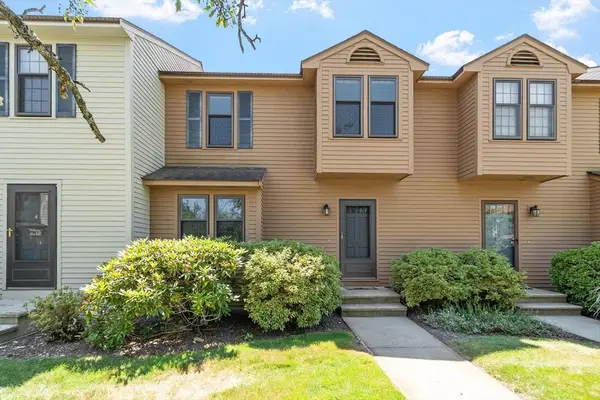 $459,900Active2 beds 2 baths1,274 sq. ft.
292 Apache Way #292, Tewksbury, MA 01876
MLS# 73554021Listed by: RE/MAX Encore - New
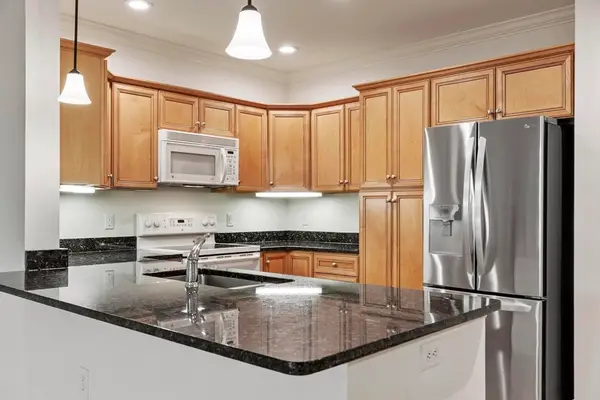 $434,900Active1 beds 2 baths1,112 sq. ft.
1313 Emerald Ct #1313, Tewksbury, MA 01876
MLS# 73553840Listed by: Leading Edge Real Estate - New
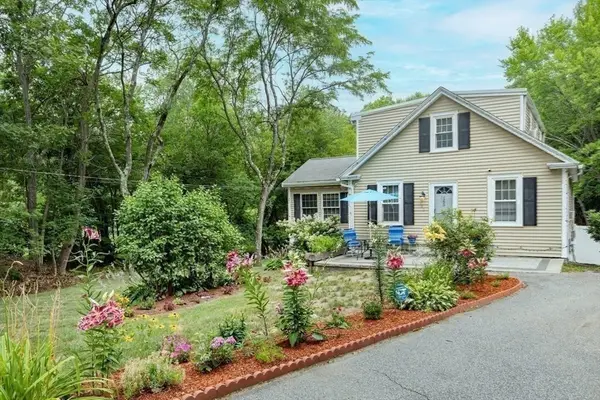 $724,900Active3 beds 3 baths1,408 sq. ft.
165 Astle St, Tewksbury, MA 01876
MLS# 73553521Listed by: StartPoint Realty - New
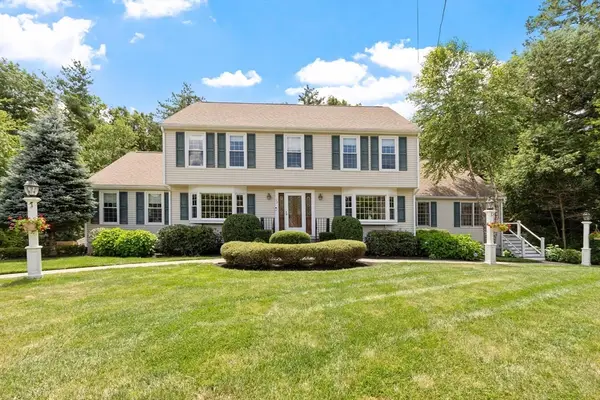 $1,300,000Active5 beds 6 baths4,120 sq. ft.
60 Wescott Circle, Tewksbury, MA 01876
MLS# 73550876Listed by: Gibson Sotheby's International Realty - New
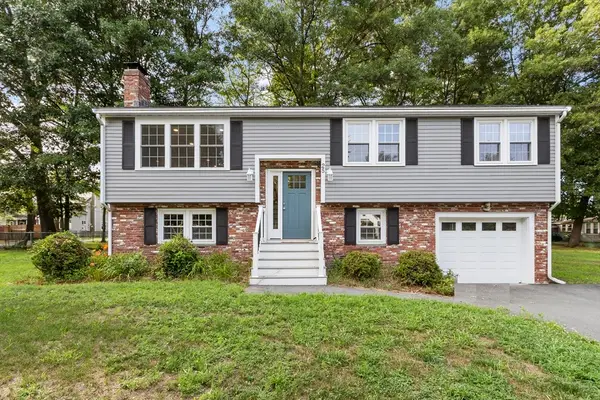 $798,000Active4 beds 2 baths2,094 sq. ft.
25 Glenwood Rd, Tewksbury, MA 01876
MLS# 73553102Listed by: Coldwell Banker Realty - Lexington - New
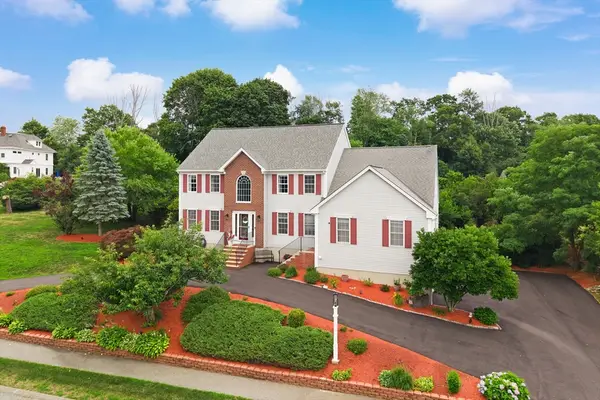
 $1,499,000Active5 beds 5 baths4,942 sq. ft.
24 Sheridan Ln, Tewksbury, MA 01876
MLS# 73552953Listed by: Century 21 North East - New
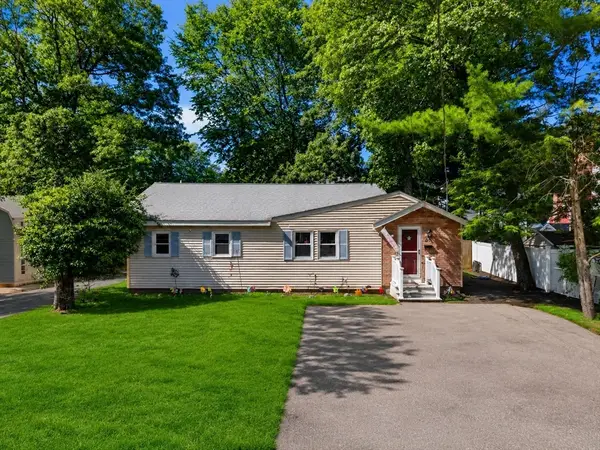 $624,900Active4 beds 2 baths1,790 sq. ft.
24 Temple St, Tewksbury, MA 01876
MLS# 73552463Listed by: Shea Real Estate - New
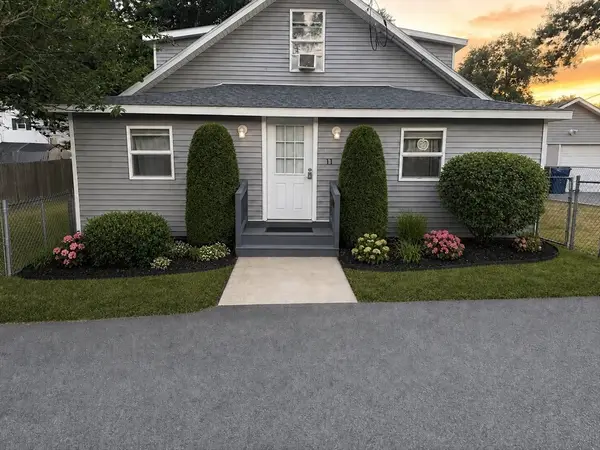 $574,828Active3 beds 2 baths1,152 sq. ft.
114 Bay State Rd, Tewksbury, MA 01876
MLS# 73552078Listed by: ERA Key Realty Services


Protect your home and budget from life's surprises with an Assurant Home Warranty, backed by a partner that supports you through every step of homeownership. Explore Plans.
©2026 Century 21 Real Estate LLC. All rights reserved. CENTURY 21®, the CENTURY 21 Logo and C21® are service marks owned by Century 21 Real Estate LLC. Century 21 Real Estate LLC fully supports the principles of the Fair Housing Act and the Equal Opportunity Act. Each office is independently owned and operated. Listing information is deemed reliable but not guaranteed accurate.