
45 Oxford Rd, Tewksbury, MA 01876
Local realty services provided by:CENTURY 21 Topsail Realty
45 Oxford Rd,Tewksbury, MA 01876
$934,900
- 6 Beds
- 4 Baths
- 3,815 sq. ft.
- Single family
- Active
Listed by: jeffrey borstell
Office: j. borstell real estate, inc.
MLS#:73562741
Source:MLSPIN
Price summary
- Price:$934,900
- Price per sq. ft.:$245.06
About this home
Stunning 6-bedroom, 4-bath sprawling Cape-style home featuring 3,815 sq. ft. of thoughtfully designed living space. Located on a quiet side street and situated on a beautiful level lot, this home offers an exceptional combination of space, comfort, and versatility. The expansive kitchen features tile flooring, stainless steel appliances, granite countertops, a tile backsplash, ample cabinetry, a built-in oven, a gas range, convenient access to the deck, and plenty of room to add a large island. The attached 2-car garage offers direct access to the kitchen via a staircase, providing added convenience for everyday living and unloading groceries. Just off the kitchen is a stunning family room with a vaulted ceiling, wood-burning fireplace, recessed lighting, dry bar, and a picture window. Also accessible from the kitchen is the dining room, which features access to a ¾ bath and a balcony. The living room includes a bay window and a cutout opening to the kitchen, creating an open and connected feel. There are three bedrooms on the main level, all featuring hardwood flooring and ceiling fans, one of which is currently being used as a home office. The full bathroom includes a large granite vanity, tile flooring, and a tub with tiled walls. The second floor offers three spacious bedrooms, all with hardwood flooring and ceiling fans. Two of the bedrooms feature dormers and charming window seats that add character to this already inviting home. The full bath includes a double vanity, soaking tub, tiled shower with a glass enclosure and niche, and a large linen closet. The lower level boasts a fireplaced bonus room with vinyl flooring and a ¾ bath, creating a cozy and versatile space for relaxing or entertaining. There are also two additional finished bonus rooms that are not heated, one of which is currently used as a workout area, along with an unfinished room that would make an excellent workshop. Outside, you'll find an impressive custom-built playground/swing set featuring a rocking chair, benches and tables for dining, a metal slide, monkey bars, and a fort. Additional features include gas heat, central air conditioning, and town water and sewer. With generous living space, flexible floor plan options, and an abundance of desirable amenities, this impressive home checks all the boxes for today's buyer....
Contact an agent
Home facts
- Year built:1976
- Listing ID #:73562741
- Updated:August 26, 2026 at 10:39 AM
Rooms and interior
- Bedrooms:6
- Total bathrooms:4
- Full bathrooms:4
- Rooms Total:13
- Flooring:Flooring - Hardwood, Flooring - Stone/Ceramic Tile, Flooring - Vinyl
- Dining Description:Balcony - Exterior, Exterior Access, Hardwood
- Bathrooms Description:3/4 Bath, Bathroom - 3/4, Bathroom - With Shower Stall
- Kitchen Description:Countertops - Stone/Granite/Solid, Dining Area, Dishwasher, Flooring - Stone/Ceramic Tile, Gas Stove, Microwave, Oven, Range, Refrigerator, Stainless Steel Appliances
- Basement Description:Full
- Living area:3,815 sq. ft.
Heating and cooling
- Cooling:2 Cooling Zones, Central Air
- Heating:Baseboard, Fireplace, Natural Gas
- Central air:Yes
Structure and exterior
- Roof:Rubber, Shingle
- Year built:1976
- Building area:3,815 sq. ft.
- Lot area:1.01 Acres
- Lot Features:Level
- Architectural Style:Cape, Split Entry
- Construction Materials:Frame
- Exterior Features:Balcony, Deck - Wood, Sprinkler System
- Foundation Description:Concrete Perimeter
Utilities
- Water:Public
- Sewer:Public Sewer
Finances and disclosures
- Price:$934,900
- Price per sq. ft.:$245.06
- Tax amount:$10,481 (2026)
Features and amenities
- Appliances:Dishwasher, Microwave, Range, Refrigerator
- Laundry features:Electric Dryer Hookup, Gas Dryer Hookup, In Basement, Washer Hookup
- Amenities:Ceiling Fan(s), Gas Water Heater
Parking
- Total parking spaces:8
- Garage:Yes
- Garage spaces:2
New listings near 45 Oxford Rd
- Open Sat, 1 to 3pmNew
 $582,000Active2 beds 2 baths1,320 sq. ft.
98 Heritage Dr #98, Tewksbury, MA 01876
MLS# 73566885Listed by: Team Realty - New
 $749,900Active4 beds 3 baths1,837 sq. ft.
70 Katie Way, Tewksbury, MA 01876
MLS# 73566759Listed by: RE/MAX Innovative Properties - New
 $699,900Active3 beds 1 baths1,352 sq. ft.
101 Pleasant St, Tewksbury, MA 01876
MLS# 73565352Listed by: Lamacchia Realty, Inc. - New
 $624,999Active3 beds 2 baths1,232 sq. ft.
511 Trull Rd, Tewksbury, MA 01876
MLS# 73564930Listed by: Elevate Properties, LLC - New
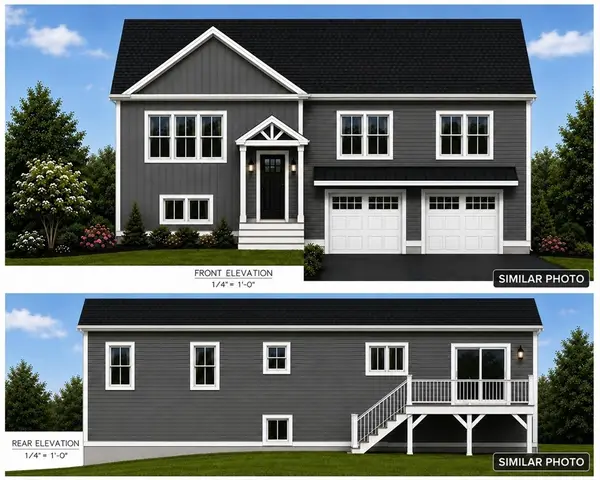 $950,000Active3 beds 3 baths1,850 sq. ft.
24 Edith Dr, Tewksbury, MA 01876
MLS# 73565296Listed by: Pristine Estates, LLC - New
 $489,900Active2 beds 2 baths1,240 sq. ft.
23 Patrick Rd #23, Tewksbury, MA 01876
MLS# 73565238Listed by: RE/MAX Innovative Properties - New
 $425,000Active2 beds 1 baths828 sq. ft.
59 School St, Tewksbury, MA 01876
MLS# 73565103Listed by: Keller Williams Realty - Merrimack  $729,999Active3 beds 2 baths2,049 sq. ft.
813 Main St #2, Tewksbury, MA 01876
MLS# 73562625Listed by: Doherty Properties $549,000Active3 beds 1 baths984 sq. ft.
59 Pratt St, Tewksbury, MA 01876
MLS# 73562495Listed by: Keller Williams Realty


Protect your home and budget from life's surprises with an Assurant Home Warranty, backed by a partner that supports you through every step of homeownership. Explore Plans.
©2026 Century 21 Real Estate LLC. All rights reserved. CENTURY 21®, the CENTURY 21 Logo and C21® are service marks owned by Century 21 Real Estate LLC. Century 21 Real Estate LLC fully supports the principles of the Fair Housing Act and the Equal Opportunity Act. Each office is independently owned and operated. Listing information is deemed reliable but not guaranteed accurate.