
19 Pheasant Lane, Topsfield, MA 01983
Local realty services provided by:CENTURY 21 Cityside
Listed by: heather machia-gore
Office: ksrj - signature realty group
MLS#:73511955
Source:MLSPIN
Price summary
- Price:$1,785,000
- Price per sq. ft.:$370.49
About this home
A RARE TOPSFIELD FIND — 8.58 SCENIC ACRES, DETACHED FOUR-BAY GARAGE, THREE STALL BARN direct access to Willowdale State Forest & Private Trails! Discover a property that truly stands apart! Privately situated at the end of a quiet cul-de-sac, this impressive custom-built residence offering nearly 5,000 sq. ft. of living space, remarkable versatility and an extraordinary setting for entertaining, relaxing and everyday living. Step inside to a natural light-filled interior featuring a grand fireplaced family room and an expansive eat-in kitchen with abundant cabinetry, a nine-foot island, updated stainless-steel appliances, wine refrigerator and oversized windows showcasing beautiful views of the surrounding grounds. Formal living and dining rooms provide inviting spaces for gatherings and special occasions. Offering 4 bedrooms and 4.5 baths, the thoughtfully designed floor plan features two primary suites, each suite offers an en suite bathroom and a walk-in closet. The private third-floor suite is a spectacular retreat, complete with its own fireplaced living area, spa-inspired bath and private balcony overlooking the picturesque landscape. A main-level private office with an adjoining fireplaced sitting or exercise room offers a comfortable work-from-home setting. The finished walkout lower level features mud room, living area , wet bar and spa-inspired ¾ bath with dual showerheads, creating an inviting space for guests, extended family or multigenerational living. Outdoors, experience a peaceful, resort-inspired setting with beautifully manicured grounds, multiple decks, a hot tub, fire pits, tranquil koi ponds and private trails. Car collectors, contractors and hobbyists will be drawn to the impressive 56' x 40' detached four-bay garage/workshop equipped with lifts, providing outstanding space for vehicles, boats, RVs and projects. An oversized attached two-car garage adds convenience, while a three-stall barn featuring a tack room and hayloft, offering an appealing opportunity for equestrian pursuits, hobby-farm interests or a variety of recreational uses. Privacy, space, natural beauty and impressive amenities with a convenient location just minutes from Route 95, North Shore beaches, local shops and restaurants. Come experience everything this remarkable home has to offer....
Contact an agent
Home facts
- Year built:1993
- Listing ID #:73511955
- Updated:October 26, 2026 at 07:15 PM
Rooms and interior
- Bedrooms:4
- Total bathrooms:5
- Full bathrooms:4
- Half bathrooms:1
- Rooms Total:14
- Flooring:Carpet, Flooring - Hardwood, Flooring - Stone/Ceramic Tile, Flooring - Wood, Hardwood, Tile
- Dining Description:Dining Area, Hardwood
- Bathrooms Description:Bathroom, Bathroom - 3/4, Bathroom - Double Vanity/Sink, Bathroom - Full, Bathroom - With Tub & Shower
- Kitchen Description:Countertops - Stone/Granite/Solid, Dining Area, Dishwasher, Flooring - Hardwood, Kitchen Island, Microwave, Range, Refrigerator, Stainless Steel Appliances, Wine Chiller, Wine Refrigerator
- Basement Description:Finished, Full, Garage Access, Interior Entry, Walk-Out Access
- Living area:4,818 sq. ft.
Heating and cooling
- Cooling:Central Air, Ductless
- Heating:Baseboard, Fireplace, Oil
- Central air:Yes
Structure and exterior
- Roof:Shingle
- Year built:1993
- Building area:4,818 sq. ft.
- Lot area:8.58 Acres
- Lot Features:Cul-De-Sac
- Architectural Style:Colonial
- Construction Materials:Frame
- Exterior Features:Balcony, Balcony - Exterior, Balcony/Deck, Deck, Garden, Horses Permitted, Patio, Porch, Porch - Enclosed, Professional Landscaping, Rain Gutters, Storage
- Foundation Description:Concrete Perimeter
Schools
- High school:Masconomet
- Middle school:Masconomet
- Elementary school:Steward /Proctor
Utilities
- Water:Private
- Sewer:Private Sewer
Finances and disclosures
- Price:$1,785,000
- Price per sq. ft.:$370.49
- Tax amount:$20,616 (2026)
Features and amenities
- Appliances:Dishwasher, Dryer, Microwave, Range, Refrigerator, Washer, Wine Refrigerator
- Laundry features:Dryer, Dryer Hookup - Electric, Electric Dryer Hookup, First Floor, Washer, Washer Hookup
- Amenities:Ceiling Fan(s), Closet - Linen, Recessed Lighting, Walk-in Closet(s), Wet Bar
Parking
- Total parking spaces:26
- Parking description:Attached, Detached, Garage Door Opener, Garage Faces Side, Insulated, Oversized, Paved, Paved Drive, Storage, Under, Workshop in Garage
- Garage:Yes
- Garage spaces:6
New listings near 19 Pheasant Lane
- New
 $1,850,000Active6 beds 6 baths6,560 sq. ft.
18 Morningside Dr, Topsfield, MA 01983
MLS# 73593128Listed by: Lyv Realty - New
 $994,000Active2 beds 4 baths2,949 sq. ft.
470 Boston Street #21, Topsfield, MA 01983
MLS# 73592999Listed by: Keller Williams Realty Evolution - New
 $625,000Active2 beds 2 baths1,438 sq. ft.
46 Great Hill Drive #46, Topsfield, MA 01983
MLS# 73591892Listed by: Berkshire Hathaway HomeServices Warren Residential - New
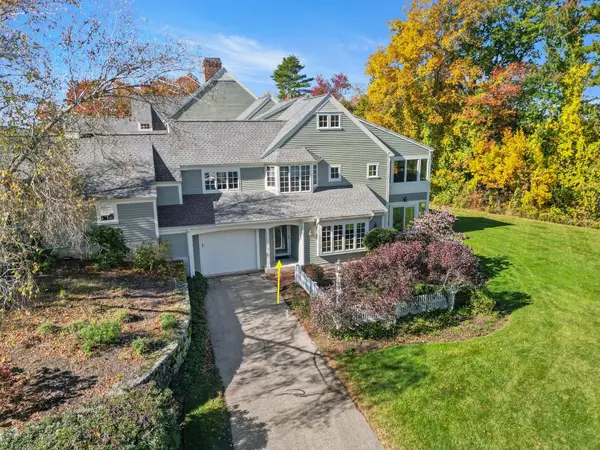 $598,000Active1 beds 2 baths1,130 sq. ft.
10 Great Hill #10, Topsfield, MA 01983
MLS# 73591418Listed by: Keller Williams Realty Evolution 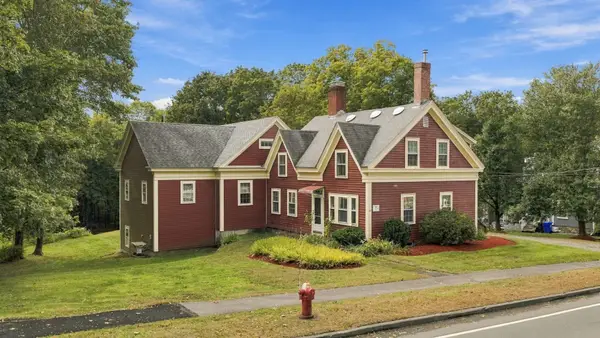 $929,000Active4 beds 2 baths2,416 sq. ft.
39 High Street, Topsfield, MA 01983
MLS# 73590299Listed by: RE/MAX Village Properties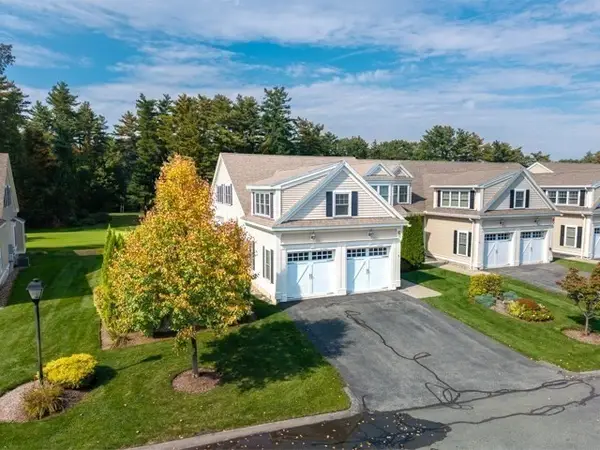 $995,000Active2 beds 3 baths2,871 sq. ft.
5 Fairway Drive #5, Topsfield, MA 01983
MLS# 73587107Listed by: William Raveis R.E. & Home Services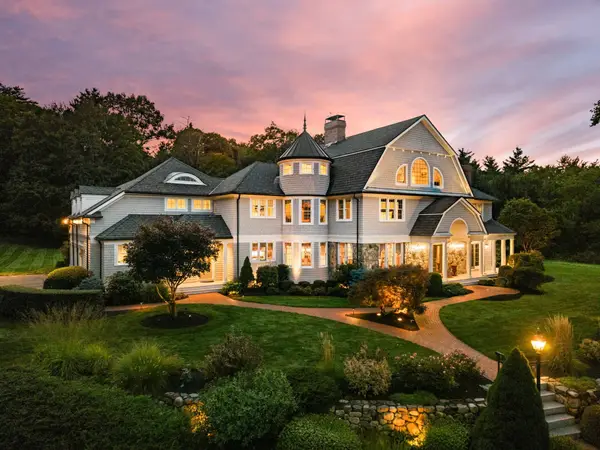 $3,355,000Active4 beds 7 baths8,244 sq. ft.
55 S Main Street, Topsfield, MA 01983
MLS# 73583720Listed by: RE/MAX Bentley's $1,284,000Active4 beds 3 baths4,493 sq. ft.
27 Morningside Drive, Topsfield, MA 01983
MLS# 73581137Listed by: Keller Williams Realty Evolution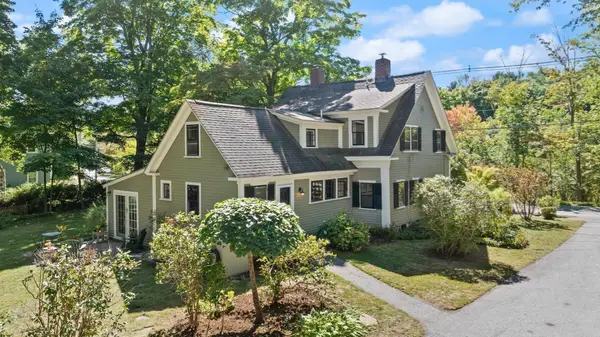 $995,000Active3 beds 4 baths4,239 sq. ft.
52 South Main, Topsfield, MA 01983
MLS# 73578806Listed by: Noble Realty Partners LLC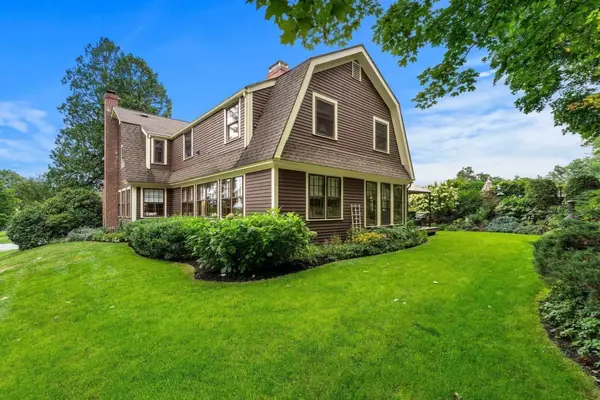 $1,525,000Active4 beds 3 baths3,100 sq. ft.
36 Cross St, Topsfield, MA 01983
MLS# 73577206Listed by: Coldwell Banker Realty


Protect your home and budget from life's surprises with an Assurant Home Warranty, backed by a partner that supports you through every step of homeownership. Explore Plans.
©2026 Century 21 Real Estate LLC. All rights reserved. CENTURY 21®, the CENTURY 21 Logo and C21® are service marks owned by Century 21 Real Estate LLC. Century 21 Real Estate LLC fully supports the principles of the Fair Housing Act and the Equal Opportunity Act. Each office is independently owned and operated. Listing information is deemed reliable but not guaranteed accurate.