
11 Coppersmith Way #11, Townsend, MA 01469
Local realty services provided by:CENTURY 21 Realty Network
11 Coppersmith Way #11,Townsend, MA 01469
$342,467
- 3 Beds
- 2 Baths
- 1,441 sq. ft.
- Condominium
- Active
Listed by: tiffany chhouy
Office: pristine estates, llc
MLS#:73598413
Source:MLSPIN
Price summary
- Price:$342,467
- Price per sq. ft.:$237.66
- Monthly HOA dues:$202
About this home
An opportunity to make homeownership your own! Offered for the first time since 2008, this 3-bedroom, 2-full-bath townhouse in Townsend’s Coppersmith Way community features brand-new carpeting and an updated primary bathroom. Enjoy a first-floor primary bedroom, a bright living room, an eat-in kitchen, and two additional bedrooms upstairs. A basement provides storage space, while the rear deck offers a place to relax outdoors. A detached one-car garage adds convenience. Property is being sold as-is. Unit subject to affordable housing and resale restrictions. Income and asset limits apply. Must be owner occupied. This deed-restricted Chapter 40B affordable housing resale is administered through CHAPA. Schedule your private showing today!
Contact an agent
Home facts
- Year built:2008
- Listing ID #:73598413
- Updated:November 04, 2026 at 03:50 PM
Rooms and interior
- Bedrooms:3
- Total bathrooms:2
- Full bathrooms:2
- Rooms Total:6
- Flooring:Carpet, Vinyl
- Kitchen Description:Dishwasher, Flooring - Vinyl, Microwave, Range, Refrigerator
- Living area:1,441 sq. ft.
Heating and cooling
- Cooling:Ductless
- Heating:Forced Air, Natural Gas
Structure and exterior
- Roof:Shingle
- Year built:2008
- Building area:1,441 sq. ft.
- Construction Materials:Frame
- Exterior Features:Deck - Composite, Garden
Schools
- High school:North Middlesex Regional
- Middle school:Hawthorne Brook
- Elementary school:Squanacook
Utilities
- Water:Public
- Sewer:Private Sewer
Finances and disclosures
- Price:$342,467
- Price per sq. ft.:$237.66
- Tax amount:$3,798 (2026)
Features and amenities
- Appliances:Dishwasher, Dryer, Microwave, Range, Refrigerator, Washer
- Laundry features:Dryer, In Basement, In Unit, Washer
Parking
- Total parking spaces:3
- Parking description:Detached, Garage Door Opener, Off Street, Paved
- Garage:Yes
- Garage spaces:1
New listings near 11 Coppersmith Way #11
- Open Sat, 11am to 1pmNew
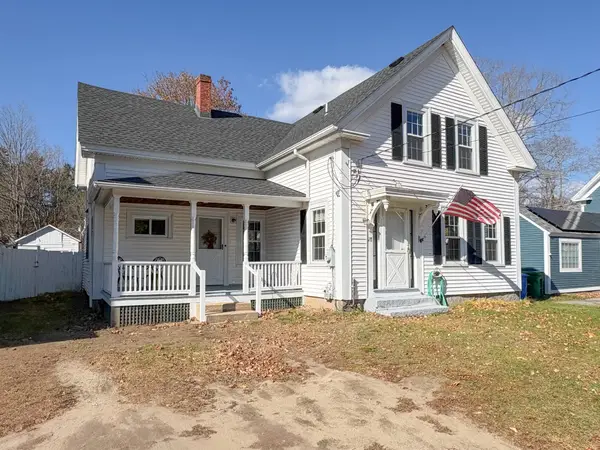 $399,000Active3 beds 2 baths1,596 sq. ft.
28 Brookline St, Townsend, MA 01469
MLS# 73597790Listed by: Keller Williams Realty - Merrimack - New
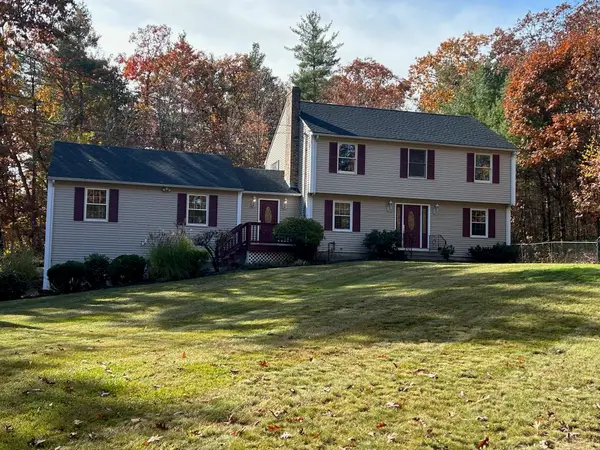 $624,900Active4 beds 3 baths3,840 sq. ft.
5 Emery Rd, Townsend, MA 01469
MLS# 73596442Listed by: Alpha Realty - New
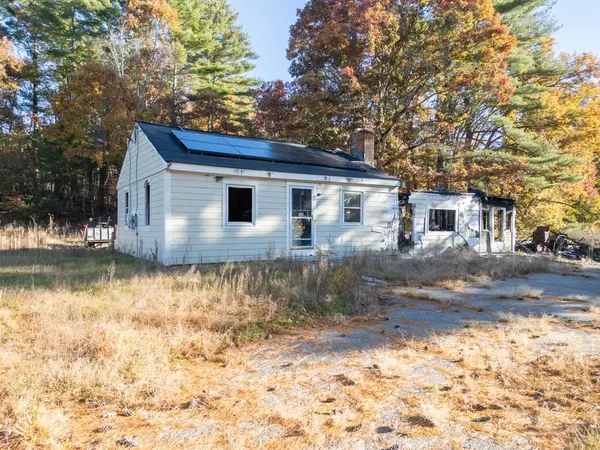 $100,000Active2 beds 1 baths1,056 sq. ft.
5 Burgess Rd, Townsend, MA 01469
MLS# 73594993Listed by: Keller Williams Realty - Merrimack  $409,900Active4 beds 1 baths1,608 sq. ft.
160 Lunenburg Road, Townsend, MA 01474
MLS# 73591130Listed by: Foster-Healey Real Estate $739,900Active4 beds 3 baths2,318 sq. ft.
Lot 5B North End Road, Townsend, MA 01469
MLS# 73588293Listed by: Champa Realty, Inc. $559,900Active3 beds 4 baths3,476 sq. ft.
319 Main St, Townsend, MA 01469
MLS# 73587711Listed by: eXp Realty LLC - Corporate Office $469,900Active3 beds 1 baths1,414 sq. ft.
7 Hickory Dr, Townsend, MA 01469
MLS# 73583165Listed by: Coldwell Banker Realty $579,900Active3 beds 3 baths2,260 sq. ft.
7 Balsam Dr, Townsend, MA 01469
MLS# 73575452Listed by: Elias Group Realty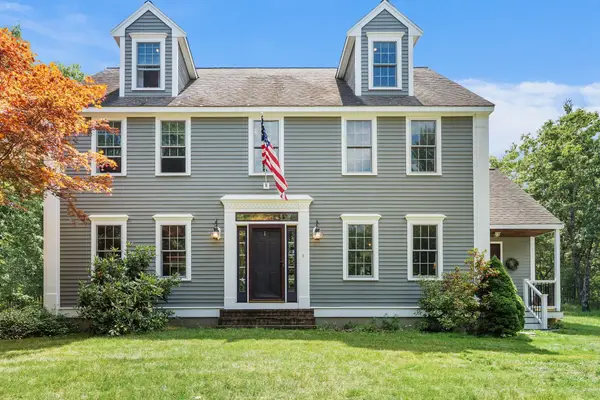 $739,000Active4 beds 4 baths2,860 sq. ft.
17 Hillside Drive, Townsend, MA 01469
MLS# 73569153Listed by: Real Broker MA, LLC


Protect your home and budget from life's surprises with an Assurant Home Warranty, backed by a partner that supports you through every step of homeownership. Explore Plans.
©2026 Century 21 Real Estate LLC. All rights reserved. CENTURY 21®, the CENTURY 21 Logo and C21® are service marks owned by Century 21 Real Estate LLC. Century 21 Real Estate LLC fully supports the principles of the Fair Housing Act and the Equal Opportunity Act. Each office is independently owned and operated. Listing information is deemed reliable but not guaranteed accurate.