
43 West Meadow Estates Drive #43, Townsend, MA 01474
Local realty services provided by:CENTURY 21 The Real Estate Group
43 West Meadow Estates Drive #43,Townsend, MA 01474
$389,000
- 2 Beds
- 3 Baths
- 2,038 sq. ft.
- Condominium
- Active
Listed by: cory gracie
Office: laer realty partners
MLS#:73527142
Source:MLSPIN
Price summary
- Price:$389,000
- Price per sq. ft.:$190.87
- Monthly HOA dues:$442
About this home
Spacious and beautifully updated townhouse offering four levels of living space in sought-after West Meadow Estates, a community known for its low turnover & desirable location. With 2,038' living area, this home features 2 bedrooms, 2.5 baths, central air, hardwood floors & hardwood staircases throughout. The stunning remodeled kitchen features new cabinetry, countertops, flooring, island & appliances. Convenient updated half bath with laundry. Enjoy outdoor living with a deck off the living room plus private balconies from both the kitchen & primary bedroom. The spacious primary bedroom features a cathedral ceiling with exposed beams, 2 large closets & a private balcony. Both bedrooms are located on the 3rd floor along with a full bath. The finished fourth floor offers flexible space ideal for a home office, guest area, gym, or media room. One-car garage connects directly to the mudroom for easy interior access. Private backyard setting & attractive wooded front views!
Contact an agent
Home facts
- Year built:2005
- Listing ID #:73527142
- Updated:May 31, 2026 at 10:33 AM
Rooms and interior
- Bedrooms:2
- Total bathrooms:3
- Full bathrooms:2
- Half bathrooms:1
- Rooms Total:6
- Flooring:Flooring - Hardwood, Hardwood, Tile
- Kitchen Description:Balcony - Exterior, Dining Area, Dishwasher, Flooring - Stone/Ceramic Tile, Kitchen Island, Microwave, Oven, Range, Range Hood, Recessed Lighting, Refrigerator, Stainless Steel Appliances
- Living area:2,038 sq. ft.
Heating and cooling
- Cooling:Central Air
- Heating:Forced Air, Oil
- Central air:Yes
Structure and exterior
- Roof:Shingle
- Year built:2005
- Building area:2,038 sq. ft.
- Construction Materials:Frame
- Exterior Features:Balcony, Deck - Wood, Porch, Rain Gutters
Utilities
- Water:Public
- Sewer:Private Sewer
Finances and disclosures
- Price:$389,000
- Price per sq. ft.:$190.87
- Tax amount:$4,010 (2025)
Features and amenities
- Appliances:Dishwasher, Dryer, Microwave, Range, Range Hood, Refrigerator, Washer
- Laundry features:Bathroom - Half, Dryer, Electric Dryer Hookup, First Floor, In Unit, Washer, Washer Hookup
- Amenities:Closet
Parking
- Total parking spaces:3
- Parking description:Garage Door Opener, Off Street, Paved, Under
- Garage:Yes
- Garage spaces:1
New listings near 43 West Meadow Estates Drive #43
- Open Sun, 11am to 1pmNew
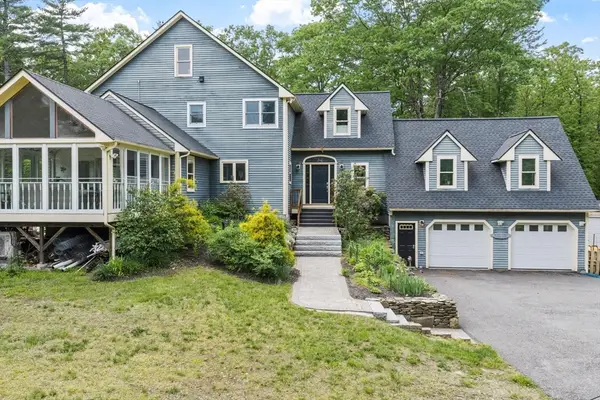 $899,900Active4 beds 3 baths4,652 sq. ft.
79 Tyler Rd, Townsend, MA 01469
MLS# 73526497Listed by: Real Broker MA, LLC - New
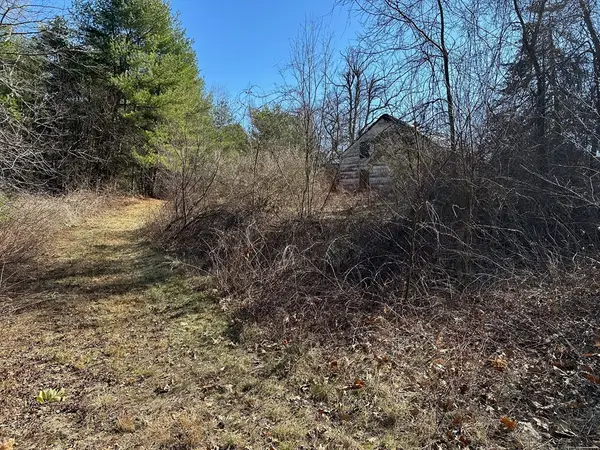 $150,000Active3.35 Acres
122 South Row Rd, Townsend, MA 01469
MLS# 73524300Listed by: Sodano Real Estate - New
 $575,000Active2 beds 2 baths1,631 sq. ft.
8 South Street, Townsend, MA 01469
MLS# 73523364Listed by: Coldwell Banker Realty - Westford - Open Sun, 12 to 2pmNew
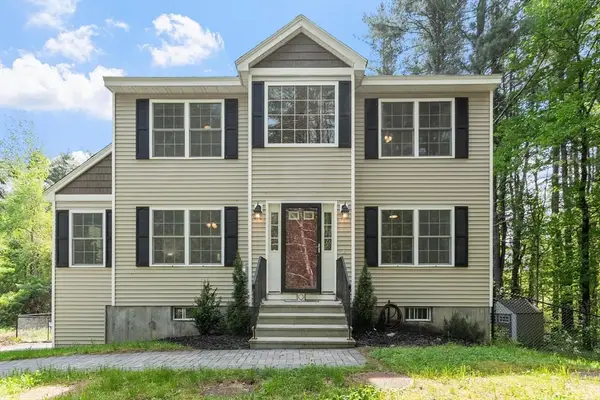 $590,000Active3 beds 3 baths2,240 sq. ft.
87A Brookline St, Townsend, MA 01469
MLS# 73522505Listed by: William Raveis R.E. & Home Services - New
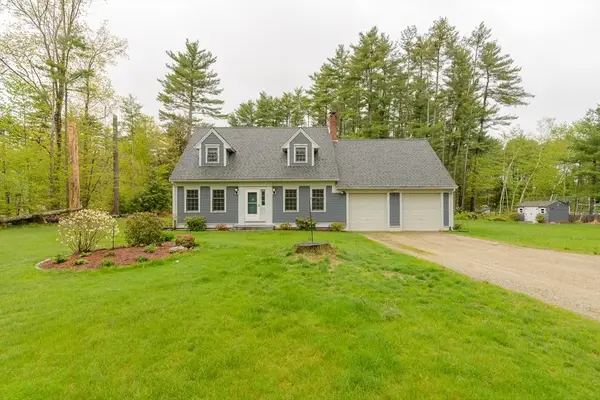 $550,000Active3 beds 2 baths1,777 sq. ft.
17 New Fitchburg Rd, Townsend, MA 01474
MLS# 73521686Listed by: Keller Williams Realty - Merrimack 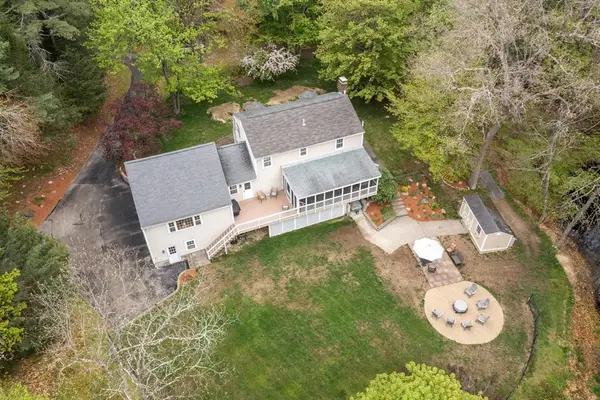 $639,900Active3 beds 2 baths2,718 sq. ft.
213 Mason Rd, Townsend, MA 01474
MLS# 73519466Listed by: Real Broker MA, LLC- Open Sun, 10am to 12pm
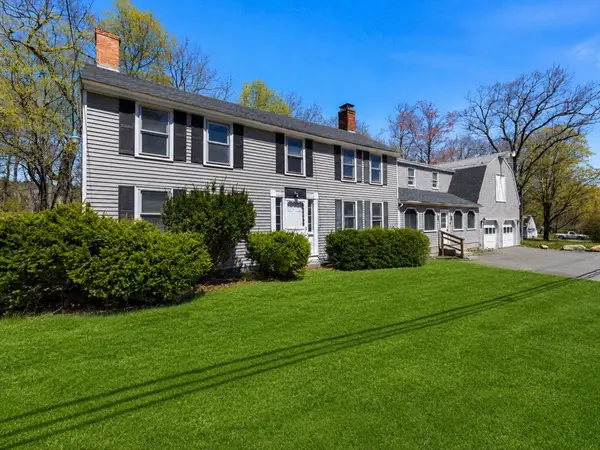 $625,000Active6 beds 3 baths4,494 sq. ft.
549 Main Street, Townsend, MA 01474
MLS# 73519547Listed by: Mathieu Newton Sotheby's International Realty 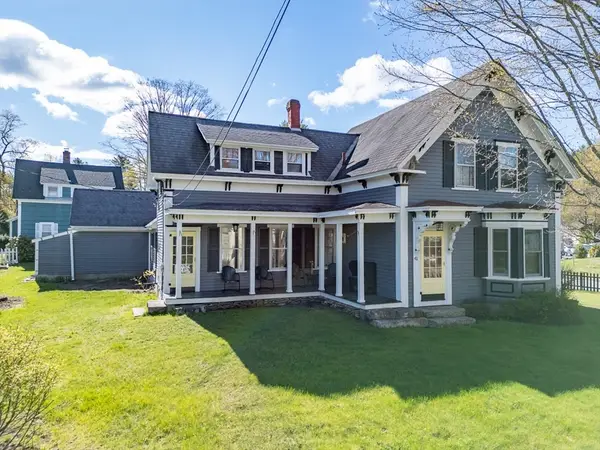 $439,000Active4 beds 2 baths2,040 sq. ft.
41 Brookline St, Townsend, MA 01469
MLS# 73518233Listed by: Keller Williams Realty - Merrimack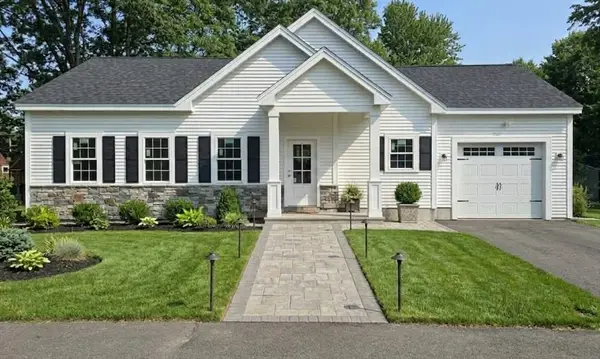 $565,000Active2 beds 2 baths1,268 sq. ft.
1 Depot Street Ext #1, Townsend, MA 01469
MLS# 73518391Listed by: Symphony Properties


Protect your home and budget from life's surprises with an Assurant Home Warranty, backed by a partner that supports you through every step of homeownership. Explore Plans.
©2026 Century 21 Real Estate LLC. All rights reserved. CENTURY 21®, the CENTURY 21 Logo and C21® are service marks owned by Century 21 Real Estate LLC. Century 21 Real Estate LLC fully supports the principles of the Fair Housing Act and the Equal Opportunity Act. Each office is independently owned and operated. Listing information is deemed reliable but not guaranteed accurate.