
9 Turnpike Rd, Townsend, MA 01469
Local realty services provided by:CENTURY 21 Realty Network
9 Turnpike Rd,Townsend, MA 01469
$515,000
- 4 Beds
- 3 Baths
- 3,137 sq. ft.
- Single family
- Active
Listed by: alessandra hakme-silva
Office: exp realty llc - corporate office
MLS#:73528442
Source:MLSPIN
Price summary
- Price:$515,000
- Price per sq. ft.:$164.17
About this home
This 3,100+ sq. ft. Colonial offers a flexible layout with plenty of room for everyday living, guests, or extended family. The first-floor primary suite adds convenience, while the second floor features three additional bedrooms and a full bath. The home offers generous living space throughout, along with a detached barn/workshop providing great space for storage, hobbies, or a home project. Outside, the fenced backyard features an above-ground pool and oversized deck, making it easy to enjoy the warmer months and entertain family and friends. An updated Navien heating system adds to the home's comfort and efficiency. Located close to shopping, restaurants, commuter routes, and outdoor recreation, this home has the space and flexibility to make it your own. Schedule your showing today!
Contact an agent
Home facts
- Year built:1830
- Listing ID #:73528442
- Updated:September 14, 2026 at 11:13 AM
Rooms and interior
- Bedrooms:4
- Total bathrooms:3
- Full bathrooms:3
- Rooms Total:11
- Flooring:Hardwood, Wood
- Dining Description:Living/Dining Room Combo
- Kitchen Description:Dishwasher, Range, Refrigerator
- Basement Description:Interior Entry, Unfinished
- Living area:3,137 sq. ft.
Heating and cooling
- Cooling:Window Unit(s)
- Heating:Baseboard, ENERGY STAR Qualified Equipment, Hot Water, Natural Gas, Pellet Stove
Structure and exterior
- Roof:Shingle
- Year built:1830
- Building area:3,137 sq. ft.
- Lot area:0.52 Acres
- Architectural Style:Antique, Colonial
- Construction Materials:Frame, Post & Beam
- Exterior Features:Deck, Porch, Storage
- Foundation Description:Stone
Schools
- High school:North Middlesex Regional High
- Middle school:Hawthorne Brook Middle School
- Elementary school:Spaulding Memorial School
Utilities
- Water:Public
- Sewer:Private Sewer
Finances and disclosures
- Price:$515,000
- Price per sq. ft.:$164.17
- Tax amount:$8,242 (2025)
Features and amenities
- Appliances:Dishwasher, Dryer, Range, Refrigerator, Washer
- Laundry features:Dryer, Electric Dryer Hookup, First Floor, Washer
- Amenities:Center Hall, Foyer, Gas Water Heater
- Pool features:Above Ground, Private Pool
Parking
- Total parking spaces:7
- Parking description:Off Street, Paved, Paved Drive, Tandem
New listings near 9 Turnpike Rd
- New
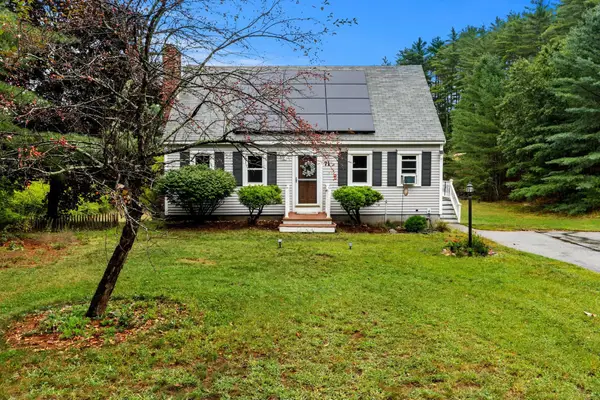 $450,000Active4 beds 2 baths1,468 sq. ft.
71 Mason, Townsend, MA 01474
MLS# 73576206Listed by: Coldwell Banker Realty - New
 $589,900Active3 beds 3 baths2,260 sq. ft.
7 Balsam Dr, Townsend, MA 01469
MLS# 73575452Listed by: Elias Group Realty - New
 $599,000Active4 beds 2 baths2,223 sq. ft.
85 Wallace Hill, Townsend, MA 01469
MLS# 73573994Listed by: eXp Realty LLC - New
 $450,000Active3 beds 1 baths1,042 sq. ft.
67 Brookline, Townsend, MA 01469
MLS# 73571950Listed by: Keller Williams Gateway Realty - New
 $495,000Active4 beds 2 baths3,396 sq. ft.
66 S Harbor Rd, Townsend, MA 01469
MLS# 73571827Listed by: Keller Williams South Watuppa 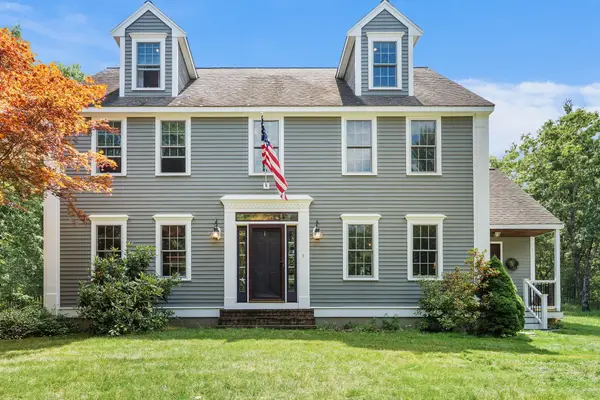 $769,000Active4 beds 4 baths2,860 sq. ft.
17 Hillside Drive, Townsend, MA 01469
MLS# 73569153Listed by: Real Broker MA, LLC $549,900Active3 beds 2 baths1,841 sq. ft.
347 Main Street, Townsend, MA 01469
MLS# 73567751Listed by: Real Estate Exchange $594,500Active3 beds 1 baths1,692 sq. ft.
63 Maplewood Dr, Townsend, MA 01469
MLS# 73567500Listed by: Barrett Sotheby's International Realty $799,900Active4 beds 4 baths3,022 sq. ft.
15 Hillside Dr, Townsend, MA 01469
MLS# 73565483Listed by: Keller Williams Realty - Merrimack $377,000Active3 beds 3 baths1,971 sq. ft.
37 West Meadow Estates Drive #37, Townsend, MA 01474
MLS# 73563798Listed by: Lamacchia Realty, Inc.


Protect your home and budget from life's surprises with an Assurant Home Warranty, backed by a partner that supports you through every step of homeownership. Explore Plans.
©2026 Century 21 Real Estate LLC. All rights reserved. CENTURY 21®, the CENTURY 21 Logo and C21® are service marks owned by Century 21 Real Estate LLC. Century 21 Real Estate LLC fully supports the principles of the Fair Housing Act and the Equal Opportunity Act. Each office is independently owned and operated. Listing information is deemed reliable but not guaranteed accurate.