
23 Oakridge Ave, Tyngsborough, MA 01879
Local realty services provided by:CENTURY 21 McLennan & Company
23 Oakridge Ave,Tyngsborough, MA 01879
$479,900
- 1 Beds
- 1 Baths
- 1,212 sq. ft.
- Single family
- Active
Upcoming open houses
- Sat, Nov 0701:00 pm - 03:00 pm
- Sun, Nov 0811:00 am - 01:00 pm
Listed by: the lucci witte team, chris blauvelt
Office: william raveis r.e. & home services
MLS#:73597601
Source:MLSPIN
Price summary
- Price:$479,900
- Price per sq. ft.:$395.96
About this home
Available for the first time in decades, a rare chance to own on Lake Althea. Tucked away at the very end of a quiet dead-end road, 23 Oakridge Ave offers a level of privacy that is hard to find, with no through traffic and the lake and woods as your neighbors. The property includes two contiguous lots, the home lot (Map 33, Lot 19) and the lakefront lot (Map 33, Lot 17), totaling approximately 1.26 acres with water frontage and a private dock. A wide, level yard runs down to the water, with a covered flagstone patio overlooking the lake, perfect for morning coffee, summer evenings, and fall foliage. A small outbuilding near the shore offers storage for kayaks and gear. Inside, the classic lake cottage features a spacious living room, an eat-in kitchen, and flexible bonus space, with great bones and plenty of potential. Renovate and make it your own, or bring your vision and create your own private lakeside retreat. Enjoy kayaking and fishing right from your backyard, with the Lowell-Dracut-Tyngsborough State Forest across the water, all just minutes to Route 3, shopping, and New Hampshire. The neighboring home at 24 Oakridge is also available, or purchase both homes and all five parcels together under the package listing. Schedule your tour today, opportunities like this don’t come around often!...
Contact an agent
Home facts
- Year built:1920
- Listing ID #:73597601
- Updated:November 04, 2026 at 03:50 PM
Rooms and interior
- Bedrooms:1
- Total bathrooms:1
- Full bathrooms:1
- Rooms Total:5
- Flooring:Carpet, Flooring - Wall to Wall Carpet, Flooring - Wood, Laminate
- Kitchen Description:Ceiling Fan(s), Flooring - Vinyl, Microwave, Range, Refrigerator
- Basement Description:Unfinished
- Living area:1,212 sq. ft.
Heating and cooling
- Cooling:2 Cooling Zones, Central Air
- Heating:Baseboard, Oil
- Central air:Yes
Structure and exterior
- Roof:Shingle
- Year built:1920
- Building area:1,212 sq. ft.
- Lot area:0.77 Acres
- Architectural Style:Bungalow, Cottage
- Construction Materials:Frame
- Exterior Features:Covered, Porch, Storage
- Foundation Description:Block, Stone
Schools
- High school:Tyngsborough High School
- Middle school:Tyngsborough Middle School
- Elementary school:Tyngsborough Elementary School
Utilities
- Water:Private
- Sewer:Public Sewer
Finances and disclosures
- Price:$479,900
- Price per sq. ft.:$395.96
- Tax amount:$5,634 (2026)
Features and amenities
- Appliances:Microwave, Range, Refrigerator
- Laundry features:First Floor
- Amenities:Ceiling Fan(s)
Parking
- Total parking spaces:5
- Parking description:Attached, Off Street, Paved Drive, Under
- Garage:Yes
- Garage spaces:1
New listings near 23 Oakridge Ave
- New
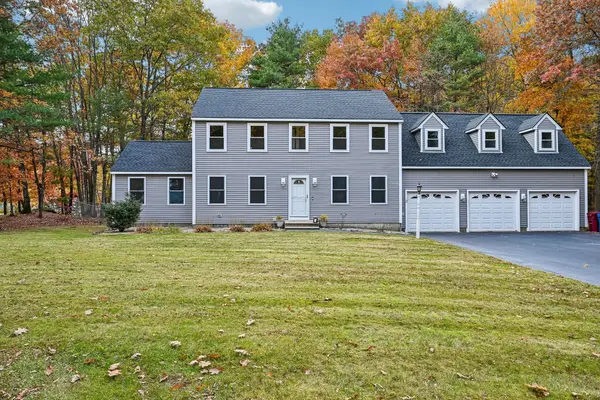 $810,000Active4 beds 3 baths2,615 sq. ft.
2 Hemlock Ln, Tyngsborough, MA 01879
MLS# 73597760Listed by: OpenDoor Brokerage LLC - New
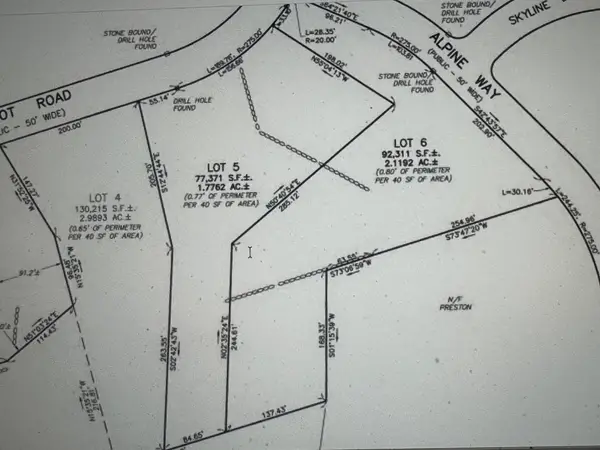 $1,100,000Active6.88 Acres
Lots 4,5,6 Patriot Road, Tyngsborough, MA 01879
MLS# 73597665Listed by: Keller Williams Realty-Merrimack - New
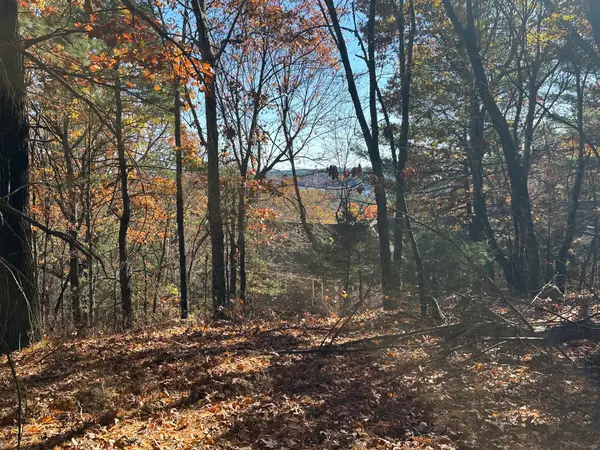 $400,000Active2.93 Acres
Lot 1 Patriot Road, Tyngsborough, MA 01879
MLS# 73597576Listed by: Keller Williams Realty-Merrimack - New
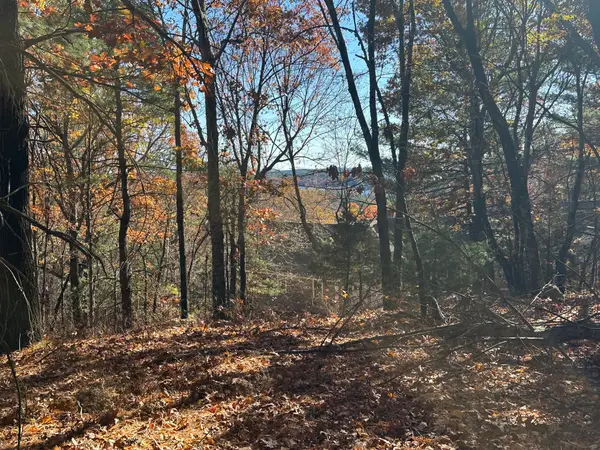 $400,000Active1.98 Acres
Lot 2 Patriot Road, Tyngsborough, MA 01879
MLS# 73597581Listed by: Keller Williams Realty-Merrimack - Open Sat, 1 to 3pmNew
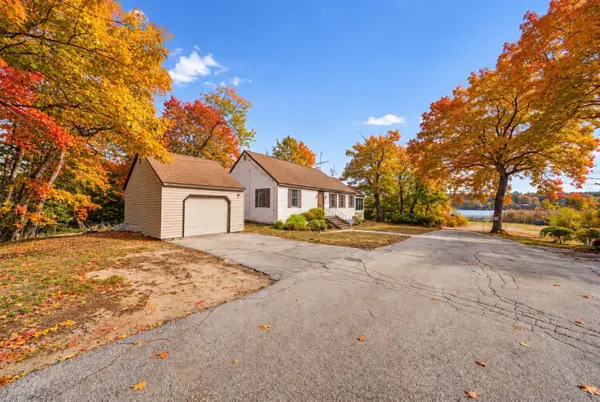 $439,900Active2 beds 1 baths1,229 sq. ft.
24 Oakridge Ave, Tyngsborough, MA 01879
MLS# 73597600Listed by: William Raveis R.E. & Home Services - New
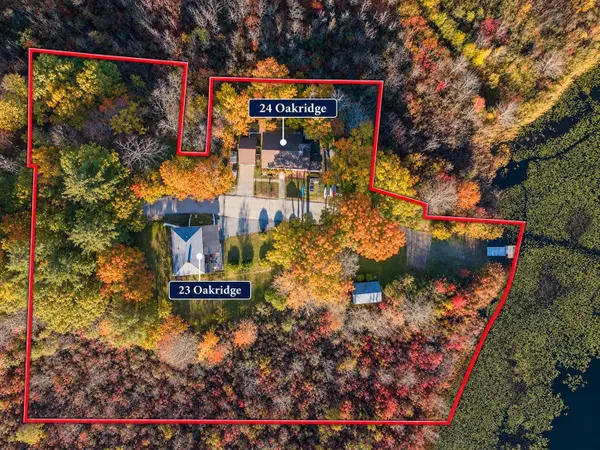 $919,800Active0.49 Acres
0 Oakridge Ave, Tyngsborough, MA 01879
MLS# 73597602Listed by: William Raveis R.E. & Home Services - New
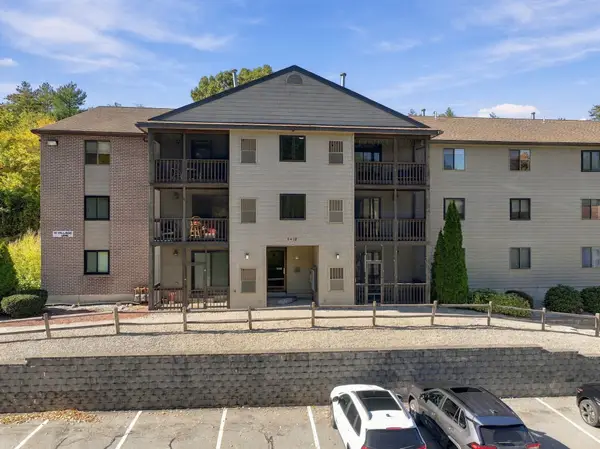 $314,900Active2 beds 2 baths1,039 sq. ft.
10 Village Ln #10, Tyngsborough, MA 01879
MLS# 73596158Listed by: Leading Edge Real Estate - New
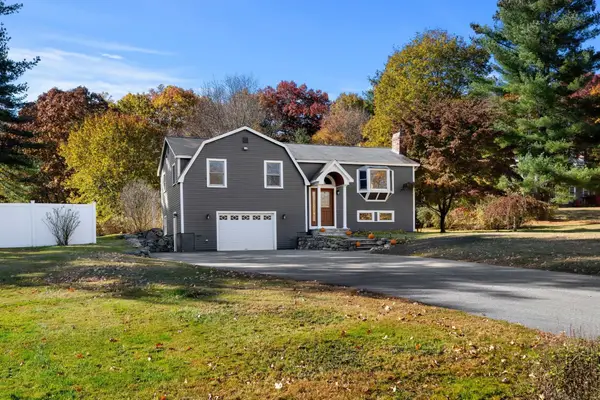 $675,000Active3 beds 3 baths2,919 sq. ft.
6 Turnbuckle Ln, Tyngsborough, MA 01879
MLS# 73595884Listed by: Coldwell Banker Realty - Westford - New
 $459,900Active2 beds 2 baths1,278 sq. ft.
19 Merrimac Way #F, Tyngsborough, MA 01879
MLS# 73595507Listed by: Expert Realty


Protect your home and budget from life's surprises with an Assurant Home Warranty, backed by a partner that supports you through every step of homeownership. Explore Plans.
©2026 Century 21 Real Estate LLC. All rights reserved. CENTURY 21®, the CENTURY 21 Logo and C21® are service marks owned by Century 21 Real Estate LLC. Century 21 Real Estate LLC fully supports the principles of the Fair Housing Act and the Equal Opportunity Act. Each office is independently owned and operated. Listing information is deemed reliable but not guaranteed accurate.