
36 Middlesex Road, Tyngsborough, MA 01879
Local realty services provided by:CENTURY 21 Topsail Realty
36 Middlesex Road,Tyngsborough, MA 01879
$499,999
- 5 Beds
- 2 Baths
- 1,584 sq. ft.
- Single family
- Active
Listed by: j. zanni
Office: buyers only llc
MLS#:73543211
Source:MLSPIN
Price summary
- Price:$499,999
- Price per sq. ft.:$315.66
About this home
Contractors, investors & rehab buyers take note! 36 Middlesex Road offers an excellent opportunity to renovate and create value. Bring your vision and contractor to transform this property into your ideal home or investment. Qualified owner-occupants may want to explore renovation financing to potentially combine purchase and eligible renovation costs into one loan. Property is being sold in its current condition. Buyers to perform their own due diligence regarding condition, renovations, permits, zoning and financing eligibility. Very motivated Seller!
Contact an agent
Home facts
- Year built:1964
- Listing ID #:73543211
- Updated:September 13, 2026 at 12:30 PM
Rooms and interior
- Bedrooms:5
- Total bathrooms:2
- Full bathrooms:2
- Rooms Total:10
- Flooring:Carpet, Concrete, Vinyl, Wood
- Kitchen Description:Dishwasher, Microwave, Range, Water Treatment
- Living area:1,584 sq. ft.
Heating and cooling
- Cooling:Window Unit(s)
- Heating:Baseboard, Natural Gas
Structure and exterior
- Roof:Shingle
- Year built:1964
- Building area:1,584 sq. ft.
- Lot area:1.23 Acres
- Lot Features:Gentle Sloping
- Architectural Style:Cape
- Construction Materials:Frame
- Foundation Description:Concrete Perimeter
Utilities
- Water:Private
- Sewer:Inspection Required For Sale, Private Sewer
Finances and disclosures
- Price:$499,999
- Price per sq. ft.:$315.66
- Tax amount:$6,735 (2026)
Features and amenities
- Appliances:Dishwasher, Microwave, Range, Water Treatment
- Laundry features:Electric Dryer Hookup, Washer Hookup
Parking
- Total parking spaces:11
- Parking description:Garage Faces Side, Insulated, Off Street, Paved Drive, Under
- Garage:Yes
- Garage spaces:1
New listings near 36 Middlesex Road
- New
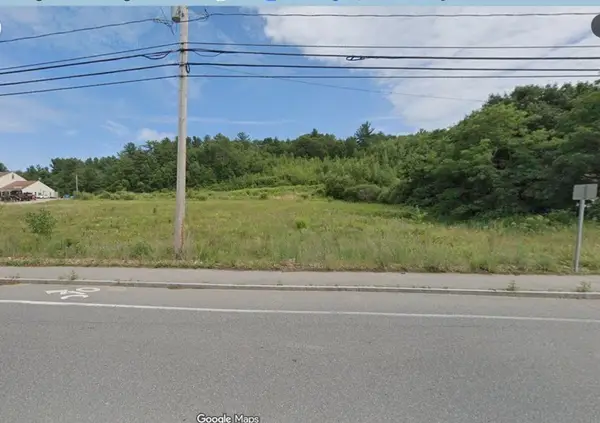 $2,800,000Active6.2 Acres
160 Westford Rd, Tyngsborough, MA 01879
MLS# 73576068Listed by: Gibson CRE - Open Sun, 10am to 12pmNew
 $589,000Active3 beds 3 baths1,886 sq. ft.
59 Riley Rd #59, Tyngsborough, MA 01879
MLS# 73573754Listed by: eXp Realty LLC - New
 $764,900Active3 beds 3 baths2,355 sq. ft.
41 Mascuppic Trail, Tyngsborough, MA 01879
MLS# 73573884Listed by: Re/Max Innovative Properties - New
 $1,400,000Active4 beds 4 baths4,602 sq. ft.
7 Strawberry Hill Lane, Tyngsborough, MA 01879
MLS# 5108808Listed by: BHHS VERANI LONDONDERRY
- New
 $325,000Active4 beds 1 baths1,776 sq. ft.
101 Willowdale, Tyngsborough, MA 01879
MLS# 73572537Listed by: William Raveis R.E. & Home Services - Open Sun, 12:30 to 2pmNew
 $829,900Active2 beds 3 baths3,612 sq. ft.
55 Windemere Circle #16, Tyngsborough, MA 01879
MLS# 73571532Listed by: Coldwell Banker Realty - Andovers/Readings Regional  $1,079,900Active4 beds 3 baths3,412 sq. ft.
3 Ava Ln, Tyngsborough, MA 01879
MLS# 73570331Listed by: Keller Williams Realty $500,000Active2 beds 2 baths1,312 sq. ft.
85 Riley Rd #115, Tyngsborough, MA 01879
MLS# 73569159Listed by: LAER Realty Partners $549,900Active3 beds 1 baths1,132 sq. ft.
19 Long Pond Road, Tyngsborough, MA 01879
MLS# 73568760Listed by: Coldwell Banker Realty - Westford $550,000Active3 beds 1 baths1,718 sq. ft.
11 Groton Rd, Tyngsborough, MA 01879
MLS# 73562396Listed by: Coldwell Banker Realty - Westford


Protect your home and budget from life's surprises with an Assurant Home Warranty, backed by a partner that supports you through every step of homeownership. Explore Plans.
©2026 Century 21 Real Estate LLC. All rights reserved. CENTURY 21®, the CENTURY 21 Logo and C21® are service marks owned by Century 21 Real Estate LLC. Century 21 Real Estate LLC fully supports the principles of the Fair Housing Act and the Equal Opportunity Act. Each office is independently owned and operated. Listing information is deemed reliable but not guaranteed accurate.