
26A Stonebridge Way, Tyringham, MA 01264
Local realty services provided by:CENTURY 21 North East
26A Stonebridge Way,Tyringham, MA 01264
$2,050,000
- 4 Beds
- 3 Baths
- 2,100 sq. ft.
- Single family
- Active
Listed by: martin albert
Office: compass massachusetts , llc. gb
MLS#:250556
Source:MA_BCMLS
Price summary
- Price:$2,050,000
- Price per sq. ft.:$976.19
About this home
Welcome home to 56 private, mountain top acres in Berkshire County. This 4-bedroom, 2.5-bathroom home offers perhaps the highest elevation in the Berkshires and timeless panoramic views facing Goose Pond to the east and Mt Greylock to the north and beyond.
The main house features a gorgeous 1st floor primary suite. Outside, you will find a garden barn and a large, 1500 Sq ft workshop for any hobby or project. Take a short walk past the house to discover a second stunning vista overlooking the scenic Tyringham / Lee Valley.
With room to expand the current home or add an Accessory Dwelling Unit (ADU), this secluded property is the ultimate private retreat.
Contact an agent
Home facts
- Year built:2015
- Listing ID #:250556
- Added:1 day(s) ago
- Updated:August 17, 2026 at 03:36 PM
Rooms and interior
- Bedrooms:4
- Total bathrooms:3
- Full bathrooms:2
- Half bathrooms:1
- Rooms Total:7
- Flooring:Wood
- Kitchen Description:Cooktop, Dishwasher, Microwave, Range, Range Hood, Refrigerator, Soapstone Counter
- Basement Description:Concrete Floor, Full, Walkout
- Living area:2,100 sq. ft.
Heating and cooling
- Cooling:Ceiling Fan
- Heating:Furnace, Hot Water
Structure and exterior
- Year built:2015
- Building area:2,100 sq. ft.
- Lot area:56 Acres
- Lot Features:Irregular Shape
- Architectural Style:Contemporary
- Construction Materials:Clapboard, Wood
- Exterior Features:Barn/Stable, Deck, Outbuilding, Privacy
Schools
- High school:Lee
- Middle school:Lee
- Elementary school:Lee
Utilities
- Water:Well
- Sewer:Private
Finances and disclosures
- Price:$2,050,000
- Price per sq. ft.:$976.19
- Tax amount:$5,226 (2025)
Features and amenities
- Appliances:Dishwasher, Range, Refrigerator, Washer
- Laundry features:Washer
- Amenities:Cable Internet, Propane Water Heater, Skylight(s), Storage Tank Water Heater, Walk-In Closet(s)
Parking
- Parking description:Detached, Heated, Off Street, Oversized
New listings near 26A Stonebridge Way
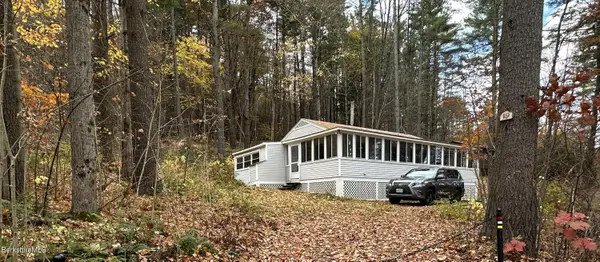 $499,000Active3 beds 2 baths1,014 sq. ft.
19 Lakeside Dr, Tyringham, MA 01264
MLS# 250037Listed by: BERKSHIRE HOMES AND CONDOS $499,000Active0.54 Acres
19 Lakeside Dr, Tyringham, MA 01264
MLS# 249727Listed by: BERKSHIRE HOMES AND CONDOS $145,000Active10.51 Acres
0 Goose Pond (lot #4) Rd, Tyringham, MA 01264
MLS# 249638Listed by: WILLIAM RAVEIS - BERKSHIRE $3,295,000Active6 beds 6 baths6,686 sq. ft.
37 Main Rd, Tyringham, MA 01264
MLS# 249502Listed by: WILLIAM PITT SOTHEBY'S - LENOX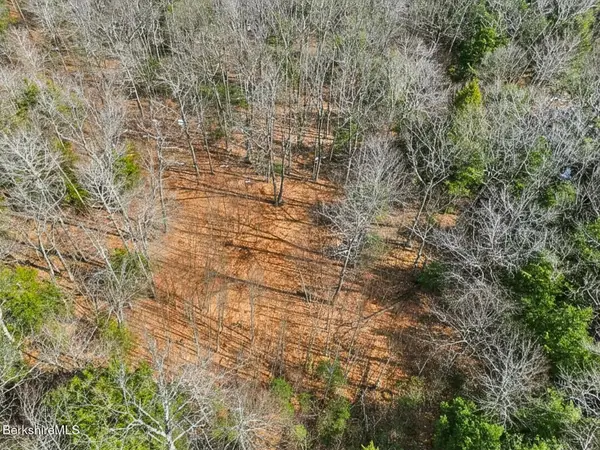 $124,900Active7.85 Acres
8 Hemlock Rd, Tyringham, MA 01264
MLS# 249147Listed by: KEMPF-VANDERBURGH REALTY CONSULTANTS, INC. $115,000Active4.7 Acres
0 Goose Pond Rd, Tyringham, MA 01264
MLS# 248896Listed by: HELEN MULLANY REAL ESTATE, LLC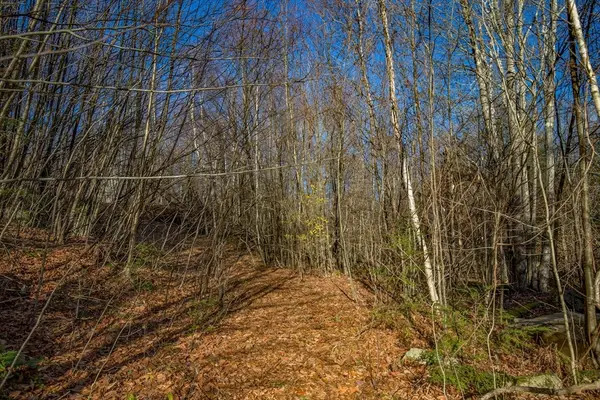 $70,000Active2.06 Acres
0 Goose Pond Road, Tyringham, MA 01264
MLS# 73479862Listed by: Lamacchia Realty, Inc. $499,500Pending149 Acres
Main Rd & George Canon, Tyringham, MA 01264
MLS# 244653Listed by: HELEN MULLANY REAL ESTATE, LLC


Protect your home and budget from life's surprises with an Assurant Home Warranty, backed by a partner that supports you through every step of homeownership. Explore Plans.
©2026 Century 21 Real Estate LLC. All rights reserved. CENTURY 21®, the CENTURY 21 Logo and C21® are service marks owned by Century 21 Real Estate LLC. Century 21 Real Estate LLC fully supports the principles of the Fair Housing Act and the Equal Opportunity Act. Each office is independently owned and operated. Listing information is deemed reliable but not guaranteed accurate.