
129 Quaker Highway #17A, Uxbridge, MA 01569
Local realty services provided by:CENTURY 21 Topsail Realty
129 Quaker Highway #17A,Uxbridge, MA 01569
$225,000
- 2 Beds
- 1 Baths
- 842 sq. ft.
- Condominium
- Active
Listed by: sari haines
Office: american star realty group
MLS#:73597232
Source:MLSPIN
Price summary
- Price:$225,000
- Price per sq. ft.:$267.22
- Monthly HOA dues:$488
About this home
Welcome to Quaker Village! Step into comfort and convenience with this spacious 2 bedroom condo, with walk-in closets, good sized living area with open floor plan, kitchen, dining area and full bathroom. The kitchen offers modern appliances and ample cabinetry for easy efficiency. A slider off the living room opens to an exterior covered balcony perfect for morning coffee! A huge plus, the condo fee includes heat, hot water, electricity, water, septic, master insurance, snow removal, landscaping and trash pickup. A parking space assigned to each unit. Extra locked storage area on balcony. Laundry facilities. Situated between Providence and Worcester, this condo offers quick access to major highways making commuting a breeze! Minutes from Rte.146 and walking distance from Uxbridge High School. Don’t wait on this one! Showings start Thursday, Pet friendly!! Up to a total of 2 cats and/or dogs, 16" limit. Service animals may be allowed.
Contact an agent
Home facts
- Year built:1974
- Listing ID #:73597232
- Updated:November 01, 2026 at 04:14 AM
Rooms and interior
- Bedrooms:2
- Total bathrooms:1
- Full bathrooms:1
- Rooms Total:4
- Dining Description:Laminate
- Kitchen Description:Ceiling Fan(s), Dishwasher, Range, Refrigerator
- Living area:842 sq. ft.
Heating and cooling
- Cooling:Wall Unit(s)
- Heating:Electric, Electric Baseboard
Structure and exterior
- Roof:Shingle
- Year built:1974
- Building area:842 sq. ft.
- Construction Materials:Frame
- Exterior Features:Balcony
Utilities
- Water:Public
- Sewer:Private Sewer
Finances and disclosures
- Price:$225,000
- Price per sq. ft.:$267.22
- Tax amount:$2,659 (2025)
Features and amenities
- Appliances:Dishwasher, Range, Refrigerator
- Laundry features:In Building
Parking
- Total parking spaces:1
- Parking description:Assigned
New listings near 129 Quaker Highway #17A
 $394,500Active2 beds 2 baths1,200 sq. ft.
59A Douglas Street, Uxbridge, MA 01569
MLS# 73591840Listed by: Deruseau Real Estate- Open Sun, 12 to 1:30pmNew
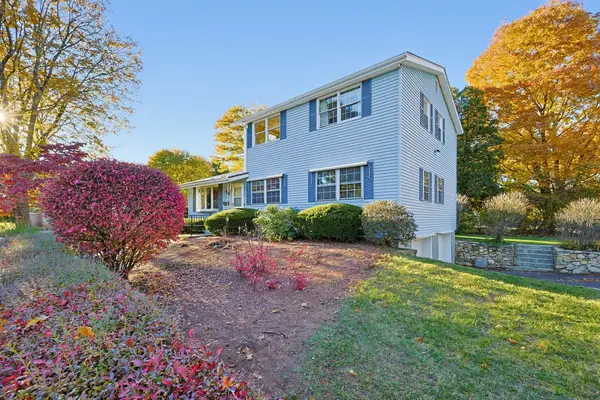 $360,000Active5 beds 3 baths1,932 sq. ft.
18 Moody St, Uxbridge, MA 01569
MLS# 73596412Listed by: ERA Key Realty Services - Open Sun, 1 to 3pmNew
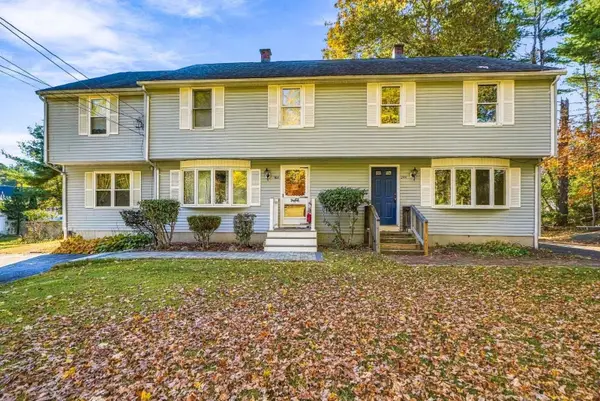 $439,000Active3 beds 2 baths1,480 sq. ft.
244 W River Rd #244, Uxbridge, MA 01569
MLS# 73596402Listed by: Simply Sell Realty - New
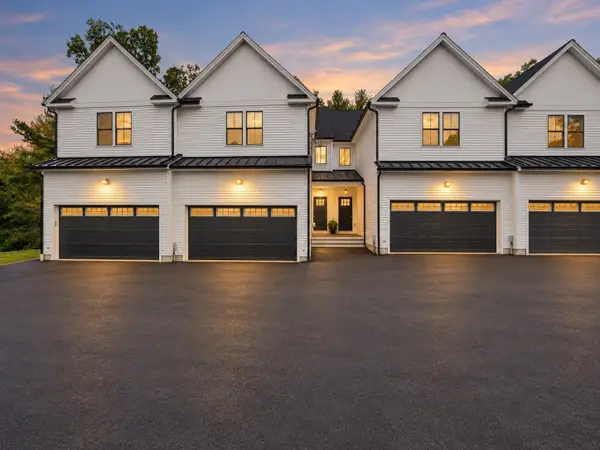 $2,019,600Active12 beds 12 baths7,274 sq. ft.
41 Homeward Avenue, Uxbridge, MA 01569
MLS# 73596046Listed by: Keller Williams Boston MetroWest - New
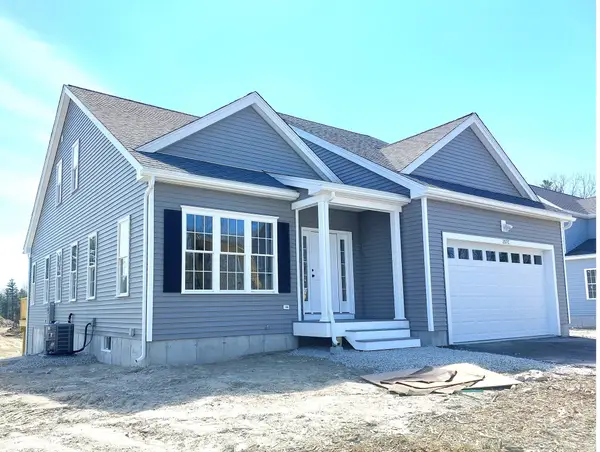 $649,990Active3 beds 3 baths2,150 sq. ft.
20B Crownshield #20B, Uxbridge, MA 01569
MLS# 73596086Listed by: Paramount Properties LLC - New
 $445,000Active2 beds 2 baths1,356 sq. ft.
81 Country Squire Rd #81, Uxbridge, MA 01569
MLS# 73594363Listed by: ERA Key Realty Services - New
 $399,900Active4 beds 2 baths1,654 sq. ft.
23 Gertrude St, Uxbridge, MA 01569
MLS# 73594317Listed by: Realty ONE Group Suburban Lifestyle - New
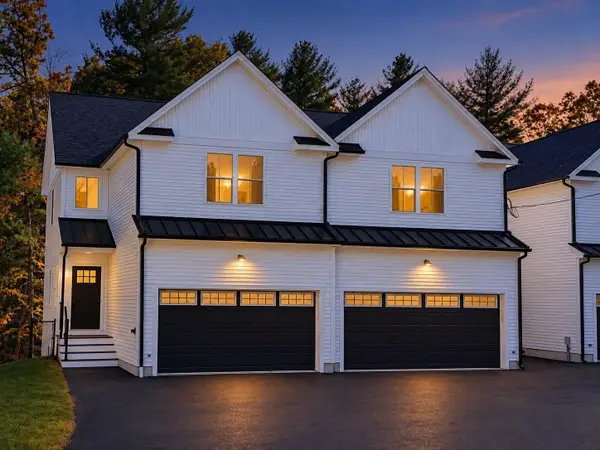 $509,900Active3 beds 3 baths1,816 sq. ft.
41 Homeward Avenue #A, Uxbridge, MA 01569
MLS# 73594155Listed by: Keller Williams Boston MetroWest - New
 $499,900Active3 beds 3 baths1,843 sq. ft.
41 Homeward Avenue #C, Uxbridge, MA 01569
MLS# 73593860Listed by: Keller Williams Boston MetroWest


Protect your home and budget from life's surprises with an Assurant Home Warranty, backed by a partner that supports you through every step of homeownership. Explore Plans.
©2026 Century 21 Real Estate LLC. All rights reserved. CENTURY 21®, the CENTURY 21 Logo and C21® are service marks owned by Century 21 Real Estate LLC. Century 21 Real Estate LLC fully supports the principles of the Fair Housing Act and the Equal Opportunity Act. Each office is independently owned and operated. Listing information is deemed reliable but not guaranteed accurate.