
275 Chestnut, Uxbridge, MA 01569
Local realty services provided by:CENTURY 21 North East
275 Chestnut,Uxbridge, MA 01569
$750,000
- 4 Beds
- 3 Baths
- 3,244 sq. ft.
- Single family
- Active
Listed by: jordan coderre
Office: lamacchia realty, inc.
MLS#:73575034
Source:MLSPIN
Price summary
- Price:$750,000
- Price per sq. ft.:$231.2
About this home
Welcome to 275 Chestnut St in Uxbridge, a beautifully maintained home offering quality craftsmanship, thoughtful design, and comfortable living throughout. The spacious living room is highlighted by soaring vaulted ceilings and a fireplace, creating a warm and inviting space to gather. The kitchen features custom cabinetry, updated stainless steel appliances, stylish countertops, and a functional peninsula with additional workspace and seating. Seven-foot doorways throughout the home add to the open feel and showcase the attention to detail found throughout the property.Upstairs, you’ll find two well-appointed bathrooms, both featuring double vanities for added convenience and functionality. Recent updates include a new boiler installed in 2023 and new carpeting throughout the upstairs in 2026Outside, the impressive IPE hardwood deck provides an ideal space for relaxing or entertaining, complete with an outdoor shower conveniently located just off the deck. The property also features two wells, offering added flexibility and utility. With its combination of character, quality, and recent updates, 275 Chestnut St is a move-in-ready home with plenty to offer in a desirable Uxbridge location....
Contact an agent
Home facts
- Year built:1986
- Listing ID #:73575034
- Updated:October 26, 2026 at 11:13 AM
Rooms and interior
- Bedrooms:4
- Total bathrooms:3
- Full bathrooms:2
- Half bathrooms:1
- Rooms Total:10
- Flooring:Carpet, Flooring - Stone/Ceramic Tile, Flooring - Wall to Wall Carpet, Hardwood, Marble, Tile
- Dining Description:Overhead, Stone/Ceramic Tile, Window(s) - Bay/Bow/Box
- Kitchen Description:Ceiling Fan(s), Closet/Cabinets - Custom Built, Dishwasher, Exterior Access, Flooring - Hardwood, Freezer, Lighting - Overhead, Microwave, Range, Range Hood, Refrigerator, Window(s) - Bay/Bow/Box
- Basement Description:Bulkhead, Full, Sump Pump, Unfinished
- Living area:3,244 sq. ft.
Heating and cooling
- Heating:Baseboard, Oil
Structure and exterior
- Roof:Shingle
- Year built:1986
- Building area:3,244 sq. ft.
- Lot area:2.37 Acres
- Lot Features:Wooded
- Architectural Style:Contemporary
- Construction Materials:Frame
- Exterior Features:Deck - Wood, Outdoor Shower, Porch, Rain Gutters, Stone Wall, Storage
- Foundation Description:Concrete Perimeter
Utilities
- Water:Private
- Sewer:Private Sewer
Finances and disclosures
- Price:$750,000
- Price per sq. ft.:$231.2
- Tax amount:$8,730 (2025)
Features and amenities
- Appliances:Dishwasher, Dryer, Freezer, Microwave, Range, Range Hood, Refrigerator, Washer
- Laundry features:Dryer, First Floor, Flooring - Hardwood, Recessed Lighting, Washer
- Amenities:Ceiling Fan(s), Central Vacuum, Closet/Cabinets - Custom Built, Foyer, Lighting - Overhead, Recessed Lighting
- Pool features:Above Ground, Private Pool
Parking
- Total parking spaces:6
- Parking description:Attached, Paved, Paved Drive
- Garage:Yes
- Garage spaces:2
New listings near 275 Chestnut
- Coming Soon
 $600,000Coming Soon2 beds 2 baths2,227 sq. ft.
80 Taft Hil Ln #80, Uxbridge, MA 01569
MLS# 73594701Listed by: ERA Key Realty Services - New
 $445,000Active2 beds 2 baths1,356 sq. ft.
81 Country Squire Rd #81, Uxbridge, MA 01569
MLS# 73594363Listed by: ERA Key Realty Services - New
 $399,900Active4 beds 2 baths1,654 sq. ft.
23 Gertrude St, Uxbridge, MA 01569
MLS# 73594317Listed by: Realty ONE Group Suburban Lifestyle - New
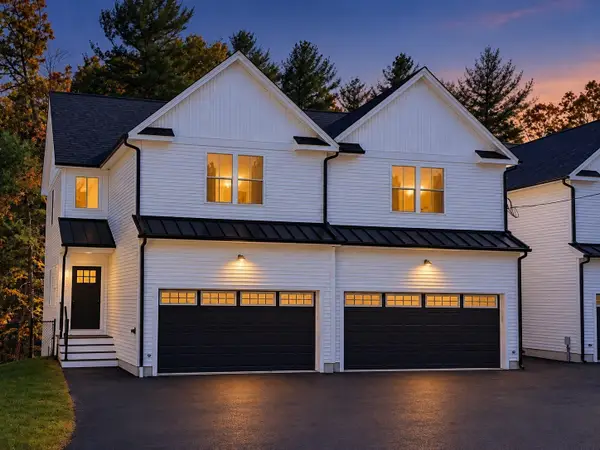 $509,900Active3 beds 3 baths1,816 sq. ft.
41 Homeward Avenue #A, Uxbridge, MA 01569
MLS# 73594155Listed by: Keller Williams Boston MetroWest - New
 $499,900Active3 beds 3 baths1,843 sq. ft.
41 Homeward Avenue #C, Uxbridge, MA 01569
MLS# 73593860Listed by: Keller Williams Boston MetroWest - New
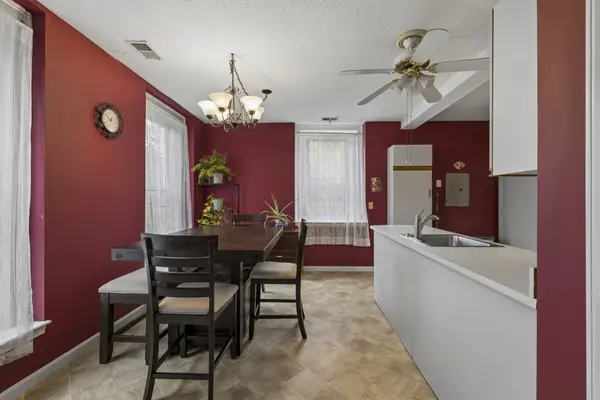 $289,000Active2 beds 1 baths1,186 sq. ft.
104 Hartford Ave E #1, Uxbridge, MA 01569
MLS# 73592931Listed by: RE/MAX Real Estate Center  $415,900Active2 beds 2 baths1,391 sq. ft.
12 Marywood Street #12, Uxbridge, MA 01569
MLS# 73586438Listed by: eXp Realty LLC- New
 $394,500Active2 beds 2 baths1,200 sq. ft.
50A Douglas Street, Uxbridge, MA 01569
MLS# 73591840Listed by: Deruseau Real Estate - New
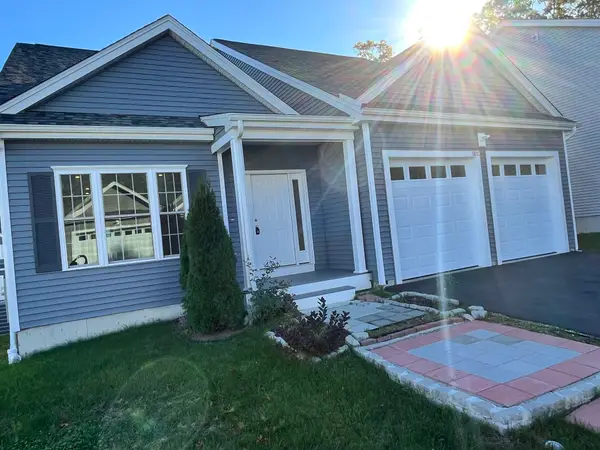 $669,800Active3 beds 3 baths2,061 sq. ft.
181 Crownshield Ave #C, Uxbridge, MA 01569
MLS# 73591763Listed by: Lamacchia Realty, Inc. - New
 $399,900Active3 beds 1 baths1,328 sq. ft.
6 Hartford Ave W, Uxbridge, MA 01569
MLS# 73591312Listed by: REMAX Executive Realty


Protect your home and budget from life's surprises with an Assurant Home Warranty, backed by a partner that supports you through every step of homeownership. Explore Plans.
©2026 Century 21 Real Estate LLC. All rights reserved. CENTURY 21®, the CENTURY 21 Logo and C21® are service marks owned by Century 21 Real Estate LLC. Century 21 Real Estate LLC fully supports the principles of the Fair Housing Act and the Equal Opportunity Act. Each office is independently owned and operated. Listing information is deemed reliable but not guaranteed accurate.