41 Woodland Rd, Uxbridge, MA 01569
Local realty services provided by:CENTURY 21 Mario Real Estate
41 Woodland Rd,Uxbridge, MA 01569
$549,900
- 4 Beds
- 2 Baths
- 1,960 sq. ft.
- Single family
- Active
Upcoming open houses
- Sun, Sep 2011:00 am - 01:00 pm
Listed by: palmieri - mussi team, palmieri - mussi team
Office: remax executive realty
MLS#:73578602
Source:MLSPIN
Price summary
- Price:$549,900
- Price per sq. ft.:$280.56
About this home
41 Woodland Road. A befitting address for a home that blends privacy and space set on a peaceful, natural, wooded acre plus. This 4 bedroom, 2 bath home is ready to move in with little to do. Kitchen offers plenty of cabinet space, stainless appliances, solid surface counters. Open dining and living areas lend themself to easy entertaining with access to deck. Main bedroom on 1st floor has it's own bath. Laundry is also conveniently located on the 1st floor. Downstairs you will find a very spacious family room and 4th bedroom. Two zone mini splits are designed to offer the comfort of air conditioning and supplement heat. Fenced in area is great for gardening or for your pets. The inviting home is sited well off the road on a nicely manicured lawn. The neighborhood, with its country charm has sidewalks and underground utilities. Join us for an open house on Sunday, when showings begin Sept 20 from 11-1 Prepare yourself to fall in love!
Contact an agent
Home facts
- Year built:1993
- Listing ID #:73578602
- Updated:September 17, 2026 at 10:33 AM
Rooms and interior
- Bedrooms:4
- Total bathrooms:2
- Full bathrooms:2
- Rooms Total:8
- Flooring:Tile, Vinyl
- Kitchen Description:Dishwasher, Microwave, Range, Refrigerator
- Basement Description:Finished, Full, Interior Entry, Walk-Out Access
- Living area:1,960 sq. ft.
Heating and cooling
- Cooling:2 Cooling Zones, Ductless
- Heating:Ductless, Electric Baseboard
Structure and exterior
- Roof:Shingle
- Year built:1993
- Building area:1,960 sq. ft.
- Lot area:1.13 Acres
- Lot Features:Gentle Sloping, Level, Wooded
- Architectural Style:Split Entry
- Exterior Features:Deck, Rain Gutters
- Foundation Description:Concrete Perimeter
Utilities
- Water:Public
- Sewer:Private Sewer
Finances and disclosures
- Price:$549,900
- Price per sq. ft.:$280.56
- Tax amount:$5,517 (2025)
Features and amenities
- Appliances:Dishwasher, Dryer, Microwave, Range, Refrigerator, Washer
- Laundry features:Dryer, Electric Dryer Hookup, First Floor, Washer, Washer Hookup
Parking
- Total parking spaces:8
- Parking description:Off Street, Paved, Paved Drive
New listings near 41 Woodland Rd
- New
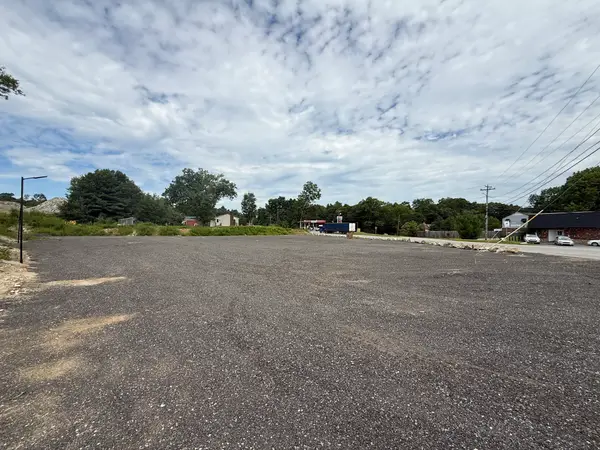 $650,000Active0.9 Acres
685 Quaker Hwy, Uxbridge, MA 01569
MLS# 73578143Listed by: HFM Realty Inc - Open Sat, 11am to 12:30pmNew
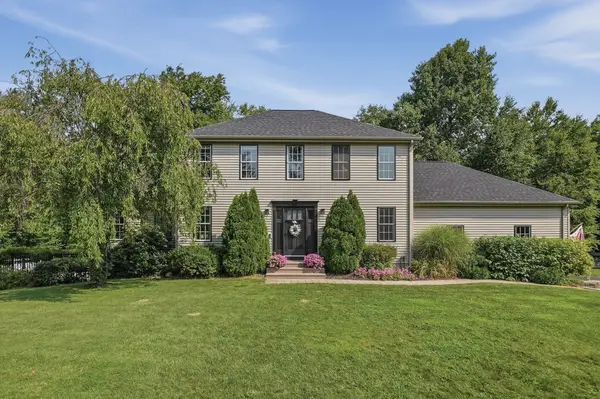 $799,000Active4 beds 4 baths2,823 sq. ft.
5 Dunny Cove Road, Uxbridge, MA 01569
MLS# 73576899Listed by: Lamacchia Realty, Inc. - New
 $239,000Active1 beds 1 baths596 sq. ft.
91 Elm St #1A, Uxbridge, MA 01569
MLS# 73576418Listed by: Christine Tanner - New

 $519,900Active2 beds 2 baths1,552 sq. ft.
450 Hartford Ave East, Uxbridge, MA 01569
MLS# 73571963Listed by: Century 21 Custom Home Realty - New
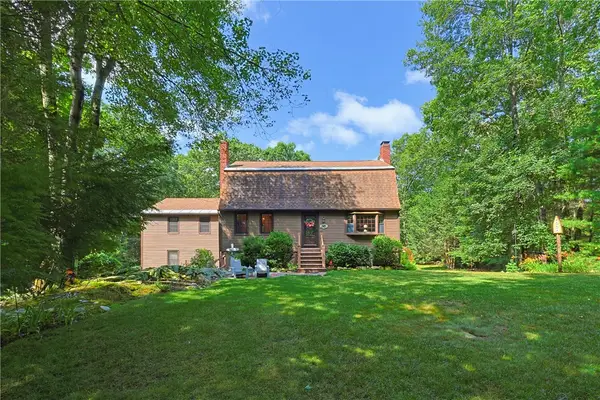 $649,000Active4 beds 3 baths3,180 sq. ft.
245 Albee Road, Uxbridge, MA 01569
MLS# 1423019Listed by: NORTHSTAR REAL ESTATE
- New
 $775,000Active4 beds 3 baths3,244 sq. ft.
275 Chestnut, Uxbridge, MA 01569
MLS# 73575034Listed by: Lamacchia Realty, Inc. - New
 $399,900Active3 beds 1 baths1,680 sq. ft.
403 Millville Rd, Uxbridge, MA 01569
MLS# 73574842Listed by: New England Home Pro - New
 $809,900Active3 beds 2 baths1,800 sq. ft.
155 Turner Farm Road, Uxbridge, MA 01569
MLS# 73573110Listed by: Lamacchia Realty, Inc.  $549,900Active2 beds 2 baths1,774 sq. ft.
425 River Road, Uxbridge, MA 01569
MLS# 73571101Listed by: Coldwell Banker Realty - Worcester


Protect your home and budget from life's surprises with an Assurant Home Warranty, backed by a partner that supports you through every step of homeownership. Explore Plans.
©2026 Century 21 Real Estate LLC. All rights reserved. CENTURY 21®, the CENTURY 21 Logo and C21® are service marks owned by Century 21 Real Estate LLC. Century 21 Real Estate LLC fully supports the principles of the Fair Housing Act and the Equal Opportunity Act. Each office is independently owned and operated. Listing information is deemed reliable but not guaranteed accurate.