7 Nature View Dr #7, Uxbridge, MA 01569
Local realty services provided by:CENTURY 21 Signature Properties
7 Nature View Dr #7,Uxbridge, MA 01569
$464,000
- 2 Beds
- 2 Baths
- 1,390 sq. ft.
- Condominium
- Active
Upcoming open houses
- Sat, Aug 0810:00 am - 11:30 am
- Sun, Aug 0910:00 am - 11:30 am
Listed by: jackie crawford ross
Office: remax executive realty
MLS#:73559717
Source:MLSPIN
Price summary
- Price:$464,000
- Price per sq. ft.:$333.81
- Monthly HOA dues:$367
About this home
Welcome to this beautifully maintained 2-bedroom, 1.5-bath townhouse in Olde Canal Village, an established 55+ community. Pride of ownership is evident throughout this bright and inviting home. The spacious living room features a cathedral ceiling, gas fireplace, hardwood floors, and sliders opening to a generous deck. The kitchen offers stainless steel appliances, a tile backsplash, tile flooring, and ample cabinet space, while the adjoining dining area features hardwood floors. A half bath with laundry completes the first floor. Upstairs, the generously sized primary bedroom boasts a cathedral ceiling and large walk-in closet. A full bath and well-proportioned second bedroom complete this level. Additional highlights include central air, a full basement with abundant storage and expansion potential, and an attached two-car garage. Enjoy landscaped grounds and association-provided exterior maintenance, landscaping, road maintenance, and snow removal—all in a convenient Uxbridge setting! Make this your home today!...
Contact an agent
Home facts
- Year built:2001
- Listing ID #:73559717
- Updated:August 07, 2026 at 10:51 AM
Rooms and interior
- Bedrooms:2
- Total bathrooms:2
- Full bathrooms:1
- Half bathrooms:1
- Rooms Total:5
- Flooring:Carpet, Hardwood, Tile
- Dining Description:Hardwood, Overhead
- Kitchen Description:Dishwasher, Disposal, Flooring - Stone/Ceramic Tile, Microwave, Range, Recessed Lighting, Refrigerator
- Living area:1,390 sq. ft.
Heating and cooling
- Cooling:Central Air
- Heating:Forced Air, Natural Gas
- Central air:Yes
Structure and exterior
- Roof:Shingle
- Year built:2001
- Building area:1,390 sq. ft.
- Construction Materials:Frame
- Exterior Features:Deck - Wood, Porch
Utilities
- Water:Public
- Sewer:Public Sewer
Finances and disclosures
- Price:$464,000
- Price per sq. ft.:$333.81
- Tax amount:$5,015 (2025)
Features and amenities
- Appliances:Dishwasher, Disposal, Dryer, Microwave, Range, Refrigerator, Washer
- Laundry features:Dryer, Electric Dryer Hookup, First Floor, In Unit, Washer, Washer Hookup
Parking
- Total parking spaces:6
- Parking description:Attached, Off Street
- Garage:Yes
- Garage spaces:2
New listings near 7 Nature View Dr #7
- Open Sat, 11am to 12pmNew
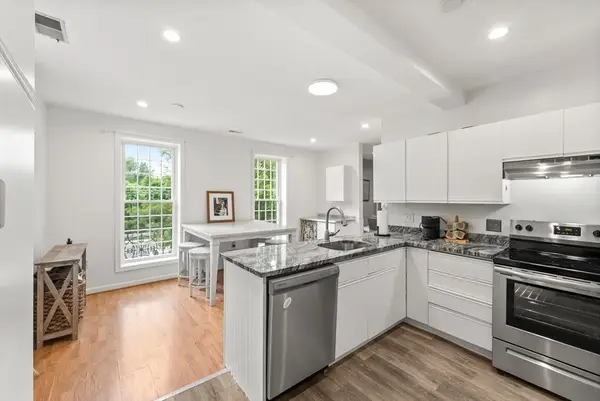 $299,000Active2 beds 1 baths1,181 sq. ft.
104 Hartford Ave E #3, Uxbridge, MA 01569
MLS# 73558097Listed by: Keller Williams Pinnacle Central - Open Sat, 10am to 12pmNew
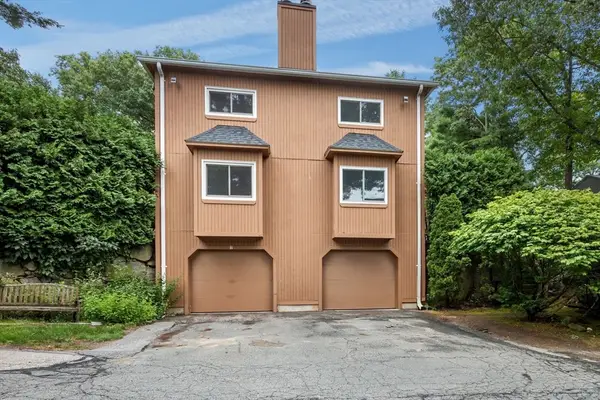 $389,000Active2 beds 3 baths2,021 sq. ft.
5 Highness Dr #5, Uxbridge, MA 01569
MLS# 73559076Listed by: Keller Williams Realty Leading Edge - New
 $137,500Active0.73 Acres
319 West St, Uxbridge, MA 01569
MLS# 73558736Listed by: Domus Ave Realty - New
 $485,000Active3 beds 2 baths2,035 sq. ft.
44 Susan Park Way, Uxbridge, MA 01569
MLS# 73558385Listed by: Coldwell Banker Realty - Franklin - Open Sun, 2 to 4pmNew
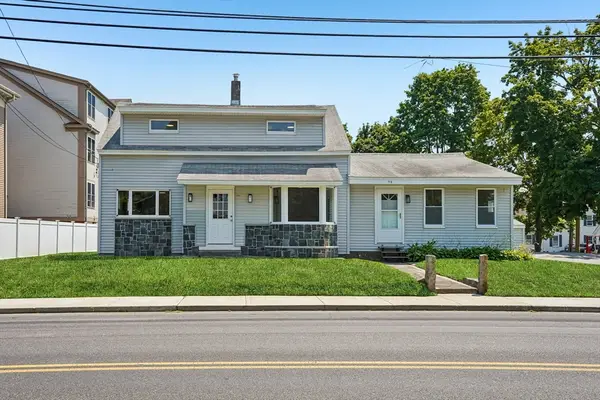 $729,900Active6 beds 3 baths2,648 sq. ft.
59 Hartford Ave E, Uxbridge, MA 01569
MLS# 73557504Listed by: Berkshire Hathaway HomeServices Commonwealth Real Estate - New
 $1,495,000Active3 beds 2 baths2,052 sq. ft.
94 Rawson Street, Uxbridge, MA 01569
MLS# 73557455Listed by: LandVest, Inc., Concord - Open Sun, 11:30am to 1pmNew

 $739,900Active3 beds 4 baths2,777 sq. ft.
75 Connor Pass, Uxbridge, MA 01569
MLS# 73556072Listed by: Century 21 Custom Home Realty - New
 $525,000Active4 beds 2 baths2,074 sq. ft.
109 Providence St, Uxbridge, MA 01569
MLS# 73555496Listed by: Premeer Real Estate Inc. - New
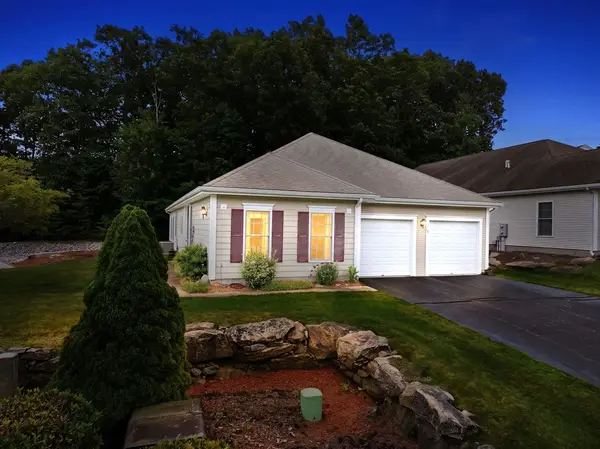 $475,000Active2 beds 2 baths1,669 sq. ft.
12 Summerfield Dr #12, Uxbridge, MA 01569
MLS# 73555326Listed by: Premeer Real Estate Inc.


Protect your home and budget from life's surprises with an Assurant Home Warranty, backed by a partner that supports you through every step of homeownership. Explore Plans.
©2026 Century 21 Real Estate LLC. All rights reserved. CENTURY 21®, the CENTURY 21 Logo and C21® are service marks owned by Century 21 Real Estate LLC. Century 21 Real Estate LLC fully supports the principles of the Fair Housing Act and the Equal Opportunity Act. Each office is independently owned and operated. Listing information is deemed reliable but not guaranteed accurate.