
7 Fawndale Road, Vineyard Haven, MA 02568
Local realty services provided by:CENTURY 21 Custom Home Realty
7 Fawndale Road,Vineyard Haven, MA 02568
$1,150,000
- 4 Beds
- 3 Baths
- 1,924 sq. ft.
- Single family
- Active
Listed by: michele a moore
Office: island real estate
MLS#:22604597
Source:CAPECOD
Price summary
- Price:$1,150,000
- Price per sq. ft.:$597.71
About this home
Welcome to 7 Fawndale Road in Vineyard Haven. Located just 1 mile from Main St., this delightful property offers comfortable living and flexible spaces. The main level features offers single-story living featuring an open living and dining area with wood beams, a bay window, partial cathedral ceiling, skylight, and wood floors. The galley-style kitchen offers plenty of cabinetry and counter space, while sliding doors open to a partially covered deck overlooking the backyard—an inviting spot for outdoor dining and relaxing. The primary bedroom features an en suite bath, while two additional bedrooms share a hall bath. A unique finished stairway provides easy access to the expansive attic, offering additional storage and potential. The partially finished, walk-out lower level adds even more versatility, with a studio-style living area, alcove bedroom, kitchenette, and full bath. The remaining portion of the lower level houses the utilities and provides ample storage. The backyard is a blank canvas, ready for you to create an outdoor living space of your own. Conveniently located to town, ferry, school, and more, this inviting home is ready for you to make it your own....
Contact an agent
Home facts
- Year built:2003
- Listing ID #:22604597
- Added:2 day(s) ago
- Updated:September 15, 2026 at 03:08 PM
Rooms and interior
- Bedrooms:4
- Total bathrooms:3
- Rooms Total:8
- Basement Description:Bulkhead Access, Finished, Full, Interior Access, Walk-Out Access
- Living area:1,924 sq. ft.
Structure and exterior
- Year built:2003
- Building area:1,924 sq. ft.
- Lot area:0.3 Acres
- Lot Features:Corner Lot, Gentle Sloping
- Construction Materials:Shingle Siding
- Exterior Features:Outdoor Shower
Finances and disclosures
- Price:$1,150,000
- Price per sq. ft.:$597.71
- Tax amount:$6,900
Features and amenities
- Amenities:Cedar Closet(s)
Parking
- Parking description:Driveway, Paved
 Disclaimer: All data relating to real estate for sale on this page comes from the Broker Reciprocity (BR) of the Cape Cod & Islands Multiple Listing Service, Inc. Detailed information about real estate listings held by brokerage firms other than Coldwell Banker Realty include the name of the listing broker. Neither the listing company nor CENTURY 21 Custom Home Realty shall be responsible for any typographical errors, misinformation, misprints and shall be held totally harmless. The Broker providing this data believes it to be correct, but advises interested parties to confirm any item before relying on it in a purchase decision. Copyright 2026 Cape Cod & Islands Multiple Listing Service, Inc. All rights reserved. CAPECOD Member Broker: Deborah Flanagan
New listings near 7 Fawndale Road
 $450,000Active0.47 Acres
0 Old Country Lane, Tisbury, MA 02568
MLS# 73571746Listed by: Karen M. Overtoom R.E. $945,000Active3 beds 2 baths2,208 sq. ft.
74 Chase Lane & 25 Norton Ave, Vineyard Haven, MA 02568
MLS# 22604285Listed by: PORTFOLIO PROPERTIES $2,250,000Active4 beds 3 baths1,938 sq. ft.
88 Franklin Street, Vineyard Haven, MA 02568
MLS# 22604150Listed by: ISLAND REAL ESTATE $725,000Active2 beds 1 baths703 sq. ft.
124 Skiff Avenue #UNIT G-11, Vineyard Haven, MA 02568
MLS# 22604001Listed by: ANCHOR REALTY OF MV $3,100,000Active3 beds 1 baths973 sq. ft.
36 Hines Point Rd, Tisbury, MA 02568
MLS# 73564072Listed by: Donnelly + Co. $1,600,000Active4 beds 4 baths2,670 sq. ft.
528 Main Street, Tisbury, MA 02568
MLS# 73563290Listed by: Wallace & Co. Sotheby's International Realty $2,695,000Active5 beds 4 baths2,374 sq. ft.
124 Main St., Tisbury, MA 02568
MLS# 73560291Listed by: Wallace & Co. Sotheby's International Realty $1,285,000Active3 beds 3 baths2,347 sq. ft.
41 Cook Road, Tisbury, MA 02568
MLS# 73559180Listed by: Compass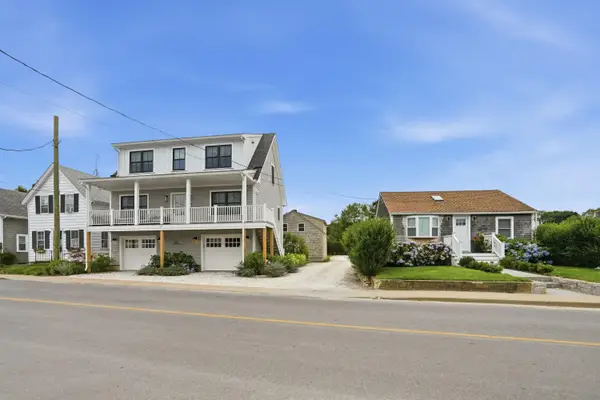 $3,295,000Active5 beds 4 baths2,330 sq. ft.
29 & 33 Lagoon Pond Road, Vineyard Haven, MA 02568
MLS# 22603560Listed by: WALLACE & CO. SOTHEBY'S INTERNATIONAL REALTY


Protect your home and budget from life's surprises with an Assurant Home Warranty, backed by a partner that supports you through every step of homeownership. Explore Plans.
©2026 Century 21 Real Estate LLC. All rights reserved. CENTURY 21®, the CENTURY 21 Logo and C21® are service marks owned by Century 21 Real Estate LLC. Century 21 Real Estate LLC fully supports the principles of the Fair Housing Act and the Equal Opportunity Act. Each office is independently owned and operated. Listing information is deemed reliable but not guaranteed accurate.