
14 W Water St #1, Wakefield, MA 01880
Local realty services provided by:CENTURY 21 North East
14 W Water St #1,Wakefield, MA 01880
$349,900
- 1 Beds
- 1 Baths
- 696 sq. ft.
- Condominium
- Active
Upcoming open houses
- Sun, Sep 1311:30 am - 01:00 pm
Listed by: kim covino & co. team, aurielle kallmerten
Office: compass
MLS#:73574950
Source:MLSPIN
Price summary
- Price:$349,900
- Price per sq. ft.:$502.73
- Monthly HOA dues:$220
About this home
Welcome home to this sun-filled 2-level condo offering flexible living spaces and fantastic convenience in Wakefield—a wonderful option for an owner-occupant or a savvy investment opportunity! Freshly painted throughout, the main level features an open-concept living area bathed in natural light through a bright bay window. The open layout flows seamlessly into a well-appointed kitchen complete with upgraded cabinetry, tile flooring, and a breakfast bar perfect for morning coffee or casual dining. A spacious main bedroom with a large closet and a full tiled bath with tub & shower complete the primary living level. Head down the spiral staircase to find a versatile lower-level home office with a separate entry—ideal for a dedicated home office, hobby space, or extra room to unwind. Enjoy low-maintenance condo living with 1+ assigned off-street parking spaces, plus common laundry and extra storage on-site. Unbeatable location near downtown, Wakefield Station, Lake Quannapowitt, shopping, parks, trails, and highway access!...
Contact an agent
Home facts
- Year built:1910
- Listing ID #:73574950
- Updated:September 12, 2026 at 11:16 AM
Rooms and interior
- Bedrooms:1
- Total bathrooms:1
- Full bathrooms:1
- Rooms Total:4
- Flooring:Laminate, Tile, Vinyl
- Dining Description:Breakfast Bar / Nook, Laminate
- Kitchen Description:Breakfast Bar / Nook, Cabinets - Upgraded, Dishwasher, Flooring - Stone/Ceramic Tile, Microwave, Range, Refrigerator
- Living area:696 sq. ft.
Heating and cooling
- Cooling:Window Unit(s)
- Heating:Electric
Structure and exterior
- Year built:1910
- Building area:696 sq. ft.
- Lot area:0.18 Acres
Utilities
- Water:Public
- Sewer:Public Sewer
Finances and disclosures
- Price:$349,900
- Price per sq. ft.:$502.73
- Tax amount:$3,764 (2025)
Features and amenities
- Appliances:Dishwasher, Microwave, Range, Refrigerator
- Laundry features:Common Area, In Building
- Amenities:Storage
Parking
- Total parking spaces:1
- Parking description:Assigned, Off Street
New listings near 14 W Water St #1
- Open Sun, 12:30 to 2pmNew
 $864,900Active3 beds 3 baths2,097 sq. ft.
54 Emerson Street, Wakefield, MA 01880
MLS# 73575936Listed by: Coldwell Banker Realty - Lexington - Open Sun, 10 to 11:30amNew
 $649,900Active3 beds 1 baths1,437 sq. ft.
20 Herbert St, Wakefield, MA 01880
MLS# 73575706Listed by: Lyv Realty - Open Sun, 10am to 12pmNew
 $669,000Active3 beds 2 baths1,732 sq. ft.
1070 Main Street #1070, Wakefield, MA 01880
MLS# 73575692Listed by: RE/MAX Realty Experts - New
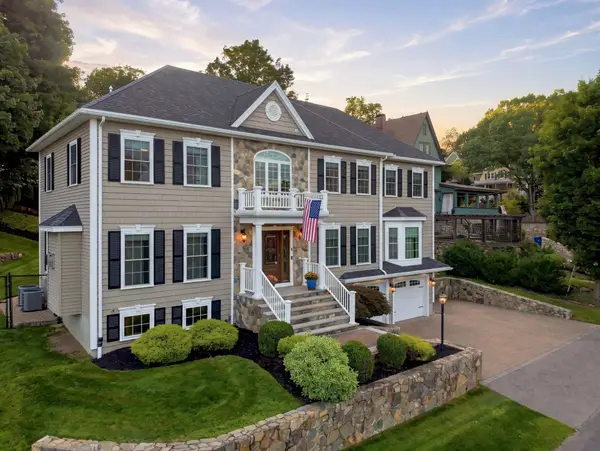 $1,799,000Active4 beds 4 baths4,066 sq. ft.
5 Dell Ave, Wakefield, MA 01880
MLS# 73574972Listed by: REMAX Andrew Realty Services - Open Sun, 11:30am to 1pmNew
 $824,900Active3 beds 1 baths1,924 sq. ft.
4 Hillside Ave, Wakefield, MA 01880
MLS# 73574683Listed by: North Star RE Agents, LLC - Open Sun, 2 to 3:30pmNew
 $774,900Active3 beds 2 baths1,550 sq. ft.
61 Myrtle Ave, Wakefield, MA 01880
MLS# 73574583Listed by: Leading Edge Real Estate - Open Sun, 11am to 12:30pmNew
 $999,995Active5 beds 3 baths4,115 sq. ft.
25 Avon St, Wakefield, MA 01880
MLS# 73574596Listed by: Lyv Realty - Open Sun, 12:30 to 1:30pmNew
 $800,000Active5 beds 2 baths1,815 sq. ft.
9 Fosters Ln, Wakefield, MA 01880
MLS# 73574366Listed by: Coldwell Banker Realty - Manchester - Open Sun, 11am to 1pmNew
 $679,000Active2 beds 2 baths1,009 sq. ft.
69 Foundry St #310, Wakefield, MA 01880
MLS# 73574191Listed by: Redfin Corp.


Protect your home and budget from life's surprises with an Assurant Home Warranty, backed by a partner that supports you through every step of homeownership. Explore Plans.
©2026 Century 21 Real Estate LLC. All rights reserved. CENTURY 21®, the CENTURY 21 Logo and C21® are service marks owned by Century 21 Real Estate LLC. Century 21 Real Estate LLC fully supports the principles of the Fair Housing Act and the Equal Opportunity Act. Each office is independently owned and operated. Listing information is deemed reliable but not guaranteed accurate.