
5 Lakeshore Dr, Wales, MA 01081
Local realty services provided by:CENTURY 21 Mario Real Estate
5 Lakeshore Dr,Wales, MA 01081
$285,000
- 1 Beds
- 1 Baths
- 544 sq. ft.
- Single family
- Active
Listed by: jean m. sullivan
Office: sullivan & company real estate, inc.
MLS#:73589491
Source:MLSPIN
Price summary
- Price:$285,000
- Price per sq. ft.:$523.9
About this home
Classic cottage charm meets contemporary comfort in this thoughtfully updated 1930s year-round retreat. This cozy homestead feels larger than expected thanks to thoughtful renovations, smart storage, and a fresh blend of familiar cottage colors with modern touches. Contemporary kitchen cabinetry pairs beautifully with plush, inviting chairs in front of the fireplace and carefully chosen accessories that create a warm, relaxed atmosphere. Built-in closets and charming window seats blend seamlessly into the walls, maximizing space without sacrificing character. Previously used as an Airbnb, the cottage was rented year-round, offering potential for continued rental use or your lakeside escape. Just a few short steps away is access to a deeded beach area at Lakeland Beach Club. Lake George, is a 95-acre lake in Wales, MA. Love antiquing? The world-famous Brimfield Antiques Show is just 10 minutes away! Whether you're seeking a cozy getaway, a distinctive year-round home, or a special lakeside retreat, this little gem delivers charm & comfort....
Contact an agent
Home facts
- Year built:1935
- Subdivision & Development:lake george
- Listing ID #:73589491
- Updated:October 24, 2026 at 11:28 AM
Rooms and interior
- Bedrooms:1
- Total bathrooms:1
- Full bathrooms:1
- Rooms Total:3
- Flooring:Vinyl, Wood
- Kitchen Description:Countertops - Stone/Granite/Solid, Dining Area, Flooring - Hardwood, Open Floorplan, Remodeled
- Living area:544 sq. ft.
Heating and cooling
- Heating:Electric Baseboard, Propane
Structure and exterior
- Roof:Shingle
- Year built:1935
- Building area:544 sq. ft.
- Lot area:0.11 Acres
- Lot Features:Level
- Architectural Style:Cottage
- Exterior Features:Balcony, Deck - Wood
Schools
- High school:Tantasqua
- Middle school:Tantasqua
- Elementary school:Wales
Utilities
- Water:Private
- Sewer:Inspection Required For Sale, Private Sewer
Finances and disclosures
- Price:$285,000
- Price per sq. ft.:$523.9
- Tax amount:$1,943 (2026)
Parking
- Total parking spaces:2
- Parking description:Off Street
New listings near 5 Lakeshore Dr
- New
 $399,900Active3 beds 1 baths1,000 sq. ft.
Lot 7 Old County Rd., Wales, MA 01081
MLS# 73589829Listed by: RE/MAX Prof Associates 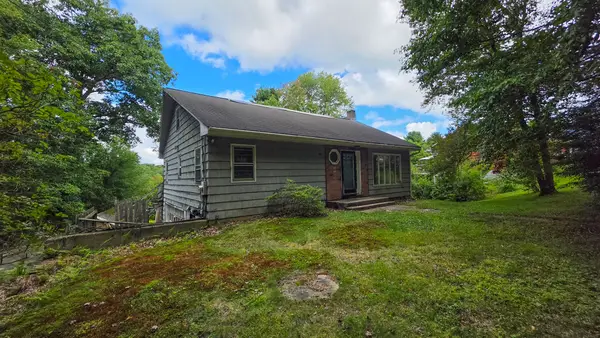 $319,900Active4 beds 2 baths1,710 sq. ft.
84 Stafford Holland Rd, Wales, MA 01081
MLS# 73586651Listed by: Elite Realty Partners LLC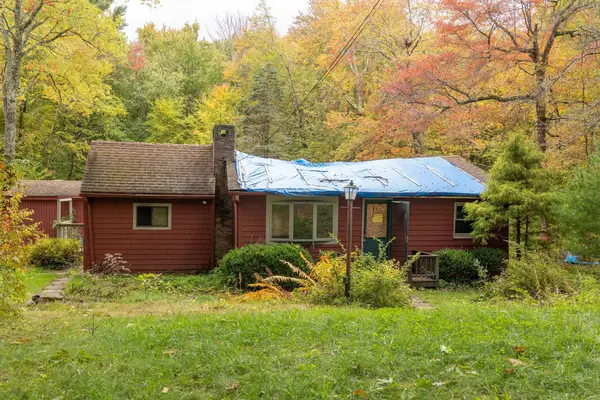 $250,000Active-- beds -- baths1,368 sq. ft.
13 Walker Road, Wales, MA 01081
MLS# 73585918Listed by: Park Square Realty $299,900Active2 beds 1 baths1,272 sq. ft.
83 Union Rd, Wales, MA 01081
MLS# 73570001Listed by: Berkshire Hathaway HomeServices Realty Professionals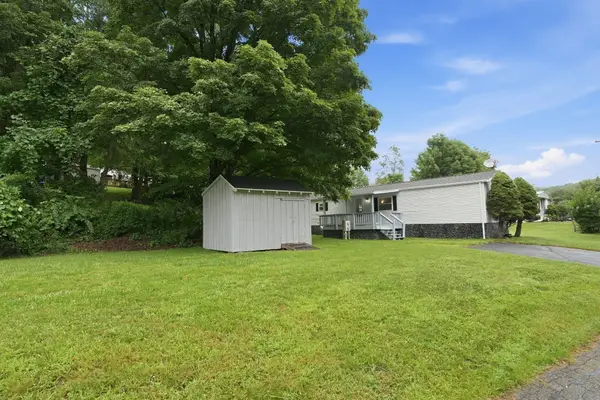 $169,900Active2 beds 1 baths924 sq. ft.
59 Willow Lane, Wales, MA 01081
MLS# 73565034Listed by: Coldwell Banker Realty - Western MA $59,000Active1.32 Acres
13W Old Country Rd, Wales, MA 01081
MLS# 73561094Listed by: Cali Realty Group, Inc.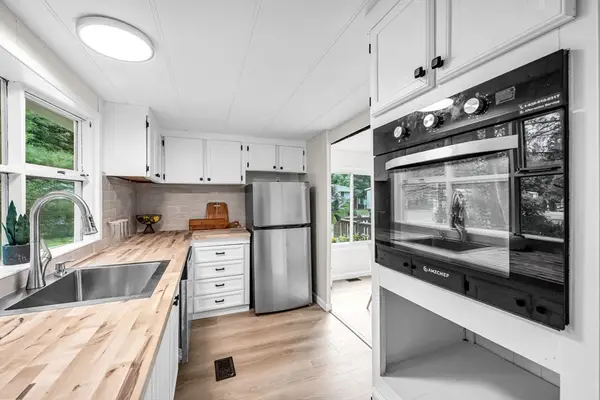 $164,900Active2 beds 1 baths1,025 sq. ft.
67 Willow, Wales, MA 01081
MLS# 73554293Listed by: Kempf-Vanderburgh Realty Consultants, Inc.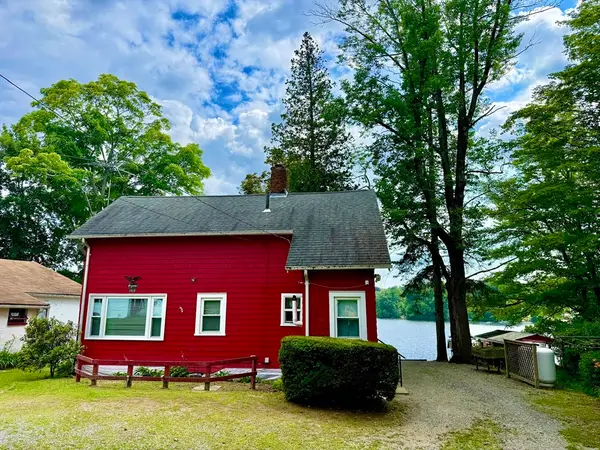 $525,000Active3 beds 1 baths1,050 sq. ft.
8 Union Rd, Wales, MA 01081
MLS# 73550249Listed by: REMAX Connections - Belchertown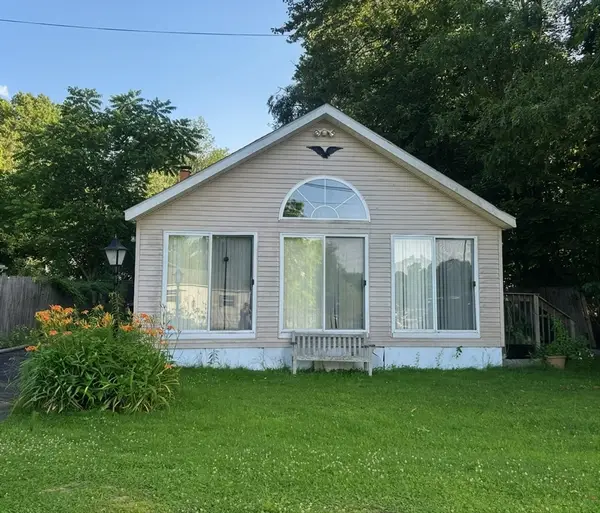 $249,900Active3 beds 1 baths960 sq. ft.
10 Brows Beach Rd, Wales, MA 01081
MLS# 73544416Listed by: Poirier Realty


Protect your home and budget from life's surprises with an Assurant Home Warranty, backed by a partner that supports you through every step of homeownership. Explore Plans.
©2026 Century 21 Real Estate LLC. All rights reserved. CENTURY 21®, the CENTURY 21 Logo and C21® are service marks owned by Century 21 Real Estate LLC. Century 21 Real Estate LLC fully supports the principles of the Fair Housing Act and the Equal Opportunity Act. Each office is independently owned and operated. Listing information is deemed reliable but not guaranteed accurate.