
145 South St #6, Walpole, MA 02081
Local realty services provided by:CENTURY 21 Topsail Realty
145 South St #6,Walpole, MA 02081
$499,000
- 3 Beds
- 2 Baths
- 1,533 sq. ft.
- Condominium
- Active
Listed by: melissa flemming
Office: berkshire hathaway homeservices commonwealth real estate
MLS#:73546461
Source:MLSPIN
Price summary
- Price:$499,000
- Price per sq. ft.:$325.51
- Monthly HOA dues:$295
About this home
NEW PRICE $499,000! An exciting opportunity has just opened up at South Village Townhouses in Walpole! This spacious 3 bedroom, 1.5 bath condo is now offered under $500K, combining the space you’ve been looking for with the chance to make a home completely your own. Step inside and imagine the possibilities. Over 1500 sq ft, generously sized rooms, a versatile floor plan, and three floors provide plenty of flexibility for everyday living, entertaining, a home office, or guest space. The basement provides excellent storage with the potential for finishing. Additional highlights include central air, 2 deeded parking spaces, and low monthly HOA fees. Close to everything Walpole has to offer: dining and shopping downtown, parks, the commuter rail and major highways. Opportunities like this in Walpole are worth a closer look. Schedule a showing today!
Contact an agent
Home facts
- Year built:1988
- Listing ID #:73546461
- Updated:September 16, 2026 at 10:57 AM
Rooms and interior
- Bedrooms:3
- Total bathrooms:2
- Full bathrooms:1
- Half bathrooms:1
- Rooms Total:5
- Flooring:Carpet, Tile, Wood
- Kitchen Description:Dining Area, Dishwasher, Flooring - Stone/Ceramic Tile, Microwave, Pantry, Refrigerator
- Living area:1,533 sq. ft.
Heating and cooling
- Cooling:Central Air
- Heating:Electric, Forced Air
- Central air:Yes
Structure and exterior
- Roof:Shingle
- Year built:1988
- Building area:1,533 sq. ft.
- Construction Materials:Frame
Schools
- High school:Walpole High School
- Middle school:Walpole Middle School
- Elementary school:Elm Street School
Utilities
- Water:Public
- Sewer:Public Sewer
Finances and disclosures
- Price:$499,000
- Price per sq. ft.:$325.51
- Tax amount:$5,490 (2025)
Features and amenities
- Appliances:Dishwasher, Microwave, Refrigerator
- Laundry features:Electric Dryer Hookup, In Basement, In Unit, Washer Hookup
Parking
- Total parking spaces:2
New listings near 145 South St #6
- Open Fri, 5 to 6pmNew
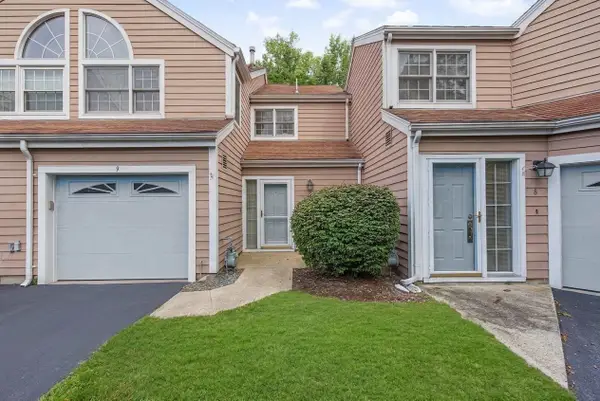 $504,900Active3 beds 3 baths1,488 sq. ft.
9 Canvasback Way #9, Walpole, MA 02081
MLS# 73577657Listed by: Hillman Homes - Open Sat, 11am to 1pmNew
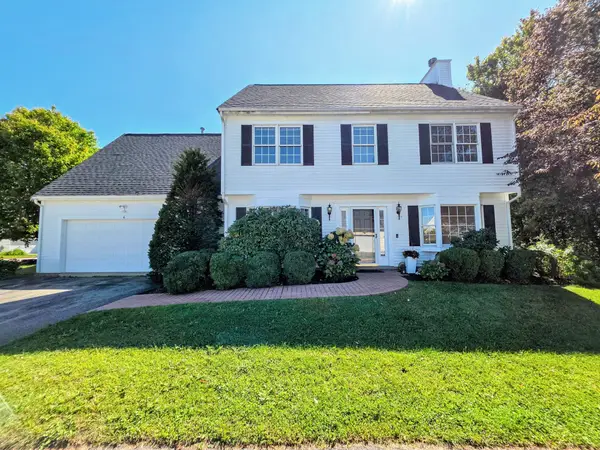 $749,900Active4 beds 3 baths2,338 sq. ft.
4 Pintail Rd #4, Walpole, MA 02081
MLS# 73577413Listed by: AWM Residential LLC - New
 $1,100,000Active6 beds 3 baths3,217 sq. ft.
611 East Street, Walpole, MA 02081
MLS# 73577188Listed by: Coldwell Banker Realty - Westwood - New
 $685,000Active3 beds 2 baths1,428 sq. ft.
114 Lewis Ave, Walpole, MA 02081
MLS# 73575465Listed by: Coldwell Banker Realty - Westwood - New
 $529,900Active1 beds 1 baths955 sq. ft.
1102 Pennington Drive #1102, Walpole, MA 02081
MLS# 73574324Listed by: Gelineau & Associates, R.E. - Open Fri, 4 to 6pmNew
 $535,000Active2 beds 2 baths1,594 sq. ft.
81 Clear Pond Drive #81, Walpole, MA 02081
MLS# 73571344Listed by: Conway - Walpole - New
 $749,000Active3 beds 2 baths1,692 sq. ft.
172 West St, Walpole, MA 02081
MLS# 73573733Listed by: Engel & Volkers Wellesley - New
 $1,050,000Active3 beds 3 baths2,742 sq. ft.
1549 Washington St #2, Walpole, MA 02081
MLS# 73574018Listed by: Navigate Real Estate Corp. - New
 $749,000Active3 beds 2 baths1,839 sq. ft.
92 Lake Ave, Walpole, MA 02081
MLS# 73573408Listed by: Signal Real Estate - New
 $515,000Active2 beds 3 baths1,548 sq. ft.
24 Glenwood Avenue #3, Walpole, MA 02081
MLS# 73573175Listed by: Keller Williams Realty


Protect your home and budget from life's surprises with an Assurant Home Warranty, backed by a partner that supports you through every step of homeownership. Explore Plans.
©2026 Century 21 Real Estate LLC. All rights reserved. CENTURY 21®, the CENTURY 21 Logo and C21® are service marks owned by Century 21 Real Estate LLC. Century 21 Real Estate LLC fully supports the principles of the Fair Housing Act and the Equal Opportunity Act. Each office is independently owned and operated. Listing information is deemed reliable but not guaranteed accurate.