
25 Neal St, Walpole, MA 02081
Local realty services provided by:CENTURY 21 Professionals
25 Neal St,Walpole, MA 02081
$940,000
- 3 Beds
- 2 Baths
- 1,900 sq. ft.
- Single family
- Active
Listed by: robin wish
Office: realty one group suburban lifestyle
MLS#:73588628
Source:MLSPIN
Price summary
- Price:$940,000
- Price per sq. ft.:$494.74
About this home
Presenting 25 Neal, a distinguished single-family residence in Walpole, MA, offering aprox 1900 square feet of refined living space. This property has been meticulously designed to provide an unparalleled residential experience, harmoniously blending comfort with sophisticated functionality. The residence features three thoughtfully appointed bedrooms, each providing a private sanctuary designed for relaxation and personal respite. The property offers two full bathrooms which are meticulously finished, offering both convenience and a touch of everyday luxury. Electrical; stove, refrigerator, dishwasher, microwave, sink disposal. Gas forced air heat, AC, gas water heater.In addition, 100amp service. The unfinished basement allows for endless opportunity for expansion! A well-designed addition off the main house provides the flexibility of a home office or gathering room for large events. We invite you to experience the exceptional quality and thoughtful design of this Walpole residence....
Contact an agent
Home facts
- Year built:1962
- Subdivision & Development:Quiet side street neighborhood
- Listing ID #:73588628
- Updated:October 12, 2026 at 11:46 AM
Rooms and interior
- Bedrooms:3
- Total bathrooms:2
- Full bathrooms:2
- Rooms Total:7
- Flooring:Hardwood, Tile, Wood
- Dining Description:Hardwood, Open Floorplan, Overhead
- Kitchen Description:Dishwasher, Disposal, Microwave, Range, Refrigerator
- Basement Description:Concrete, Full, Interior Entry, Unfinished
- Living area:1,900 sq. ft.
Heating and cooling
- Cooling:2 Cooling Zones, Central Air
- Heating:Forced Air, Natural Gas
- Central air:Yes
Structure and exterior
- Roof:Shingle
- Year built:1962
- Building area:1,900 sq. ft.
- Lot area:0.46 Acres
- Lot Features:Cleared, Gentle Sloping, Level
- Architectural Style:Cape, Contemporary
- Construction Materials:Brick, Frame
- Exterior Features:Deck, Porch, Professional Landscaping, Rain Gutters
- Foundation Description:Concrete Perimeter
Schools
- High school:Walple High School
- Middle school:Walpole Middle School
- Elementary school:Old Post/ Boyden/ Elm/ Fisher
Utilities
- Water:Public
- Sewer:Public Sewer
Finances and disclosures
- Price:$940,000
- Price per sq. ft.:$494.74
- Tax amount:$7,953 (2026)
Features and amenities
- Appliances:Dishwasher, Disposal, Microwave, Range, Refrigerator
- Laundry features:Washer Hookup
- Amenities:Gas Water Heater, Internet Available - Broadband
Parking
- Total parking spaces:4
- Parking description:Deeded, Off Street, Paved
New listings near 25 Neal St
- New
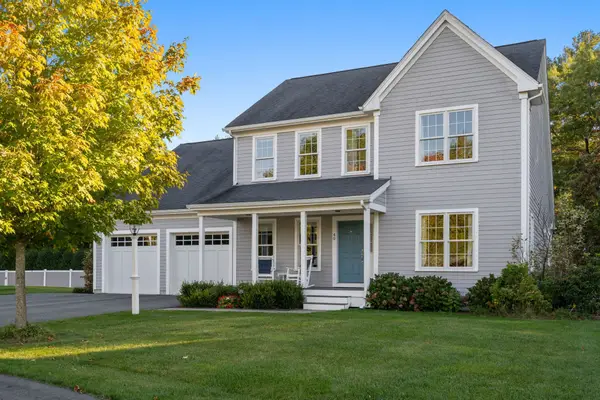 $1,295,000Active3 beds 3 baths2,617 sq. ft.
40 Emerald Way, Walpole, MA 02081
MLS# 73588487Listed by: Coldwell Banker Realty - Westwood - Open Mon, 11am to 1pmNew
 $949,999Active2 beds 2 baths2,509 sq. ft.
8 Bates Quarry Lane #42, Walpole, MA 02081
MLS# 73588369Listed by: Pulte Homes of New England - New
 $1,399,000Active4 beds 4 baths4,771 sq. ft.
7 Chopin Ct, Walpole, MA 02081
MLS# 73588053Listed by: Casale-Skinner Realty - New
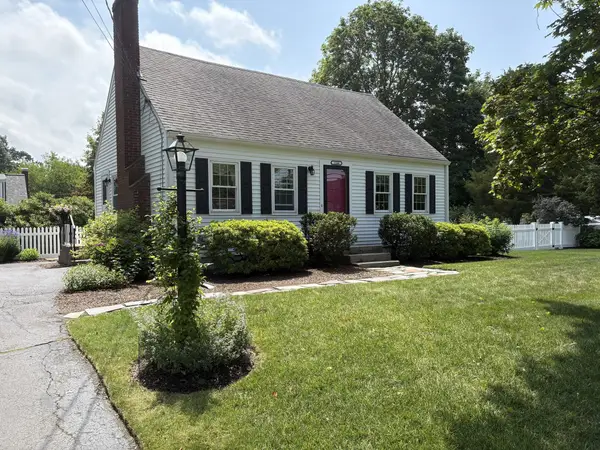 $629,000Active3 beds 2 baths1,306 sq. ft.
1566 Main Street, Walpole, MA 02081
MLS# 73587813Listed by: Coldwell Banker Realty - Westwood - New
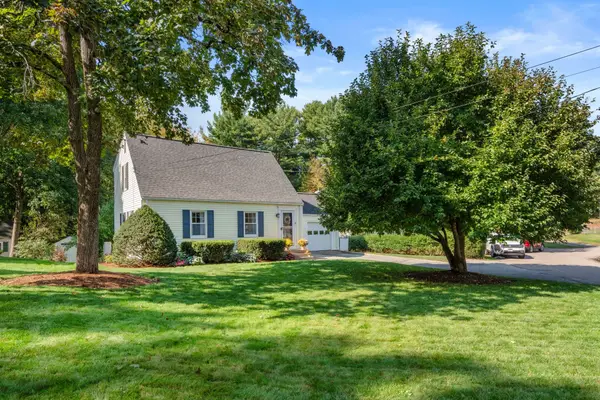 $725,000Active3 beds 2 baths1,950 sq. ft.
9 Pocahontas, Walpole, MA 02081
MLS# 73587676Listed by: Coldwell Banker Realty - Westwood - New
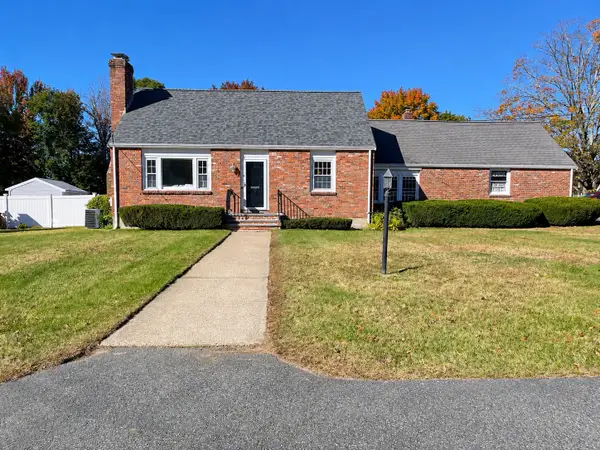 $749,900Active3 beds 2 baths2,168 sq. ft.
43 Irving Drive, Walpole, MA 02081
MLS# 73587539Listed by: Keller Williams Elite - New
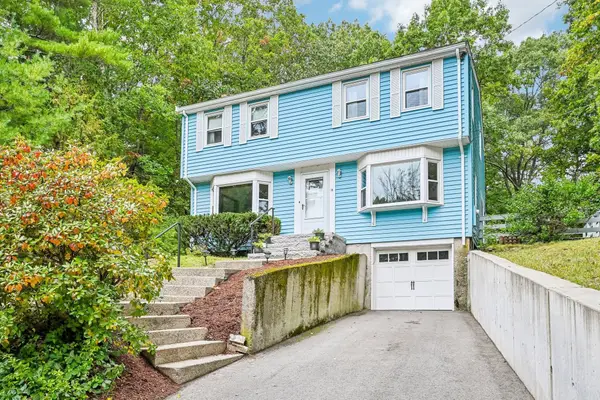 $679,900Active4 beds 2 baths1,600 sq. ft.
18 Eleanor Rd, Walpole, MA 02081
MLS# 73586155Listed by: Conway - Walpole 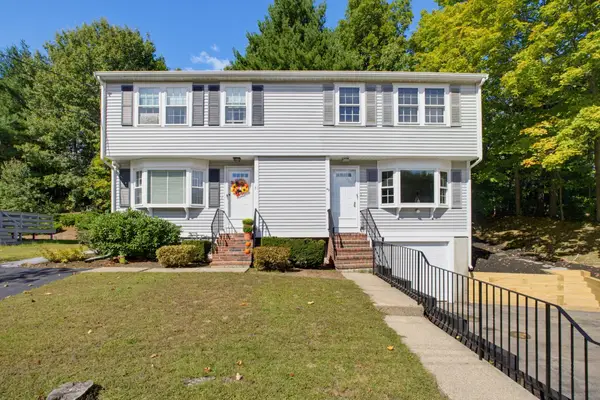 $399,900Active2 beds 2 baths1,033 sq. ft.
49 Gill St #1, Walpole, MA 02081
MLS# 73584154Listed by: Moor Realty Group $929,000Active3 beds 3 baths2,596 sq. ft.
103 Lewis Ave, Walpole, MA 02081
MLS# 73583861Listed by: RE/MAX Real Estate Center


Protect your home and budget from life's surprises with an Assurant Home Warranty, backed by a partner that supports you through every step of homeownership. Explore Plans.
©2026 Century 21 Real Estate LLC. All rights reserved. CENTURY 21®, the CENTURY 21 Logo and C21® are service marks owned by Century 21 Real Estate LLC. Century 21 Real Estate LLC fully supports the principles of the Fair Housing Act and the Equal Opportunity Act. Each office is independently owned and operated. Listing information is deemed reliable but not guaranteed accurate.