
4 Marisa Lane #4, Walpole, MA 02081
Local realty services provided by:CENTURY 21 McLennan & Company
4 Marisa Lane #4,Walpole, MA 02081
$789,000
- 3 Beds
- 3 Baths
- 2,197 sq. ft.
- Condominium
- Active
Upcoming open houses
- Sun, Oct 2501:00 pm - 02:30 pm
Listed by: joseph reale
Office: coldwell banker realty - boston
MLS#:73593762
Source:MLSPIN
Price summary
- Price:$789,000
- Price per sq. ft.:$359.13
- Monthly HOA dues:$489
About this home
Welcome to Dela Pond Village, a desirable 55+ adult community in Walpole. This expansive, rarely available, 3-bedroom, 2.5-bathroom corner residence offers almost 2,200 square feet of living space, combining the feel of a single-family home with the ease of professionally managed condo living. The open living and dining area features vaulted ceilings, hardwood floors, a gas fireplace, and direct access to a deck framed by mature hedges for exceptional privacy. The first-floor primary suite, with soaring ceilings, an en-suite bathroom, and a spacious walk-in closet, offers the convenience of the aspect of single-level living. A separate laundry closet and half bathroom complete the main level. Upstairs, two generous bedrooms, a full bathroom, and an open loft provide space for a home office or additional living area. A massive unfinished basement offers exceptional storage capacity and tremendous potential to create substantial additional living space. Complete with central air and a two-car garage. Convenient to downtown Walpole, shopping, dining, and commuter routes providing easy and quick access to Boston....
Contact an agent
Home facts
- Year built:2002
- Listing ID #:73593762
- Updated:October 24, 2026 at 11:28 AM
Rooms and interior
- Bedrooms:3
- Total bathrooms:3
- Full bathrooms:2
- Half bathrooms:1
- Rooms Total:8
- Flooring:Hardwood
- Kitchen Description:Dishwasher, Disposal, Freezer, Microwave, Range, Refrigerator
- Living area:2,197 sq. ft.
Heating and cooling
- Cooling:Central Air
- Heating:Forced Air
- Central air:Yes
Structure and exterior
- Roof:Shingle
- Year built:2002
- Building area:2,197 sq. ft.
- Construction Materials:Frame
- Exterior Features:Deck
Utilities
- Water:Public
- Sewer:Public Sewer
Finances and disclosures
- Price:$789,000
- Price per sq. ft.:$359.13
- Tax amount:$9,511 (2027)
Features and amenities
- Appliances:Dishwasher, Disposal, Dryer, Freezer, Microwave, Range, Refrigerator, Washer
- Laundry features:Dryer, In Unit, Washer
Parking
- Total parking spaces:4
- Parking description:Attached
- Garage:Yes
- Garage spaces:2
New listings near 4 Marisa Lane #4
- Open Sun, 12 to 2pmNew
 $849,000Active3 beds 2 baths1,900 sq. ft.
25 Neal St, Walpole, MA 02081
MLS# 73594676Listed by: The Greene Realty Group - Open Sat, 12 to 2pmNew
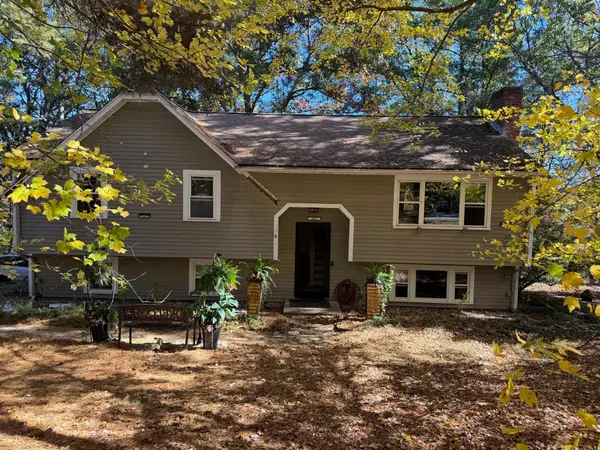 $750,000Active3 beds 2 baths1,184 sq. ft.
355 Winter Street, Walpole, MA 02081
MLS# 73594221Listed by: Pondside Realty - New
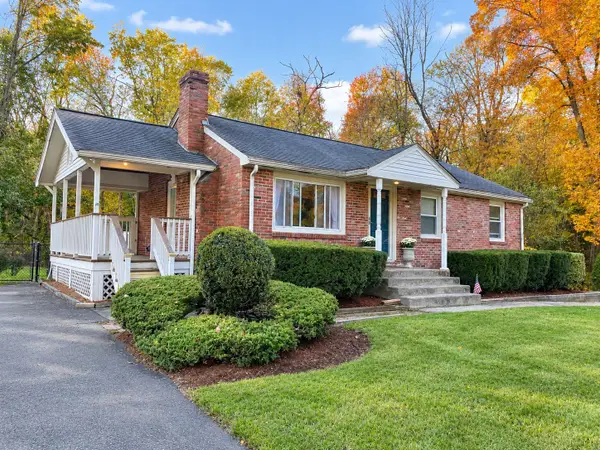 $575,000Active3 beds 1 baths912 sq. ft.
622 Winter St, Walpole, MA 02081
MLS# 73593303Listed by: RE/MAX Real Estate Center - Open Sun, 12:30 to 1:30pmNew
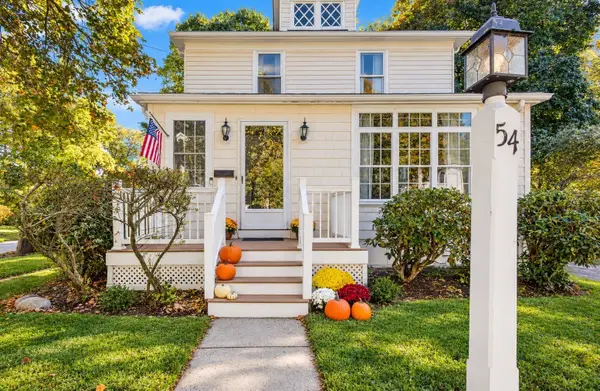 $785,000Active4 beds 2 baths1,607 sq. ft.
54 Riverside Place, Walpole, MA 02081
MLS# 73593075Listed by: Better Living Real Estate, LLC - Open Sun, 11am to 12:30pmNew
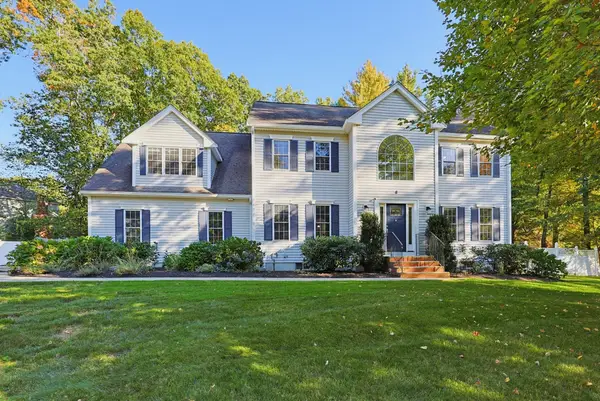 $1,299,000Active4 beds 4 baths3,968 sq. ft.
8 Wind Chime Way, Walpole, MA 02081
MLS# 73590851Listed by: Coldwell Banker Realty - Westwood - New
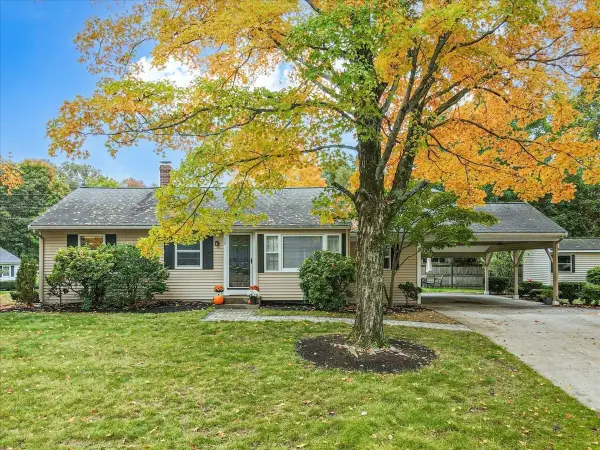 $639,000Active3 beds 1 baths886 sq. ft.
15 Raymond Avenue, Walpole, MA 02081
MLS# 73590717Listed by: Brad Brooks Real Estate Brokerage - Open Sun, 11am to 1pm
 $949,999Active2 beds 2 baths2,509 sq. ft.
8 Bates Quarry Lane #42, Walpole, MA 02081
MLS# 73588369Listed by: Pulte Homes of New England  $1,399,000Active4 beds 4 baths4,771 sq. ft.
7 Chopin Ct, Walpole, MA 02081
MLS# 73588053Listed by: Casale-Skinner Realty- Open Sun, 2 to 4pm
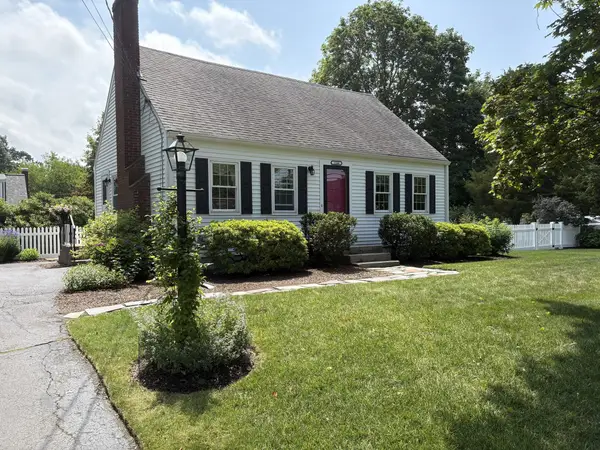 $589,000Active3 beds 2 baths1,306 sq. ft.
1566 Main Street, Walpole, MA 02081
MLS# 73587813Listed by: Coldwell Banker Realty - Westwood


Protect your home and budget from life's surprises with an Assurant Home Warranty, backed by a partner that supports you through every step of homeownership. Explore Plans.
©2026 Century 21 Real Estate LLC. All rights reserved. CENTURY 21®, the CENTURY 21 Logo and C21® are service marks owned by Century 21 Real Estate LLC. Century 21 Real Estate LLC fully supports the principles of the Fair Housing Act and the Equal Opportunity Act. Each office is independently owned and operated. Listing information is deemed reliable but not guaranteed accurate.