
611 East Street, Walpole, MA 02081
Local realty services provided by:CENTURY 21 Signature Properties
611 East Street,Walpole, MA 02081
$1,100,000
- 6 Beds
- 3 Baths
- 3,217 sq. ft.
- Single family
- Active
Listed by: elena price
Office: coldwell banker realty - westwood
MLS#:73577188
Source:MLSPIN
Price summary
- Price:$1,100,000
- Price per sq. ft.:$341.93
About this home
Rare Four Square architecture style home combining timeless turn-of-the-century craftsmanship with extensive modern upgrades. Ready to enjoy all this beautifully appointed home offers. Spanning a professionally landscaped lot this 6-bedroom home offers bright open space, top-tier school access, and a warm neighborhood setting. Step inside to an open foyer that leads to a grand living room with fireplace and spacious dining room. Make your way through the butler’s pantry to an updated kitchen with custom cabinetry, granite countertops, refinished surfaces, modern appliances and beautifully restored, original red birch floor. There is a mudroom and access to the level back yard. Relax and enjoy the outdoors on your iconic covered veranda or unwind in the enclosed sun porch. Family bedrooms are on the second floor with updated baths including the primary, offering a fireplace and walk-in closet. Two private bedrooms on the third floor are perfect for older teens or separate offices. More living area is also offered in the updated lower level featuring a custom wine room and dedicated home gym and laundry, complete with laundry chute from the first and second floors. High ceilings, refinished hardwood floors throughout, large windows and graceful flow makes this the perfect opportunity to own that special property offering unique yet purposeful living....
Contact an agent
Home facts
- Year built:1915
- Listing ID #:73577188
- Updated:September 16, 2026 at 10:57 AM
Rooms and interior
- Bedrooms:6
- Total bathrooms:3
- Full bathrooms:2
- Half bathrooms:1
- Rooms Total:11
- Flooring:Flooring - Hardwood, Flooring - Stone/Ceramic Tile, Tile, Wood
- Dining Description:Crown Molding, Exterior Access, Hardwood, Window(s) - Bay/Bow/Box
- Kitchen Description:Countertops - Stone/Granite/Solid, Crown Molding, Dining Area, Dishwasher, Disposal, Flooring - Hardwood, Freezer, Kitchen Island, Lighting - Pendant, Microwave, Pantry, Range, Recessed Lighting, Refrigerator, Stainless Steel Appliances
- Basement Description:Concrete, Full, Interior Entry, Partially Finished, Walk-Out Access
- Living area:3,217 sq. ft.
Heating and cooling
- Cooling:Window Unit(s)
- Heating:Hot Water, Natural Gas
Structure and exterior
- Roof:Shingle
- Year built:1915
- Building area:3,217 sq. ft.
- Lot area:0.77 Acres
- Lot Features:Level, Wooded
- Architectural Style:Antique, Colonial
- Construction Materials:Frame
- Exterior Features:Covered, Deck, Deck - Exterior, Decorative Lighting, Garden, Patio, Porch, Porch - Enclosed, Professional Landscaping, Rain Gutters, Sprinkler System, Stone Wall, Storage
- Foundation Description:Concrete Perimeter
Schools
- High school:Walpole High
- Middle school:Walpole Middle
- Elementary school:Old Post Road Elem
Utilities
- Water:Public
- Sewer:Public Sewer
Finances and disclosures
- Price:$1,100,000
- Price per sq. ft.:$341.93
- Tax amount:$11,427 (2026)
Features and amenities
- Appliances:Dishwasher, Disposal, Dryer, Freezer, Microwave, Range, Refrigerator, Washer
- Laundry features:Dryer, Electric Dryer Hookup, In Basement, Washer, Washer Hookup
- Amenities:Ceiling Fan(s), Closet, Closet/Cabinets - Custom Built, Crown Molding, Entrance Foyer, Gas Water Heater, High Speed Internet, Walk-in Closet(s), Wine Cellar
Parking
- Total parking spaces:8
- Parking description:Off Street, Paved, Paved Drive
New listings near 611 East Street
- Open Fri, 5 to 6pmNew
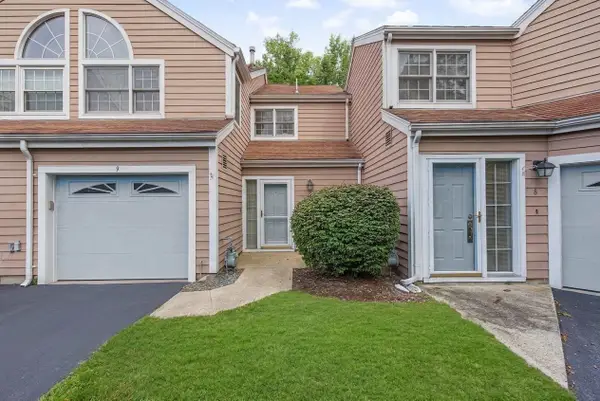 $504,900Active3 beds 3 baths1,488 sq. ft.
9 Canvasback Way #9, Walpole, MA 02081
MLS# 73577657Listed by: Hillman Homes - Open Sat, 11am to 1pmNew
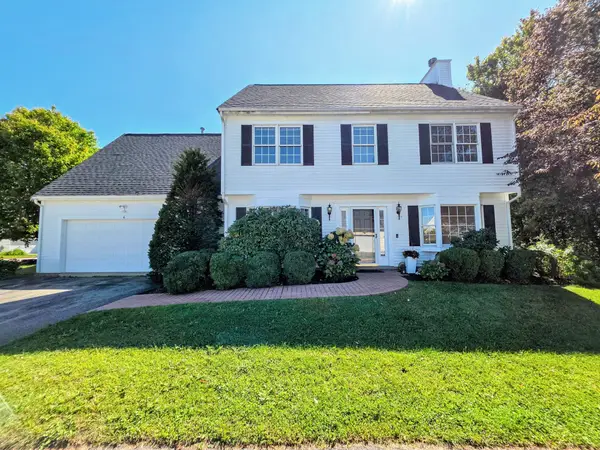 $749,900Active4 beds 3 baths2,338 sq. ft.
4 Pintail Rd #4, Walpole, MA 02081
MLS# 73577413Listed by: AWM Residential LLC - New
 $685,000Active3 beds 2 baths1,428 sq. ft.
114 Lewis Ave, Walpole, MA 02081
MLS# 73575465Listed by: Coldwell Banker Realty - Westwood - New
 $529,900Active1 beds 1 baths955 sq. ft.
1102 Pennington Drive #1102, Walpole, MA 02081
MLS# 73574324Listed by: Gelineau & Associates, R.E. - Open Fri, 4 to 6pmNew
 $535,000Active2 beds 2 baths1,594 sq. ft.
81 Clear Pond Drive #81, Walpole, MA 02081
MLS# 73571344Listed by: Conway - Walpole - New
 $749,000Active3 beds 2 baths1,692 sq. ft.
172 West St, Walpole, MA 02081
MLS# 73573733Listed by: Engel & Volkers Wellesley - New
 $1,050,000Active3 beds 3 baths2,742 sq. ft.
1549 Washington St #2, Walpole, MA 02081
MLS# 73574018Listed by: Navigate Real Estate Corp. - New
 $749,000Active3 beds 2 baths1,839 sq. ft.
92 Lake Ave, Walpole, MA 02081
MLS# 73573408Listed by: Signal Real Estate - New
 $515,000Active2 beds 3 baths1,548 sq. ft.
24 Glenwood Avenue #3, Walpole, MA 02081
MLS# 73573175Listed by: Keller Williams Realty


Protect your home and budget from life's surprises with an Assurant Home Warranty, backed by a partner that supports you through every step of homeownership. Explore Plans.
©2026 Century 21 Real Estate LLC. All rights reserved. CENTURY 21®, the CENTURY 21 Logo and C21® are service marks owned by Century 21 Real Estate LLC. Century 21 Real Estate LLC fully supports the principles of the Fair Housing Act and the Equal Opportunity Act. Each office is independently owned and operated. Listing information is deemed reliable but not guaranteed accurate.