
661 Common Street, Walpole, MA 02081
Local realty services provided by:CENTURY 21 Topsail Realty
661 Common Street,Walpole, MA 02081
$875,000
- 4 Beds
- 4 Baths
- 2,275 sq. ft.
- Single family
- Active
Upcoming open houses
- Sat, Aug 0812:00 pm - 02:00 pm
- Sun, Aug 0912:00 pm - 02:00 pm
Listed by: colleen a. scanlan
Office: insight realty group, inc
MLS#:73559857
Source:MLSPIN
Price summary
- Price:$875,000
- Price per sq. ft.:$384.62
About this home
This custom-built Cape, in pristine condition, offers an abundance of space and exceptional privacy, set back from the road. This stunning four-bedroom, two-and-a-half-bathroom residence seamlessly blends modern convenience with charm. Upon entry, you are welcomed into a handsome living room featuring a cozy fireplace. The living room flows effortlessly into a quaint dining area full of character with its wainscoting and China Cabinet, which leads to an oversized kitchen and family room that also boasts a second fireplace and a half-bath. The updated spacious kitchen (2010 addition) serves as the heart of the home, where countless memories are sure to be created. This inviting space is perfect for gatherings, whether you're relaxing on chilly winter nights or enjoying warm summer days while overlooking the expansive yard. Plenty of counter space for cooking along with a wall of floor to ceiling cabinets to stash it all away. The upper floor includes a full bathroom and two bedrooms, both equipped with generous walk-in closets and skylights. Additionally, a beautifully updated bathroom on the first floor accommodates long-term living, along with two more bedrooms. Notable features of this property include an outdoor hot tub, a deck with a retractable awning providing shade, and a spacious finished basement complete with a kitchenette and an additional half-bath. The property also includes two ample storage sheds along with a substantial front yard and driveway that offers plenty of side-by-side parking with convenient in-and-out maneuverability. An enclosed breezeway between the garage and kitchen functions as the perfect mudroom-hide it all away! The location is ideal, with easy access to Routes 1, 95, and 495, as well as train services to Boston. It is a direct route to Walpole High School, and nearby shopping options at Gillette Stadium and Walpole Center are abundant. For those seeking a retreat, Jarvis Farm and scenic walking trails are just a short distance away. This property is truly exceptional, and you will not be disappointed! OPEN HOUSES - SATURDAY AUGUST 8th & SUNDAY AUGUST 9th both days 12:00-2:00pm....
Contact an agent
Home facts
- Year built:1953
- Listing ID #:73559857
- Updated:August 06, 2026 at 04:58 AM
Rooms and interior
- Bedrooms:4
- Total bathrooms:4
- Full bathrooms:2
- Half bathrooms:2
- Rooms Total:8
- Flooring:Tile, Wood
- Dining Description:Hardwood, Wainscoting
- Bathrooms Description:Bathroom, Bathroom - Half
- Kitchen Description:Bathroom - Half, Breezeway, Cabinets - Upgraded, Country Kitchen, Dishwasher, Disposal, Flooring - Stone/Ceramic Tile, Lighting - Overhead, Lighting - Pendant, Microwave, Open Floorplan, Range, Refrigerator
- Basement Description:Finished
- Living area:2,275 sq. ft.
Heating and cooling
- Heating:Natural Gas
Structure and exterior
- Roof:Shingle
- Year built:1953
- Building area:2,275 sq. ft.
- Lot area:0.57 Acres
- Architectural Style:Cape
- Construction Materials:Frame
- Exterior Features:Covered, Deck, Patio, Storage
- Foundation Description:Concrete Perimeter
Schools
- High school:Walpole
- Middle school:Walpole
- Elementary school:Boyden
Utilities
- Water:Public
- Sewer:Public Sewer
Finances and disclosures
- Price:$875,000
- Price per sq. ft.:$384.62
- Tax amount:$8,700 (2025)
Features and amenities
- Appliances:Dishwasher, Disposal, Microwave, Range, Refrigerator
- Laundry features:In Basement
Parking
- Total parking spaces:8
- Parking description:Attached, Off Street, Paved Drive
- Garage:Yes
- Garage spaces:1
New listings near 661 Common Street
- New
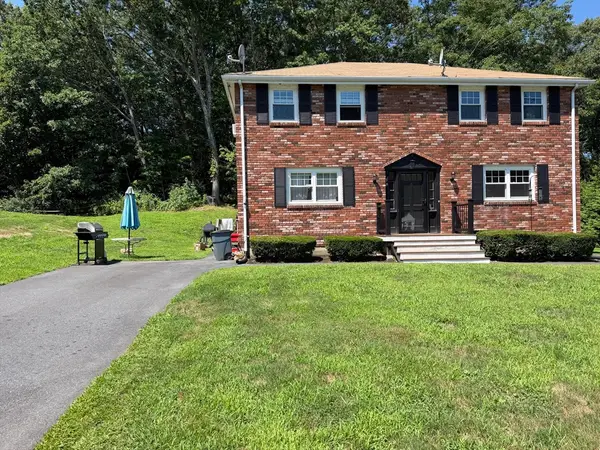 $825,000Active2 beds 2 baths1,998 sq. ft.
55-59 Hoover Rd, Walpole, MA 02081
MLS# 73559460Listed by: Conway - Walpole - Open Fri, 3:30 to 5:30pmNew
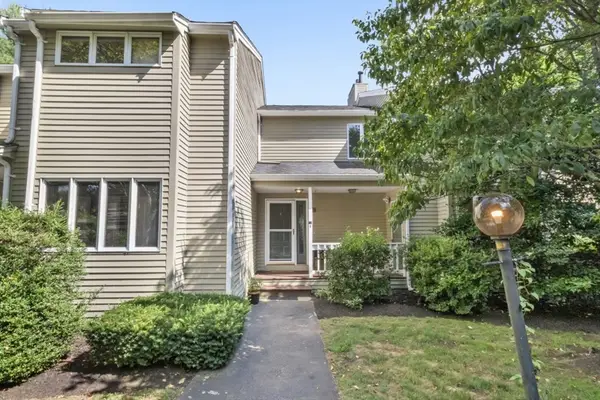 $525,000Active2 beds 2 baths1,562 sq. ft.
28 Pemberton St #B, Walpole, MA 02081
MLS# 73558969Listed by: Cameron Prestige, LLC - New
 $699,900Active4 beds 2 baths1,758 sq. ft.
87 Pine Street, Walpole, MA 02081
MLS# 73557290Listed by: Berkshire Hathaway HomeServices Commonwealth Real Estate - New
 $699,000Active5 beds 2 baths2,108 sq. ft.
15 Morningside Dr, Walpole, MA 02081
MLS# 73556544Listed by: Coldwell Banker Realty - Westwood - New
 $1,200,000Active4 beds 3 baths3,471 sq. ft.
8 Saddle Way, Walpole, MA 02081
MLS# 73556374Listed by: Coldwell Banker Realty - Westwood  $589,990Active2 beds 3 baths1,594 sq. ft.
7 Canvasback Way #7, Walpole, MA 02081
MLS# 73554170Listed by: eRealty Advisors, Inc.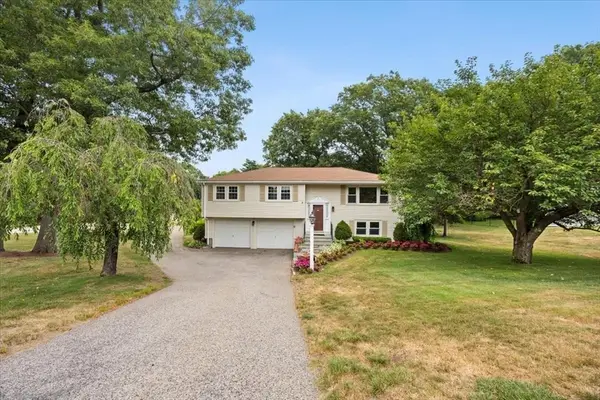 $645,000Active3 beds 2 baths1,727 sq. ft.
128 Bullard St, Walpole, MA 02081
MLS# 73553205Listed by: Bella Real Estate $799,990Active4 beds 2 baths1,639 sq. ft.
14 Brown Drive, Walpole, MA 02081
MLS# 73552950Listed by: Serhant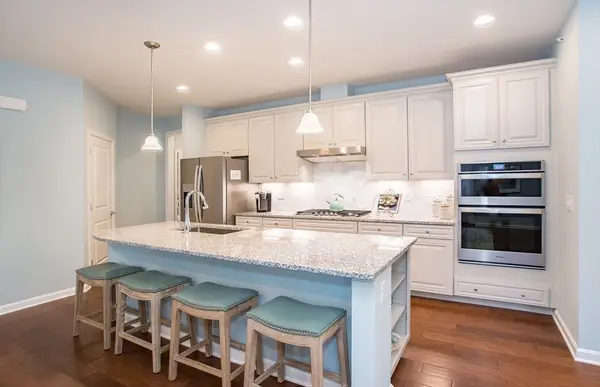 $1,005,419Active2 beds 3 baths2,301 sq. ft.
10 Weathervane Drive #20, Walpole, MA 02081
MLS# 73552876Listed by: Pulte Homes of New England


Protect your home and budget from life's surprises with an Assurant Home Warranty, backed by a partner that supports you through every step of homeownership. Explore Plans.
©2026 Century 21 Real Estate LLC. All rights reserved. CENTURY 21®, the CENTURY 21 Logo and C21® are service marks owned by Century 21 Real Estate LLC. Century 21 Real Estate LLC fully supports the principles of the Fair Housing Act and the Equal Opportunity Act. Each office is independently owned and operated. Listing information is deemed reliable but not guaranteed accurate.