
132 Clocktower Drive #113, Waltham, MA 02452
Local realty services provided by:CENTURY 21 Cityside
132 Clocktower Drive #113,Waltham, MA 02452
$799,000
- 2 Beds
- 2 Baths
- 1,492 sq. ft.
- Condominium
- Active
Listed by: ilene solomon
Office: coldwell banker realty - newton
MLS#:73573094
Source:MLSPIN
Price summary
- Price:$799,000
- Price per sq. ft.:$535.52
- Monthly HOA dues:$667
About this home
Don’t miss this meticulously maintained first-floor corner unit with deeded 1-car garage, ideally situated on a hilltop in the desirable Wellington Crossing community. This beautifully appointed condo features an open floor plan with an expansive, sun-filled living room that enjoys direct access to a private patio overlooking peaceful, wooded views. The modern eat-in kitchen has maple cabinetry, granite countertops, stainless steel appliances and a generous walk-in pantry. Across the hall, a versatile bonus room provides the perfect space for a home office, guest room or a cozy retreat. An inviting dining room features elegant wainscoting and crown molding, creating a warm and sophisticated space for entertaining. The spacious primary suite is filled with natural light and features a dual vanity, soaking tub, a separate shower and walk-in-closet. A second bedroom, shared full bath with tub/shower, convenient in-unit laundry, central air conditioning and abundant storage add to this home’s appeal. Additional features found throughout include custom wood trims, high ceilings and a freshly painted interior. Recent improvements include a newer HVAC system, hot water heater, washer/dryer and carpeting. Wellington Crossing Condominium amenities include on-site management, in-ground pool, tennis courts, outdoor grills, clubhouse, fitness center and elevator buildings. Ideally located near downtown Waltham shops and restaurants, schools, colleges and public transportation, with easy access to Routes 95/128, the Mass Pike and Route 2. A wonderful opportunity for anyone seeking comfortable, low-maintenance living in a convenient location!...
Contact an agent
Home facts
- Year built:2007
- Listing ID #:73573094
- Updated:October 06, 2026 at 11:19 AM
Rooms and interior
- Bedrooms:2
- Total bathrooms:2
- Full bathrooms:2
- Rooms Total:7
- Flooring:Carpet, Flooring - Hardwood, Hardwood, Tile
- Dining Description:Crown Molding, Hardwood, Open Floorplan, Pendant, Wainscoting
- Kitchen Description:Cabinets - Upgraded, Countertops - Stone/Granite/Solid, Dining Area, Dishwasher, Disposal, Flooring - Hardwood, Lighting - Pendant, Microwave, Plumbed For Ice Maker, Range, Recessed Lighting, Refrigerator, Stainless Steel Appliances, Trash Compactor
- Living area:1,492 sq. ft.
Heating and cooling
- Cooling:1 Cooling Zone, Central Air
- Heating:Forced Air, Natural Gas
- Central air:Yes
Structure and exterior
- Roof:Shingle
- Year built:2007
- Building area:1,492 sq. ft.
- Construction Materials:Frame
- Exterior Features:Patio, Professional Landscaping, Rain Gutters, Sprinkler System, Tennis Court(s)
Schools
- High school:Waltham Senior H.S.
- Middle school:John F. Kennedy M.S.
- Elementary school:Northeast Elementary School
Utilities
- Water:Public
- Sewer:Public Sewer
Finances and disclosures
- Price:$799,000
- Price per sq. ft.:$535.52
- Tax amount:$7,718 (2026)
Features and amenities
- Appliances:Dishwasher, Disposal, Dryer, Microwave, Range, Refrigerator, Washer
- Laundry features:Dryer, Electric Dryer Hookup, First Floor, In Unit, Walk-in Storage, Washer, Washer Hookup
- Amenities:Crown Molding, Elevator(s), Lighting - Overhead, Tennis Court(s)
- Pool features:Association, In Ground
Parking
- Total parking spaces:3
- Parking description:Common, Deeded, Detached, Garage Door Opener, Off Street, Paved, Storage
- Garage:Yes
- Garage spaces:1
New listings near 132 Clocktower Drive #113
- Coming Soon
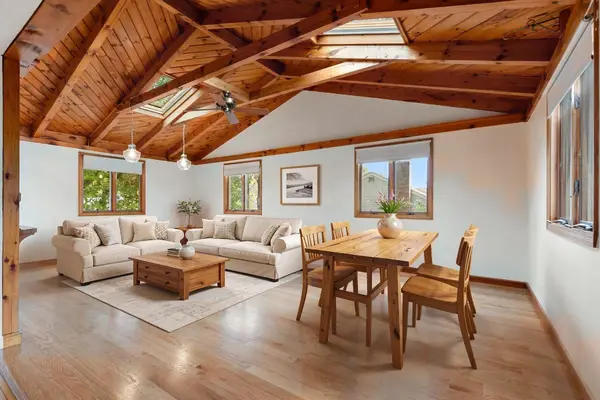 $775,000Coming Soon4 beds 1 baths1,718 sq. ft.
80 Temple Road, Waltham, MA 02452
MLS# 73586365Listed by: RE/MAX Encore - New
 $850,000Active3 beds 3 baths2,300 sq. ft.
229 River Street #1, Waltham, MA 02453
MLS# 73587036Listed by: Quintess Real Estate - New
 $849,900Active3 beds 2 baths1,656 sq. ft.
248 Warren, Waltham, MA 02453
MLS# 73586874Listed by: Coldwell Banker Realty - Lexington - New
 $3,150,000Active18 beds 9 baths8,276 sq. ft.
34-44 Cedar, Waltham, MA 02453
MLS# 73586526Listed by: Horvath & Tremblay - New
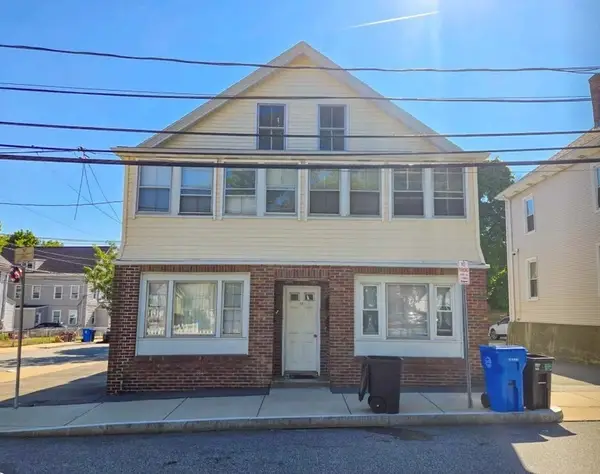 $1,100,000Active4 beds 4 baths3,368 sq. ft.
30 Cedar St, Waltham, MA 02453
MLS# 73586496Listed by: Horvath & Tremblay - Open Sat, 1 to 3pmNew
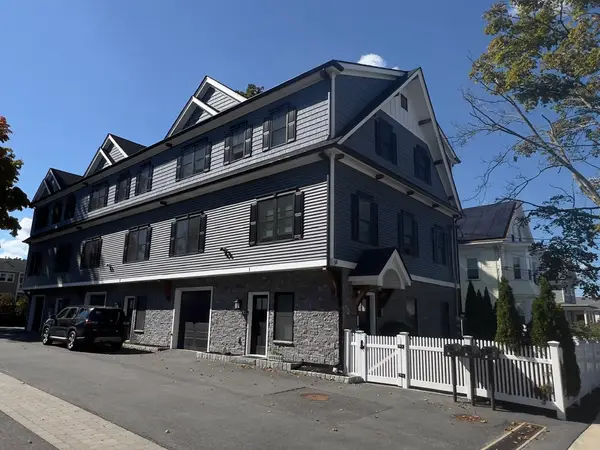 $1,269,000Active4 beds 4 baths2,865 sq. ft.
59 Cherry Street #1, Waltham, MA 02453
MLS# 73586269Listed by: Boston Moves Real Estate, LLC - New
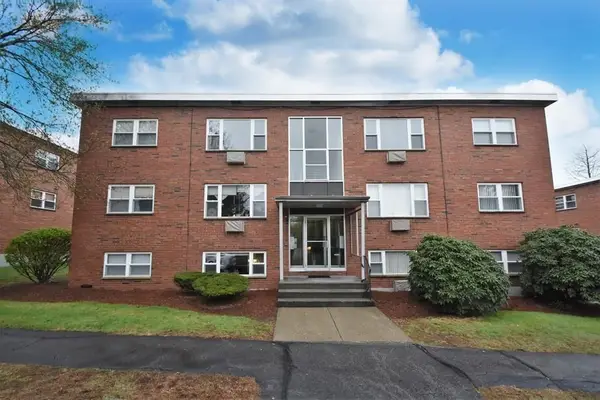 $399,900Active2 beds 1 baths700 sq. ft.
1105 Lexington St #7-3, Waltham, MA 02452
MLS# 73585674Listed by: Ivy Realty Group - New
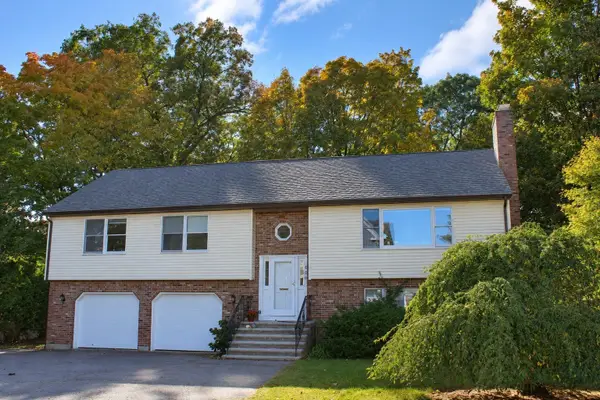 $1,350,000Active5 beds 4 baths2,509 sq. ft.
655 South St, Waltham, MA 02453
MLS# 73585442Listed by: Commonwealth Standard Realty Advisors - New
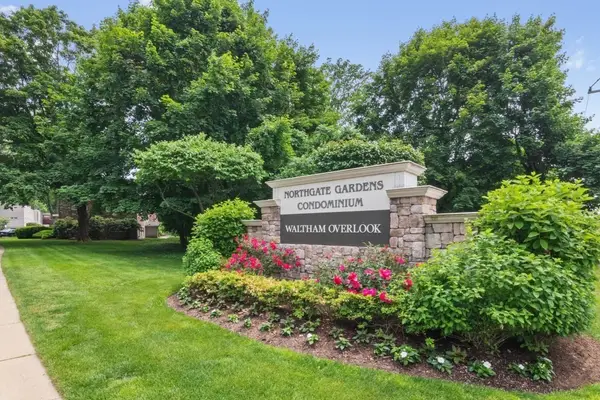 $339,900Active1 beds 1 baths720 sq. ft.
56 Jacqueline Rd #8, Waltham, MA 02452
MLS# 73585441Listed by: Coldwell Banker Realty - Waltham - New
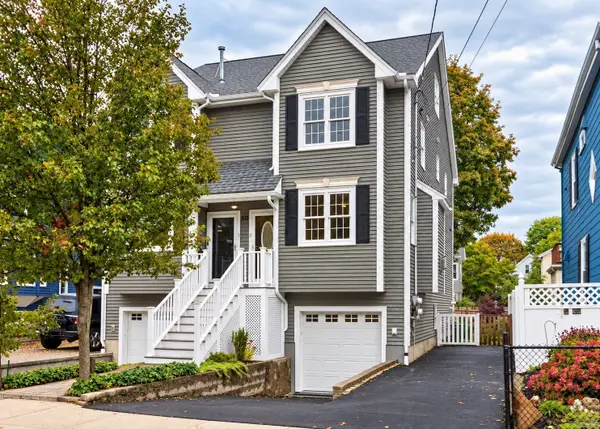 $849,900Active3 beds 3 baths1,960 sq. ft.
30 Fuller Street #2, Waltham, MA 02453
MLS# 73585330Listed by: Coldwell Banker Realty - Waltham


Protect your home and budget from life's surprises with an Assurant Home Warranty, backed by a partner that supports you through every step of homeownership. Explore Plans.
©2026 Century 21 Real Estate LLC. All rights reserved. CENTURY 21®, the CENTURY 21 Logo and C21® are service marks owned by Century 21 Real Estate LLC. Century 21 Real Estate LLC fully supports the principles of the Fair Housing Act and the Equal Opportunity Act. Each office is independently owned and operated. Listing information is deemed reliable but not guaranteed accurate.