132 Clocktower Dr #203, Waltham, MA 02452
Local realty services provided by:CENTURY 21 McLennan & Company
132 Clocktower Dr #203,Waltham, MA 02452
$600,000
- 1 Beds
- 1 Baths
- - sq. ft.
- Condominium
- Sold
Listed by: team darlene & company
Office: lamacchia realty, inc.
MLS#:73582089
Source:MLSPIN
Sorry, we are unable to map this address
Price summary
- Price:$600,000
- Monthly HOA dues:$434
About this home
Enjoy the ease of condo living in a Waltham location that puts recreation, commuting and everyday conveniences within easy reach. This spacious one-bedroom residence offers a comfortable single-level layout with hardwood floors flowing through the living room, dining room and kitchen. The kitchen features stone counters, stainless steel appliances, a breakfast bar and recessed lighting, while the living room opens through a slider to a private balcony—an inviting spot for morning coffee or a little fresh air. French doors and chair rail add character to the dining room, a flexible space that also works beautifully as a home office or guest area. The bright, generously sized primary bedroom offers plenty of room to unwind along with a generous closet for excellent storage. In-unit laundry, central air, elevator access and a detached garage space make day-to-day living easy. Beyond the unit, enjoy an in-ground pool, fitness center and gathering room. Close to Waltham’s shopping and dining, parks and trails, public transportation and major routes, this is a fantastic opportunity to enjoy space, convenience and a low-maintenance lifestyle in a desirable Waltham setting....
Contact an agent
Home facts
- Year built:2007
- Listing ID #:73582089
- Updated:November 01, 2026 at 11:26 AM
Rooms and interior
- Bedrooms:1
- Total bathrooms:1
- Full bathrooms:1
- Rooms Total:5
- Flooring:Carpet, Hardwood, Tile
- Dining Description:Chair Rail, French Doors, Hardwood
- Kitchen Description:Breakfast Bar / Nook, Countertops - Stone/Granite/Solid, Dishwasher, Flooring - Hardwood, Lighting - Overhead, Microwave, Open Floorplan, Peninsula, Range, Recessed Lighting, Refrigerator, Stainless Steel Appliances
Heating and cooling
- Cooling:1 Cooling Zone, Central Air
- Heating:Electric, Forced Air
- Central air:Yes
Structure and exterior
- Roof:Shingle
- Year built:2007
- Construction Materials:Conventional (2x4-2x6)
- Exterior Features:Balcony
Schools
- High school:Waltham Senior H.S.
- Middle school:John F. Kennedy M.S.
- Elementary school:Northeast Elementary School
Utilities
- Water:Public
- Sewer:Public Sewer
Finances and disclosures
- Price:$600,000
- Tax amount:$5,533 (2026)
Features and amenities
- Appliances:Dishwasher, Dryer, Microwave, Range, Refrigerator, Washer
- Laundry features:Dryer, Electric Dryer Hookup, First Floor, Flooring - Stone/Ceramic Tile, In Unit, Washer, Washer Hookup
- Amenities:Elevator(s), Tennis Court(s)
- Pool features:Association, In Ground
Parking
- Total parking spaces:2
- Parking description:Common, Detached, Garage Door Opener
- Garage:Yes
- Garage spaces:1
New listings near 132 Clocktower Dr #203
- New
 $329,000Active1 beds 1 baths720 sq. ft.
62 Jacqueline Road #5, Waltham, MA 02452
MLS# 73596476Listed by: Lamacchia Realty, Inc. - Open Sun, 12 to 1:30pmNew
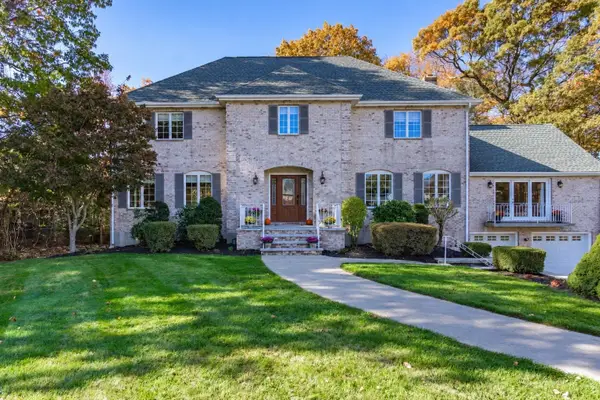 $1,895,000Active4 beds 3 baths3,591 sq. ft.
135 Lauricella Lane, Waltham, MA 02452
MLS# 73595824Listed by: RE/MAX Select Realty - Open Sun, 11am to 12:30pmNew
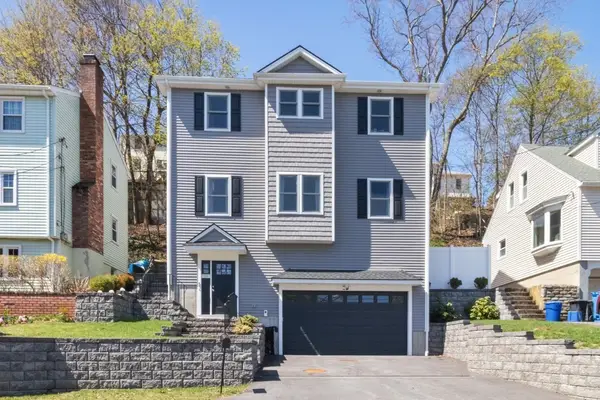 $1,274,900Active4 beds 5 baths3,150 sq. ft.
20 College Farm Rd #20, Waltham, MA 02451
MLS# 73595393Listed by: Coldwell Banker Realty - Waltham - New
 $569,995Active4 beds 2 baths1,044 sq. ft.
74 Bowdoin Ave, Waltham, MA 02451
MLS# 73594348Listed by: Lyv Realty - New
 $575,000Active2 beds 2 baths1,412 sq. ft.
58 Princeton Ave, Waltham, MA 02451
MLS# 73594307Listed by: Coldwell Banker Realty - Belmont - New

 $424,000Active2 beds 1 baths780 sq. ft.
22 Jacqueline Rd #D, Waltham, MA 02452
MLS# 73594181Listed by: Century 21 North East - Open Sun, 12 to 1:30pmNew
 $1,199,900Active4 beds 5 baths3,500 sq. ft.
33 Peirce Street #1, Waltham, MA 02453
MLS# 73594034Listed by: Gelineau & Associates, R.E. - New
 $799,900Active3 beds 2 baths1,296 sq. ft.
14 Ode Street, Waltham, MA 02451
MLS# 73593908Listed by: Coldwell Banker Realty - Waltham - New
 $985,000Active4 beds 4 baths2,590 sq. ft.
71 South Street (rear) #1, Waltham, MA 02453
MLS# 73593914Listed by: Coldwell Banker Realty - Waltham - New
 $1,195,000Active4 beds 3 baths3,481 sq. ft.
234 Worcester, Waltham, MA 02451
MLS# 73593562Listed by: Citylife Real Estate


Protect your home and budget from life's surprises with an Assurant Home Warranty, backed by a partner that supports you through every step of homeownership. Explore Plans.
©2026 Century 21 Real Estate LLC. All rights reserved. CENTURY 21®, the CENTURY 21 Logo and C21® are service marks owned by Century 21 Real Estate LLC. Century 21 Real Estate LLC fully supports the principles of the Fair Housing Act and the Equal Opportunity Act. Each office is independently owned and operated. Listing information is deemed reliable but not guaranteed accurate.