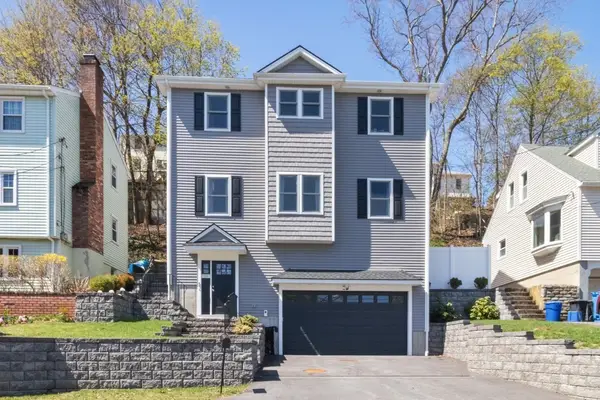
14 Amory Road #3, Waltham, MA 02453
Local realty services provided by:CENTURY 21 Professionals
14 Amory Road #3,Waltham, MA 02453
$698,000
- 2 Beds
- 2 Baths
- 1,530 sq. ft.
- Condominium
- Coming Soon
Listed by: jerrie ann spencer
Office: media realty group elite
MLS#:73594517
Source:MLSPIN
Price summary
- Price:$698,000
- Price per sq. ft.:$456.21
- Monthly HOA dues:$262
About this home
Sunny and spacious top-floor (2nd) residence offering approximately 1,530 sq. ft. of living space, exceptional natural light, and impressive 360-degree views. Conveniently arranged on one level, this 2-bedroom, 2-full-bath home features a versatile open floor plan with a generously sized living room, formal dining room, decent storage space and a bright sunroom just off the kitchen. The spacious primary suite includes a private full bath and double closets. Hardwood floors, well-proportioned rooms, and an abundance of windows create a warm, inviting feel throughout, offering a wonderful opportunity for a new owner to refresh and personalize, the home also includes deeded parking for two cars and valuable roof rights. With its top-floor setting, expansive views, generous living space, and distinctive layout. *Property is being sold as-is*
Contact an agent
Home facts
- Year built:1965
- Listing ID #:73594517
- Updated:October 27, 2026 at 11:33 AM
Rooms and interior
- Bedrooms:2
- Total bathrooms:2
- Full bathrooms:2
- Rooms Total:6
- Flooring:Tile, Wood
- Kitchen Description:Dishwasher, Disposal, Microwave, Range, Refrigerator
- Living area:1,530 sq. ft.
Heating and cooling
- Cooling:Central Air
- Heating:Central, Natural Gas
- Central air:Yes
Structure and exterior
- Roof:Shingle
- Year built:1965
- Building area:1,530 sq. ft.
- Exterior Features:Garden
Utilities
- Water:Public
- Sewer:Public Sewer
Finances and disclosures
- Price:$698,000
- Price per sq. ft.:$456.21
- Tax amount:$3,320 (2026)
Features and amenities
- Appliances:Dishwasher, Disposal, Dryer, Microwave, Range, Refrigerator, Washer
- Laundry features:Dryer, Electric Dryer Hookup, In Unit, Washer, Washer Hookup
Parking
- Total parking spaces:2
- Parking description:Deeded, Off Street, Paved
New listings near 14 Amory Road #3
- New
 $1,274,900Active4 beds 5 baths3,150 sq. ft.
20 College Farm Rd #20, Waltham, MA 02451
MLS# 73595393Listed by: Coldwell Banker Realty - Waltham - New
 $1,100,000Active5 beds 2 baths2,100 sq. ft.
301 College Farm Road, Waltham, MA 02451
MLS# 73595170Listed by: Coldwell Banker Realty - Waltham - New
 $569,995Active4 beds 2 baths1,044 sq. ft.
74 Bowdoin Ave, Waltham, MA 02451
MLS# 73594348Listed by: Lyv Realty - New
 $575,000Active2 beds 2 baths1,412 sq. ft.
58 Princeton Ave, Waltham, MA 02451
MLS# 73594307Listed by: Coldwell Banker Realty - Belmont - New

 $424,000Active2 beds 1 baths780 sq. ft.
22 Jacqueline Rd #D, Waltham, MA 02452
MLS# 73594181Listed by: Century 21 North East - New
 $1,199,900Active4 beds 5 baths3,500 sq. ft.
33 Peirce Street #1, Waltham, MA 02453
MLS# 73594034Listed by: Gelineau & Associates, R.E. - New
 $799,900Active3 beds 2 baths1,296 sq. ft.
14 Ode Street, Waltham, MA 02451
MLS# 73593908Listed by: Coldwell Banker Realty - Waltham - New
 $985,000Active4 beds 4 baths2,590 sq. ft.
71 South Street (rear) #1, Waltham, MA 02453
MLS# 73593914Listed by: Coldwell Banker Realty - Waltham - New
 $1,195,000Active4 beds 3 baths3,481 sq. ft.
234 Worcester, Waltham, MA 02451
MLS# 73593562Listed by: Citylife Real Estate - New
 $580,000Active2 beds 2 baths1,138 sq. ft.
153 Bright St. #1, Waltham, MA 02453
MLS# 73593381Listed by: Keller Williams Realty


Protect your home and budget from life's surprises with an Assurant Home Warranty, backed by a partner that supports you through every step of homeownership. Explore Plans.
©2026 Century 21 Real Estate LLC. All rights reserved. CENTURY 21®, the CENTURY 21 Logo and C21® are service marks owned by Century 21 Real Estate LLC. Century 21 Real Estate LLC fully supports the principles of the Fair Housing Act and the Equal Opportunity Act. Each office is independently owned and operated. Listing information is deemed reliable but not guaranteed accurate.