
15 Kings Way #11, Waltham, MA 02451
Local realty services provided by:CENTURY 21 Topsail Realty
15 Kings Way #11,Waltham, MA 02451
$1,349,000
- 2 Beds
- 4 Baths
- 2,515 sq. ft.
- Condominium
- Active
Upcoming open houses
- Sat, Sep 1212:00 pm - 01:30 pm
- Sun, Sep 1312:00 pm - 01:30 pm
Listed by: dave digregorio, michele lebrun
Office: coldwell banker realty - waltham
MLS#:73574549
Source:MLSPIN
Price summary
- Price:$1,349,000
- Price per sq. ft.:$536.38
- Monthly HOA dues:$487
About this home
Sophisticated, ideally located, and meticulous attention to detail. Spanning three spacious levels, this Townhouse located at Pizzi Farms has a seamless blend of timeless design and comfortable living. Exceptional renovation throughout. Enjoy the sun-filled kitchen with new oversized window and newly added skylight that increases natural light. Enjoy cooking in your beautiful eat-in kitchen with new stove, Sub-zero, stone countertops and views overlooking the professionally landscaped grounds, private patio for al fresco dining and outdoor entertaining. Dining Room and Living Room with open floor plan and slider to patio. Living room with vaulted ceiling, new gas fireplace complete with marble surround, gleaming hardwood floors. Freshly painted, new lighting, ceiling fans and custom Hunter Douglas blinds throughout. Leading up to the second level, you will find new handrails, new balusters, and newly installed hardwood flooring. Enlarged laundry area with GE Washer & Dryer. Two en-suite bedrooms provide a serene retreat. Lavish baths with marble tile finishes, Toto/Bidet toilets. Custom closet systems and wardrobe. Primary bathroom has an impressive steam shower. New duct system installed, providing an even temperature throughout. Attic insulated for energy efficiency. Private lower level adds valuable space, high ceilings, bonus full bath, huge walk-in closet with built-ins, extra storage, and new lighting. New Emtek hardware & Lutron outlets throughout. Smart home features: Nest thermostat, Nest smoke & Nest carbon monoxide detectors, and Ring doorbell. Garage parking with keypad & opener, interior access and storage. Guest parking steps away. Convenient to all major routes, shopping, restaurants. Classic details, timeless finishes, and high- quality materials will welcome you at the front door and beyond in this luxury unit....
Contact an agent
Home facts
- Year built:1989
- Listing ID #:73574549
- Updated:September 10, 2026 at 11:21 AM
Rooms and interior
- Bedrooms:2
- Total bathrooms:4
- Full bathrooms:3
- Half bathrooms:1
- Rooms Total:6
- Flooring:Carpet, Flooring - Stone/Ceramic Tile, Flooring - Wall to Wall Carpet, Tile, Wood
- Dining Description:Decorative Molding, Exterior Access, Hardwood, Open Floorplan, Overhead, Slider
- Bathrooms Description:Bathroom, Bathroom - Full
- Kitchen Description:Breakfast Bar / Nook, Countertops - Stone/Granite/Solid, Dishwasher, Disposal, Flooring - Hardwood, Gas Stove, Microwave, Pantry, Recessed Lighting, Refrigerator, Skylight, Stainless Steel Appliances
- Living area:2,515 sq. ft.
Heating and cooling
- Cooling:1 Cooling Zone, Central Air
- Heating:Forced Air, Natural Gas
- Central air:Yes
Structure and exterior
- Roof:Shingle
- Year built:1989
- Building area:2,515 sq. ft.
- Construction Materials:Frame
- Exterior Features:Patio, Professional Landscaping, Rain Gutters, Sprinkler System
Schools
- High school:Waltham High
- Middle school:Kennedy Middle
- Elementary school:Macarthur Elementary
Utilities
- Water:Public
- Sewer:Public Sewer
Finances and disclosures
- Price:$1,349,000
- Price per sq. ft.:$536.38
- Tax amount:$8,321 (2026)
Features and amenities
- Appliances:Dishwasher, Disposal, Dryer, Microwave, Refrigerator, Washer
- Laundry features:Dryer, In Unit, Second Floor, Washer
- Amenities:Closet/Cabinets - Custom Built, Recessed Lighting, Walk-in Closet(s)
- Smart home:Yes
Parking
- Total parking spaces:2
- Parking description:Attached, Garage Door Opener, Guest, Off Street
- Garage:Yes
- Garage spaces:1
New listings near 15 Kings Way #11
- New
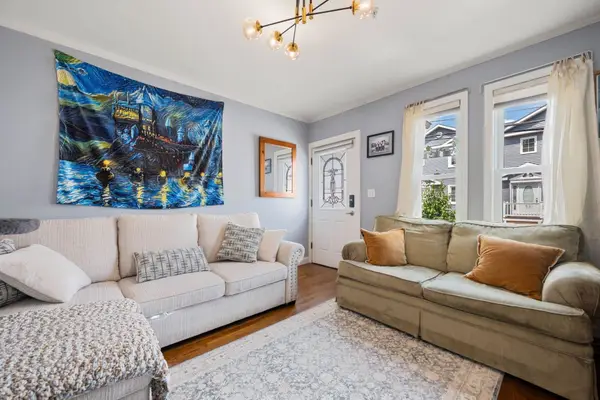 $499,000Active2 beds 1 baths884 sq. ft.
53 Myrtle St #2, Waltham, MA 02453
MLS# 73575160Listed by: Red Tree Real Estate - Open Sat, 11:30am to 12:30pmNew
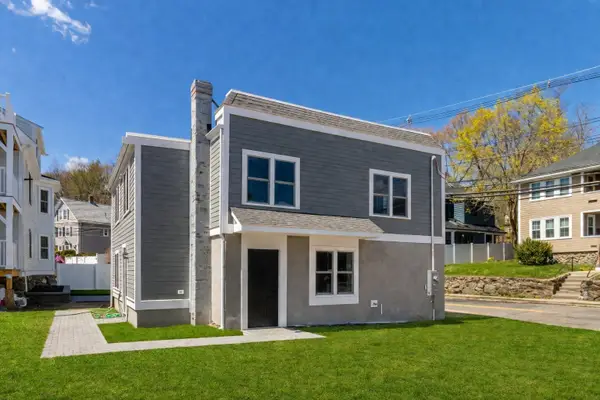 $749,900Active2 beds 3 baths1,722 sq. ft.
30 Columbus Ave #4, Waltham, MA 02451
MLS# 73574935Listed by: Conway - West Roxbury - Open Sat, 11:30am to 12:30pmNew
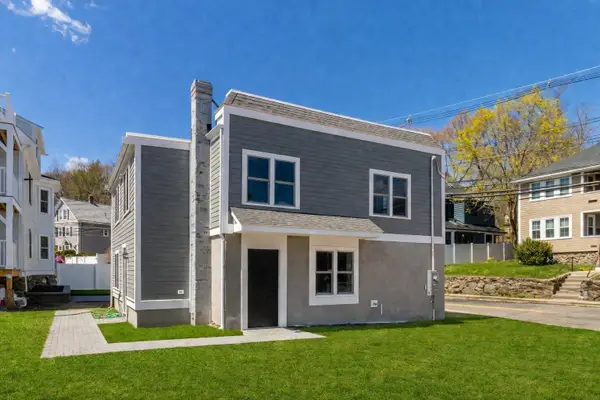 $739,000Active2 beds 3 baths1,722 sq. ft.
30 Columbus Ave #4, Waltham, MA 02451
MLS# 73574942Listed by: Conway - West Roxbury - Open Sun, 1 to 2:30pmNew
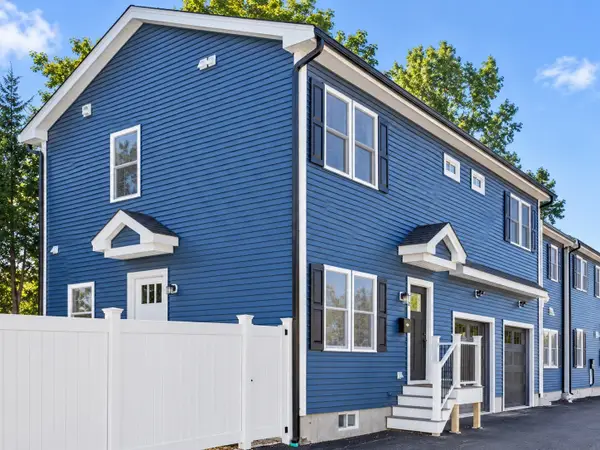 $1,049,900Active3 beds 3 baths2,303 sq. ft.
28 Ash Street #2, Waltham, MA 02453
MLS# 73574963Listed by: Coldwell Banker Realty - Waltham - Open Sun, 11am to 12:30pmNew
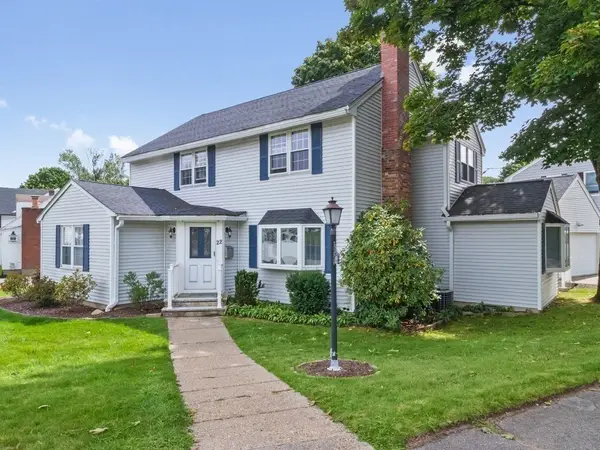 $1,137,000Active4 beds 3 baths2,316 sq. ft.
22 Abbott Road, Waltham, MA 02452
MLS# 73574977Listed by: Coldwell Banker Realty - Waltham - Open Sat, 11:30am to 12:30pmNew
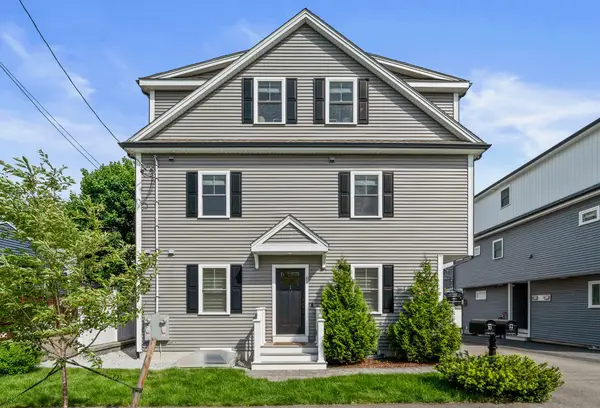 $999,000Active3 beds 3 baths2,458 sq. ft.
61 Gale Street #A, Waltham, MA 02453
MLS# 73574689Listed by: Hammond Residential Real Estate - Open Sun, 11:30am to 12:30pmNew
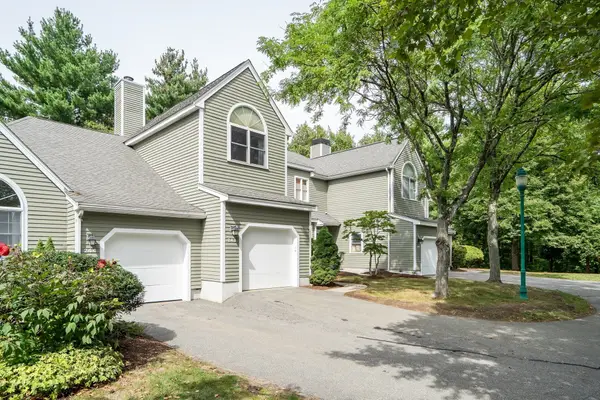 $889,900Active3 beds 4 baths2,420 sq. ft.
243 Bishops Forest Dr #243, Waltham, MA 02452
MLS# 73574529Listed by: Coldwell Banker Realty - Lexington - New
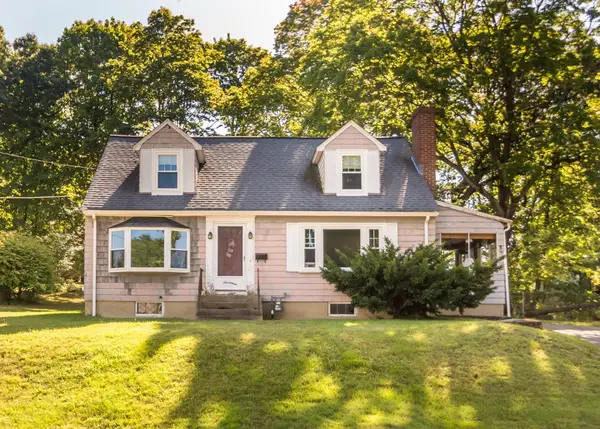 $650,000Active4 beds 1 baths1,365 sq. ft.
17 Galen Street, Waltham, MA 02451
MLS# 73574323Listed by: Coldwell Banker Realty - Waltham - Open Sat, 12:30 to 2pmNew
 $849,999Active4 beds 3 baths2,396 sq. ft.
33 Plant Rd, Waltham, MA 02451
MLS# 73574397Listed by: Coldwell Banker Realty - Belmont


Protect your home and budget from life's surprises with an Assurant Home Warranty, backed by a partner that supports you through every step of homeownership. Explore Plans.
©2026 Century 21 Real Estate LLC. All rights reserved. CENTURY 21®, the CENTURY 21 Logo and C21® are service marks owned by Century 21 Real Estate LLC. Century 21 Real Estate LLC fully supports the principles of the Fair Housing Act and the Equal Opportunity Act. Each office is independently owned and operated. Listing information is deemed reliable but not guaranteed accurate.