
179 Bishops Forest Dr #179, Waltham, MA 02452
Local realty services provided by:CENTURY 21 AllPoints Realty
179 Bishops Forest Dr #179,Waltham, MA 02452
$1,200,000
- 4 Beds
- 4 Baths
- - sq. ft.
- Condominium
- Sold
Listed by: jacquelyn hawkinson
Office: barrett sotheby's international realty
MLS#:73574286
Source:MLSPIN
Sorry, we are unable to map this address
Price summary
- Price:$1,200,000
- Monthly HOA dues:$1,047
About this home
Bishops Forest. Located in a desirable condominium complex, this 3,099 sf Shelburne-style end unit is magnificent. The townhome features 4 bedrooms, including a sought-after first-floor primary bedroom with ensuite bath, a total of 3.5 bathrooms, renovated eat-in kitchen and a walk-out finished lower level that provides for many individual needs. The kitchen includes granite countertops, stainless appliances, 2021 counter-depth refrigerator, generous cabinetry, a pantry and an island. The airy living room has a fireplace and half-vaulted ceiling open to the graceful front stairway. The dining room offers sliders to a deck for ease of entertaining. The second floor has two additional bedrooms with hardwood flooring and another full bath. A nicely-finished lower level features a central family room with sliders to a patio, a fourth bedroom with double sash windows and a walk-in closet, an exercise/music room with generous extra storage space plus a room-sized laundry/utility room with additional storage. Enjoy views of sweeping green space and mature trees that provide wonderful privacy. Located a stone’s throw from shopping, restaurants, the "Y" and walking paths, this lovely townhouse is a perfect balance of thoughtfully designed living space and a desirable condo community that offers activities such as a pool, tennis, pickleball and book groups. Bishops Forest is a sylvan oasis and yet conveniently located close to routes 95/128, route 2, Cambridge, Boston, and the vibrant Waltham and Lexington town centers. Welcome home!...
Contact an agent
Home facts
- Year built:1994
- Listing ID #:73574286
- Updated:October 18, 2026 at 07:11 AM
Rooms and interior
- Bedrooms:4
- Total bathrooms:4
- Full bathrooms:3
- Half bathrooms:1
- Rooms Total:8
- Flooring:Carpet, Engineered Hardwood, Flooring - Stone/Ceramic Tile, Hardwood, Tile, Vinyl
- Dining Description:Deck - Exterior, Recessed Lighting, Slider
- Bathrooms Description:Bathroom, Bathroom - Tiled With Shower Stall
- Kitchen Description:Countertops - Stone/Granite/Solid, Dining Area, Dishwasher, Disposal, Exterior Access, Flooring - Hardwood, Kitchen Island, Microwave, Pantry, Range, Range Hood, Recessed Lighting, Refrigerator, Remodeled, Stainless Steel Appliances, Vacuum System
Heating and cooling
- Cooling:1 Cooling Zone, Central Air
- Heating:Air Source Heat Pumps (ASHP), Forced Air, Unit Control
- Central air:Yes
Structure and exterior
- Roof:Shingle
- Year built:1994
- Construction Materials:Frame
- Exterior Features:Deck, Professional Landscaping, Rain Gutters, Sprinkler System
Schools
- High school:Whs
- Middle school:Kennedy
- Elementary school:Northeast
Utilities
- Water:Public
- Sewer:Public Sewer
Finances and disclosures
- Price:$1,200,000
- Tax amount:$5,838 (2026)
Features and amenities
- Appliances:Dishwasher, Disposal, Dryer, Microwave, Range, Range Hood, Refrigerator, Vacuum System, Washer
- Laundry features:Dryer, Electric Dryer Hookup, In Basement, In Unit, Lighting - Overhead, Walk-in Storage, Washer, Washer Hookup
- Amenities:Central Vacuum, Foyer, Internet Available - Broadband, Recessed Lighting, Storage, Tennis Court(s), Wired For Sound
- Pool features:Association, In Ground
Parking
- Total parking spaces:2
- Parking description:Attached, Deeded, Garage Door Opener, Paved, Storage
- Garage:Yes
- Garage spaces:1
New listings near 179 Bishops Forest Dr #179
- Coming Soon
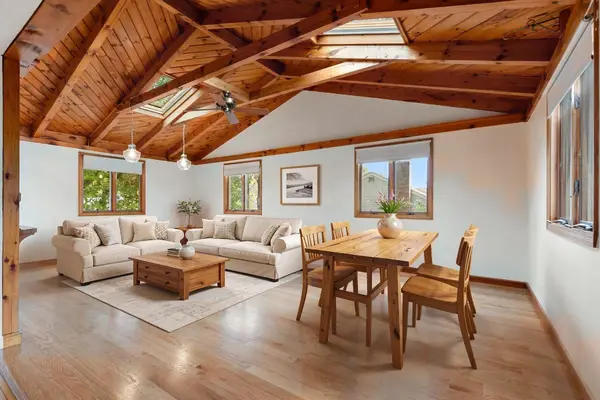 $775,000Coming Soon4 beds 1 baths1,718 sq. ft.
80 Temple Road, Waltham, MA 02452
MLS# 73586365Listed by: RE/MAX Encore - New
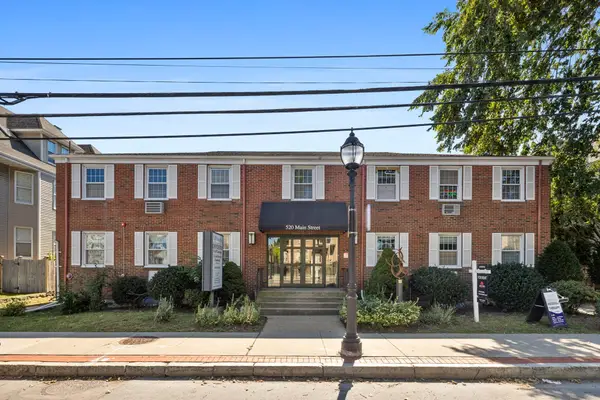 $7,795,000Active25 beds 36 baths18,795 sq. ft.
520 Main St, Waltham, MA 02452
MLS# 73591761Listed by: Valender Properties - New
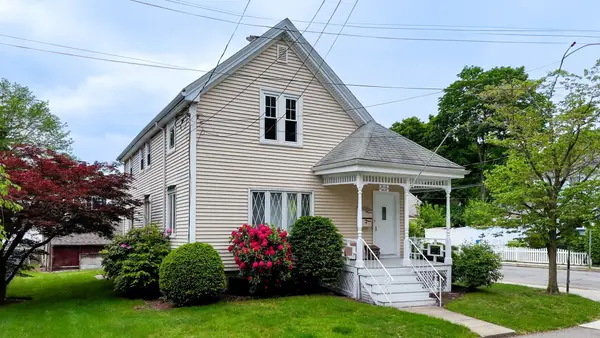 $849,900Active4 beds 2 baths2,044 sq. ft.
142 Dale St, Waltham, MA 02451
MLS# 73591449Listed by: Village Realty Group - New
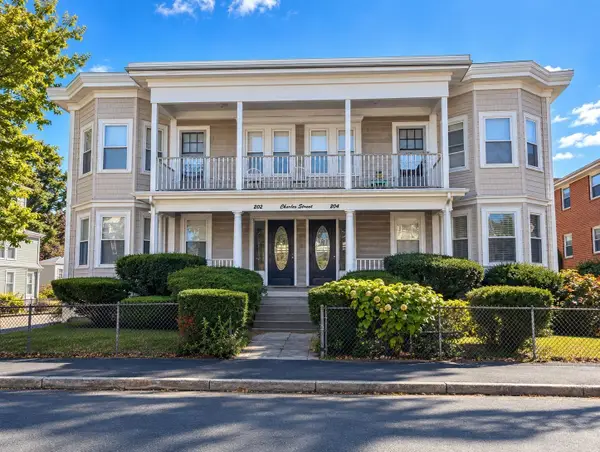 $1,950,000Active10 beds 4 baths5,632 sq. ft.
202-204 Charles Street, Waltham, MA 02453
MLS# 73591277Listed by: Advantage Property Team LLC - Open Sun, 11:30am to 1pmNew
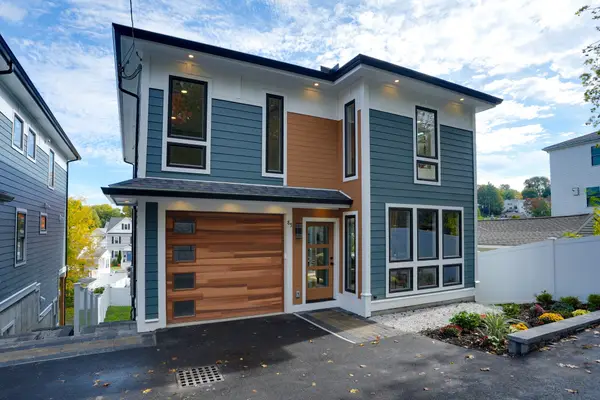 $1,495,000Active4 beds 4 baths3,100 sq. ft.
85 Hillcrest Street, Waltham, MA 02451
MLS# 73591094Listed by: Coldwell Banker Realty - Belmont - Open Sun, 11:30am to 1pmNew
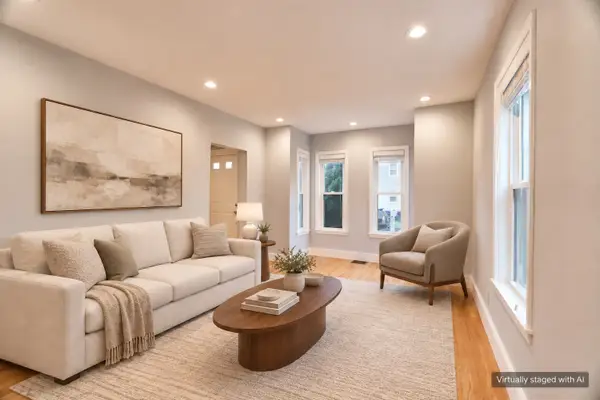 $685,000Active2 beds 2 baths1,180 sq. ft.
13 Hartwell St #1, Waltham, MA 02453
MLS# 73591125Listed by: William Raveis R.E. & Home Services - Open Sun, 11am to 1pmNew
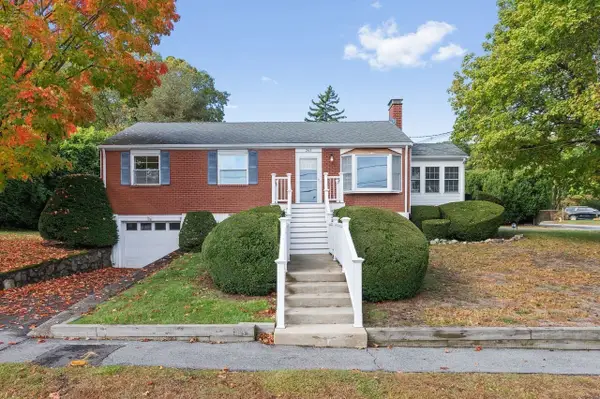 $838,858Active3 beds 1 baths1,161 sq. ft.
265 Temple Road, Waltham, MA 02452
MLS# 73591183Listed by: Coldwell Banker Realty - Newton - New
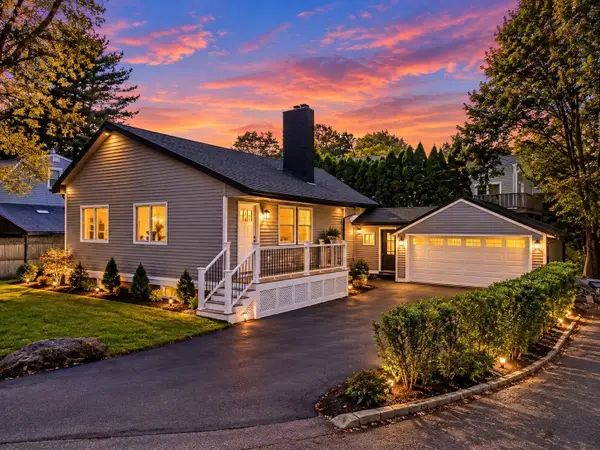 $889,000Active4 beds 2 baths2,094 sq. ft.
44 Shore Rd, Waltham, MA 02451
MLS# 73591014Listed by: Vylla Home - Open Sun, 11am to 1pmNew
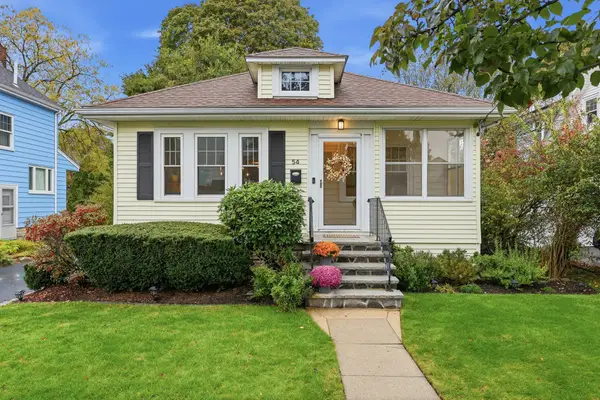 $825,000Active2 beds 2 baths1,812 sq. ft.
54 Bruce Road, Waltham, MA 02453
MLS# 73590643Listed by: Barrett Sotheby's International Realty - Open Sun, 12 to 1:30pmNew
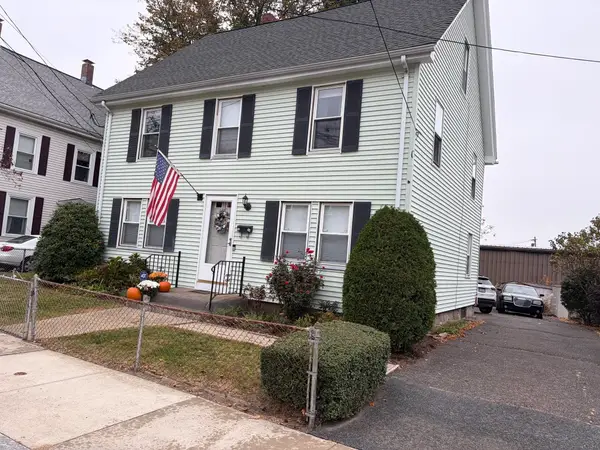 $949,999Active6 beds 3 baths2,332 sq. ft.
32 Oak Street, Waltham, MA 02453
MLS# 73590462Listed by: Wal-Lex Realty


Protect your home and budget from life's surprises with an Assurant Home Warranty, backed by a partner that supports you through every step of homeownership. Explore Plans.
©2026 Century 21 Real Estate LLC. All rights reserved. CENTURY 21®, the CENTURY 21 Logo and C21® are service marks owned by Century 21 Real Estate LLC. Century 21 Real Estate LLC fully supports the principles of the Fair Housing Act and the Equal Opportunity Act. Each office is independently owned and operated. Listing information is deemed reliable but not guaranteed accurate.