
22 Sunset Rd, Waltham, MA 02451
Local realty services provided by:CENTURY 21 Signature Properties
22 Sunset Rd,Waltham, MA 02451
$689,900
- 3 Beds
- 2 Baths
- 1,576 sq. ft.
- Single family
- Active
Upcoming open houses
- Sun, Nov 0811:30 am - 01:00 pm
Listed by: maureen mulrooney
Office: re/max real estate center
MLS#:73598635
Source:MLSPIN
Price summary
- Price:$689,900
- Price per sq. ft.:$437.75
About this home
Welcome to the Highly Desirable Highlands Locale!Lovingly owned by the same family for decades.This charming 3 Bedroom,2 Bathroom Cape Cod Style single family is ready for its next Chapter!This inviting home offers a wonderful opportunity to bring your vision to life and make this home your own!On the 1st floor you will find a living room with welcoming Fireplace,a formal dining room,eat in kitchen,a bedroom,bathroom and a lovely relaxing sun room.2nd floor two large bedroom,family room with fireplace and second bathroom in finished basement space -offers plenty of possibilities!.A one car garage and 2 outside spaces in driveway.The gas heating system,hot water tank,windows,gutters,roof ,washer/dryer ALL replaced within the past 10 years!Beautiful neighborhood that is close to so much-Public transportation,bike/run/walk path,shopping,all the awesome restaurants that Waltham has to offer,Market Basket,Brandeis university & Bentley college,Boston Children's Hospital,Masspike,Route 95 & 20.Property needs updating!Seller makes no representations.Open houses:- friday 11/6 from 5-6.30pm,saturday & sunday(11/7 & 11/8)from 11.30-1pm....
Contact an agent
Home facts
- Year built:1930
- Listing ID #:73598635
- Updated:November 07, 2026 at 01:04 PM
Rooms and interior
- Bedrooms:3
- Total bathrooms:2
- Full bathrooms:2
- Rooms Total:7
- Flooring:Carpet, Flooring - Wall to Wall Carpet, Hardwood, Tile
- Dining Description:Hardwood
- Kitchen Description:Balcony - Exterior, Dining Area, Dishwasher, Disposal, Exterior Access, Flooring - Wall to Wall Carpet, Flooring - Wood, Range, Refrigerator
- Basement Description:Full, Garage Access, Interior Entry, Partially Finished, Walk-Out Access
- Living area:1,576 sq. ft.
Heating and cooling
- Heating:Natural Gas
Structure and exterior
- Roof:Shingle
- Year built:1930
- Building area:1,576 sq. ft.
- Lot area:0.11 Acres
- Architectural Style:Cape
- Construction Materials:Stone
- Exterior Features:Decorative Lighting, Garden, Patio, Porch, Porch - Enclosed, Rain Gutters, Stone Wall
- Foundation Description:Concrete Perimeter
Utilities
- Water:Public
- Sewer:Public Sewer
Finances and disclosures
- Price:$689,900
- Price per sq. ft.:$437.75
- Tax amount:$3,471 (2026)
Features and amenities
- Appliances:Dishwasher, Disposal, Dryer, Range, Refrigerator, Washer
- Laundry features:Dryer, Electric Dryer Hookup, In Basement, Washer
- Amenities:Gas Water Heater
Parking
- Total parking spaces:3
- Parking description:Attached, Deeded, Garage Faces Side, Off Street, Paved, Paved Drive, Storage, Under, Workshop in Garage
- Garage:Yes
- Garage spaces:1
New listings near 22 Sunset Rd
- New
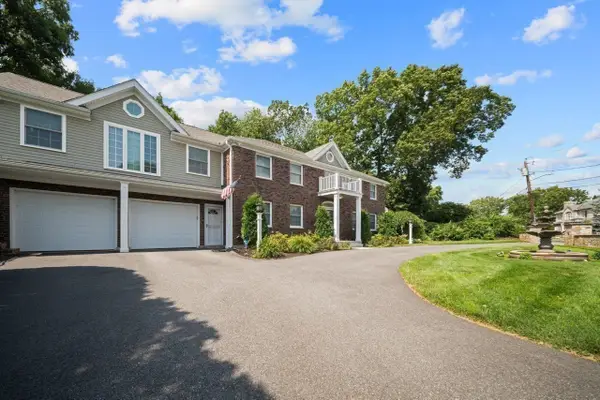 $1,999,900Active4 beds 4 baths4,519 sq. ft.
10 Juniperhill Road, Waltham, MA 02452
MLS# 73599300Listed by: RE/MAX Preferred Properties - Open Sun, 11am to 12:30pmNew
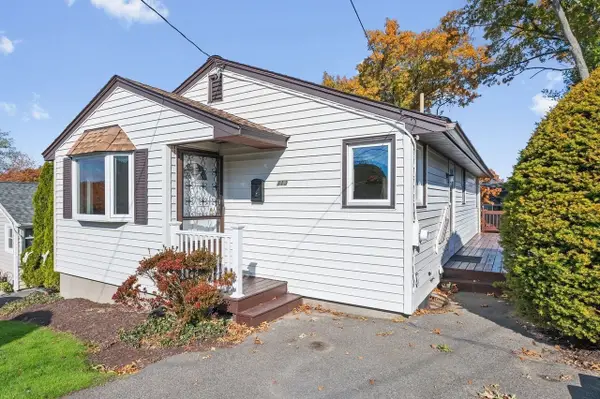 $675,000Active2 beds 2 baths1,322 sq. ft.
113 Hillcrest Road, Waltham, MA 02451
MLS# 73599129Listed by: Coldwell Banker Realty - Newton - Open Sun, 12 to 1:30pmNew
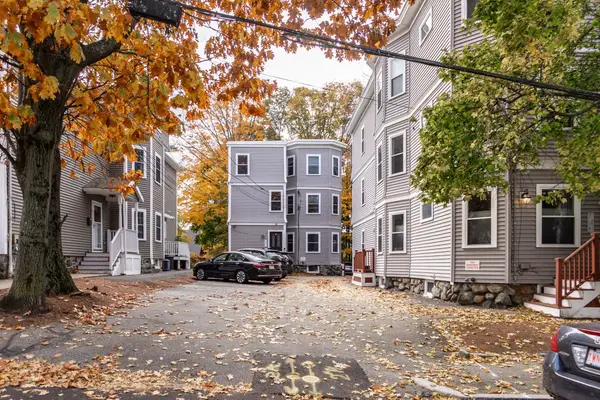 $429,000Active1 beds 1 baths642 sq. ft.
19 Robbins Street #2-2, Waltham, MA 02453
MLS# 73599135Listed by: Gelineau & Associates, R.E. - Open Sun, 11am to 1pmNew
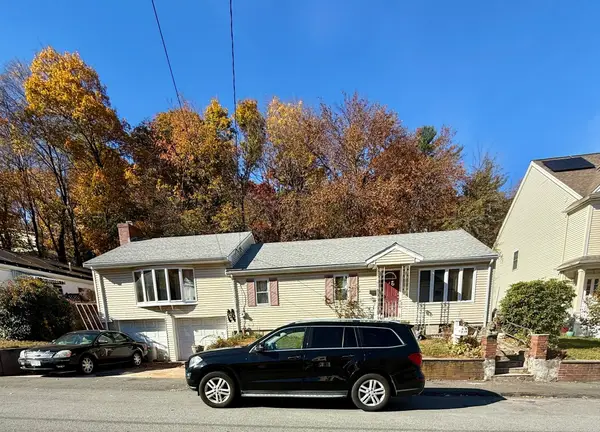 $899,000Active3 beds 2 baths2,652 sq. ft.
105 Princeton Ave, Waltham, MA 02451
MLS# 73597889Listed by: Realty Executives - New
 $329,000Active1 beds 1 baths720 sq. ft.
62 Jacqueline Road #5, Waltham, MA 02452
MLS# 73596476Listed by: Lamacchia Realty, Inc. - New
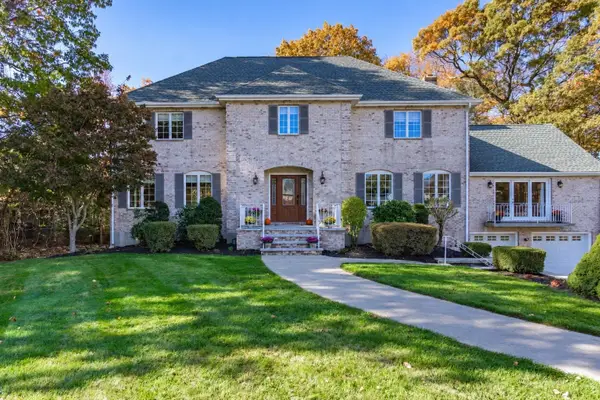 $1,895,000Active4 beds 3 baths3,591 sq. ft.
135 Lauricella Lane, Waltham, MA 02452
MLS# 73595824Listed by: RE/MAX Select Realty 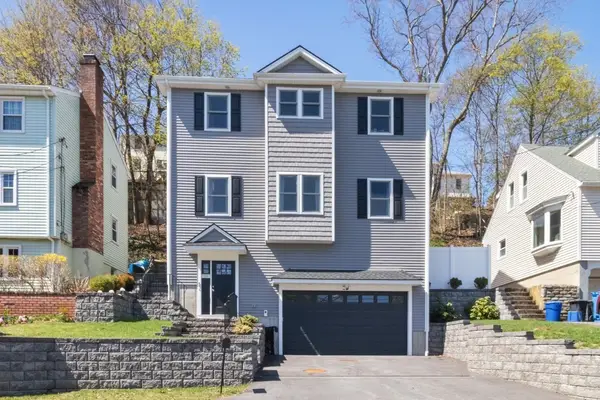 $1,274,900Active4 beds 5 baths3,150 sq. ft.
20 College Farm Rd #20, Waltham, MA 02451
MLS# 73595393Listed by: Coldwell Banker Realty - Waltham $569,995Active4 beds 2 baths1,044 sq. ft.
74 Bowdoin Ave, Waltham, MA 02451
MLS# 73594348Listed by: Lyv Realty $1,199,900Active4 beds 5 baths3,500 sq. ft.
33 Peirce Street #1, Waltham, MA 02453
MLS# 73594034Listed by: Gelineau & Associates, R.E.


Protect your home and budget from life's surprises with an Assurant Home Warranty, backed by a partner that supports you through every step of homeownership. Explore Plans.
©2026 Century 21 Real Estate LLC. All rights reserved. CENTURY 21®, the CENTURY 21 Logo and C21® are service marks owned by Century 21 Real Estate LLC. Century 21 Real Estate LLC fully supports the principles of the Fair Housing Act and the Equal Opportunity Act. Each office is independently owned and operated. Listing information is deemed reliable but not guaranteed accurate.