
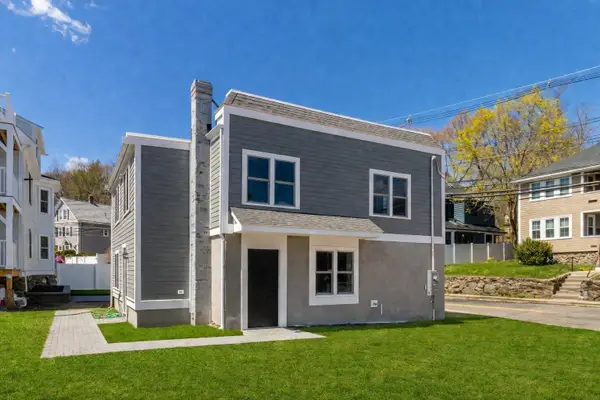
280-282 River Street, Waltham, MA 02453
Local realty services provided by:CENTURY 21 Cityside
280-282 River Street,Waltham, MA 02453
$1,349,900
- 5 Beds
- 4 Baths
- 3,264 sq. ft.
- Multi-family
- Active
Listed by: lisa dallaire
Office: berkshire hathaway homeservices commonwealth real estate
MLS#:73575796
Source:MLSPIN
Price summary
- Price:$1,349,900
- Price per sq. ft.:$413.57
About this home
Well-maintained three-family property offering three distinct residential units in a convenient and desirable Waltham location. The property offers approximately 3,264 SF of living area on a 6,599+/- SF lot, with separate gas and electric utilities for each unit. All units are currently occupied on a tenant-at-will basis. 280 River Street features two 800+- square foot one-bedroom apartments, each offering a full bath, eat-in kitchen, and living room. The first-floor unit was remodeled in 2020 and the second-floor unit was remodeled in 2022. The 1,600+- square foot unit at 282 River Street was renovated in 2025 and offers a full bath, eat-in kitchen, living room, bonus/family room on the first floor, with three bedrooms and a full bath on the upper level. The property includes parking for five vehicles, along with an existing two-car garage providing additional parking or storage space. With three living units and separate gas and electric utilities this property offers flexibility for continued rental use and future possibilities. Whether you’re looking to expand your investment portfolio or explore the property’s potential over time, this is an opportunity worth seeing firsthand and not one to be missed!!! Conveniently located to major routes, schools, commuter rail, public transportation and numerous restaurant and shopping venues....
Contact an agent
Home facts
- Year built:1920
- Listing ID #:73575796
- Updated:September 13, 2026 at 11:07 AM
Rooms and interior
- Bedrooms:5
- Total bathrooms:4
- Full bathrooms:4
- Rooms Total:12
- Flooring:Hardwood, Laminate, Tile
- Dining Description:Living Room/Dining Room Combo
- Kitchen Description:Dishwasher, Kitchen, Range, Refrigerator
- Basement Description:Concrete, Interior Entry, Unfinished, Walk-Out Access
- Living area:3,264 sq. ft.
Heating and cooling
- Heating:Natural Gas
Structure and exterior
- Roof:Shingle
- Year built:1920
- Building area:3,264 sq. ft.
- Lot area:0.15 Acres
- Lot Features:Level
- Construction Materials:Frame
- Exterior Features:Deck - Roof, Rain Gutters
- Foundation Description:Stone
Schools
- High school:Waltham
- Middle school:Mcdevitt
- Elementary school:Fitzgerald
Utilities
- Water:Public
- Sewer:Public Sewer
Finances and disclosures
- Price:$1,349,900
- Price per sq. ft.:$413.57
- Tax amount:$11,123 (2026)
Features and amenities
- Appliances:Dishwasher, Range, Refrigerator
Parking
- Total parking spaces:7
- Parking description:Off Street, Paved Drive, Shared Driveway
- Garage:Yes
- Garage spaces:2
New listings near 280-282 River Street
- New
 $1,999,900Active6 beds 6 baths7,253 sq. ft.
110 Berkley Street, Waltham, MA 02451
MLS# 73576097Listed by: Coldwell Banker Realty - Waltham - Open Sun, 1:30 to 3pmNew
 $1,079,000Active4 beds 4 baths2,200 sq. ft.
30 Maple St #2, Waltham, MA 02453
MLS# 73575990Listed by: Gelineau & Associates, R.E. - New
 $570,000Active2 beds 2 baths1,472 sq. ft.
104 College Farm Rd, Waltham, MA 02451
MLS# 73575952Listed by: Redfin Corp. - Open Sun, 11:30am to 12:30pmNew
 $1,299,900Active4 beds 5 baths3,150 sq. ft.
20 College Farm Rd, Waltham, MA 02451
MLS# 73575769Listed by: Coldwell Banker Realty - Waltham - New
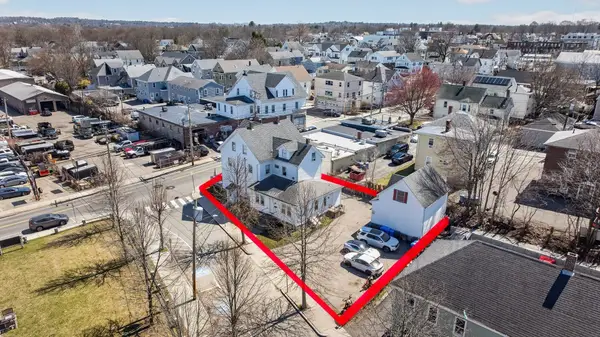 $1,499,000Active9 beds 4 baths3,464 sq. ft.
227-229 Newton Street, Waltham, MA 02453
MLS# 73575476Listed by: Aloha Heights Real Estate - Open Sun, 12 to 2pmNew
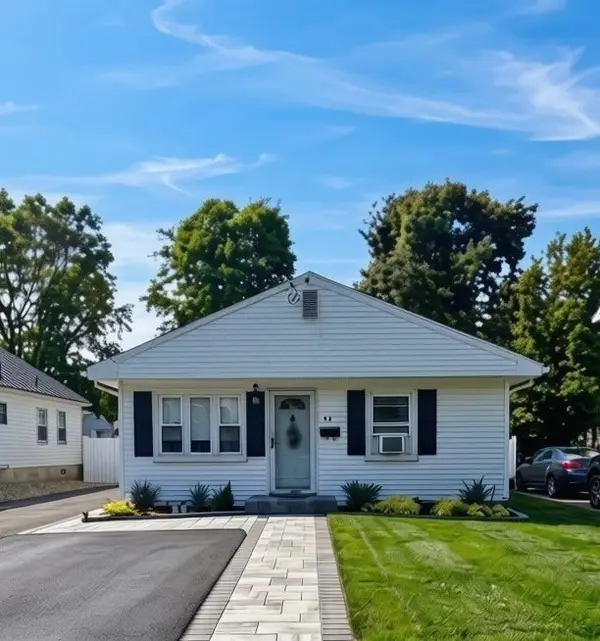 $698,000Active2 beds 1 baths1,135 sq. ft.
42 Mokema Ave, Waltham, MA 02451
MLS# 73575504Listed by: Coldwell Banker Realty - Newton - Open Sun, 12 to 2pmNew
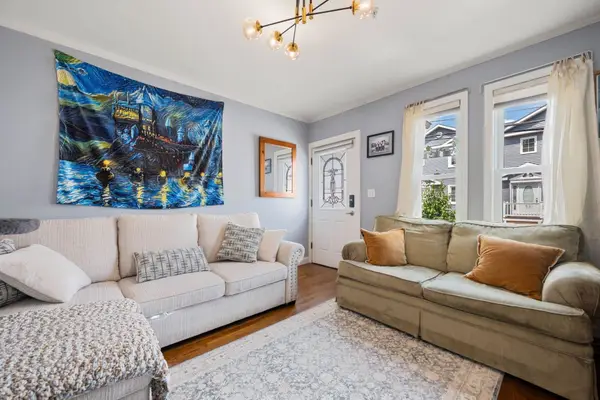 $499,000Active2 beds 1 baths884 sq. ft.
53 Myrtle St #2, Waltham, MA 02453
MLS# 73575160Listed by: Red Tree Real Estate - Open Sun, 11:30am to 12:30pmNew
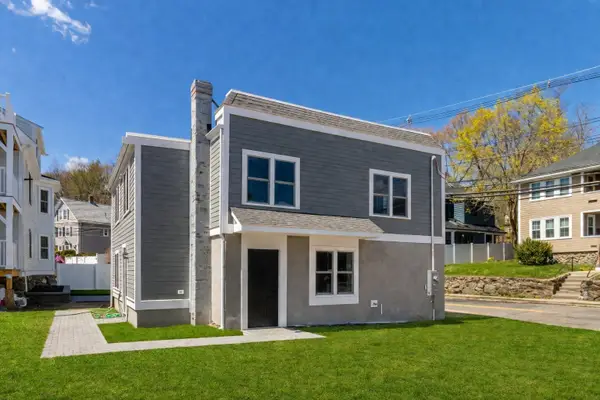 $739,000Active2 beds 3 baths1,722 sq. ft.
30 Columbus Ave #4, Waltham, MA 02451
MLS# 73574935Listed by: Conway - West Roxbury - Open Sun, 11:30am to 12:30pmNew
 $739,000Active2 beds 3 baths1,722 sq. ft.
30 Columbus Ave #4, Waltham, MA 02451
MLS# 73574942Listed by: Conway - West Roxbury


Protect your home and budget from life's surprises with an Assurant Home Warranty, backed by a partner that supports you through every step of homeownership. Explore Plans.
©2026 Century 21 Real Estate LLC. All rights reserved. CENTURY 21®, the CENTURY 21 Logo and C21® are service marks owned by Century 21 Real Estate LLC. Century 21 Real Estate LLC fully supports the principles of the Fair Housing Act and the Equal Opportunity Act. Each office is independently owned and operated. Listing information is deemed reliable but not guaranteed accurate.