
30 Maple St #2, Waltham, MA 02453
Local realty services provided by:CENTURY 21 Cityside
30 Maple St #2,Waltham, MA 02453
$1,079,000
- 4 Beds
- 4 Baths
- 2,200 sq. ft.
- Condominium
- Active
Upcoming open houses
- Sun, Sep 1301:30 pm - 03:00 pm
Listed by: paul c. morreale, stephen douglas
Office: gelineau & associates, r.e.
MLS#:73575990
Source:MLSPIN
Price summary
- Price:$1,079,000
- Price per sq. ft.:$490.45
About this home
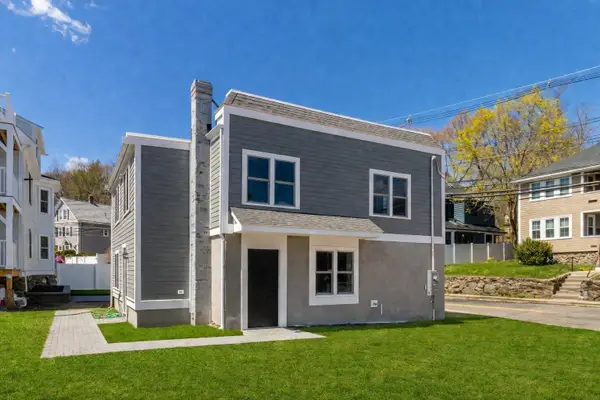
Downtown New Construction! Steps to bustling Moody Street. The main level offers a bright kitchen with island and quartz countertops stainless appliances, dining room area and spacious living room with fireplace. The top floor offers the Main bedroom with full bathroom with with walk-in shower and walk-in closet as well as two additional bedrooms, bathroom and laundry. The lower level offers a fourth bedroom and bathroom, and mudroom with direct garage entry. Crown molding and hardwood flooring thru out! Exterior offers a composite deck and patio and yard!
Contact an agent
Home facts
- Year built:2026
- Listing ID #:73575990
- Updated:September 13, 2026 at 11:08 AM
Rooms and interior
- Bedrooms:4
- Total bathrooms:4
- Full bathrooms:3
- Half bathrooms:1
- Rooms Total:7
- Flooring:Flooring - Stone/Ceramic Tile, Tile, Wood
- Dining Description:Crown Molding, Hardwood, Recessed Lighting
- Bathrooms Description:Bathroom - 3/4, Bathroom - Tiled With Shower Stall
- Kitchen Description:Balcony / Deck, Bathroom - Half, Cabinets - Upgraded, Countertops - Stone/Granite/Solid, Crown Molding, Dining Area, Dishwasher, Disposal, Exterior Access, Flooring - Hardwood, Gas Stove, Kitchen Island, Microwave, Open Floorplan, Range, Recessed Lighting, Refrigerator, Stainless Steel Appliances, Wine Chiller, Wine Refrigerator
- Living area:2,200 sq. ft.
Heating and cooling
- Cooling:2 Cooling Zones, Central Air
- Heating:Forced Air, Natural Gas
- Central air:Yes
Structure and exterior
- Roof:Shingle
- Year built:2026
- Building area:2,200 sq. ft.
- Lot area:0.14 Acres
- Construction Materials:Frame
- Exterior Features:Deck - Composite, Patio
Schools
- High school:W.H.S
- Middle school:Mcdevitt
- Elementary school:Stanley
Utilities
- Water:Public
- Sewer:Public Sewer
Finances and disclosures
- Price:$1,079,000
- Price per sq. ft.:$490.45
- Tax amount:$6,286 (2026)
Features and amenities
- Appliances:Dishwasher, Disposal, Microwave, Range, Refrigerator, Wine Refrigerator
- Laundry features:Gas Dryer Hookup, In Unit, Laundry Closet, Third Floor
- Amenities:Closet/Cabinets - Custom Built, Crown Molding, Recessed Lighting
Parking
- Total parking spaces:2
- Parking description:Attached, Deeded, Garage Door Opener, Insulated, Off Street, Paved
- Garage:Yes
- Garage spaces:1
New listings near 30 Maple St #2
- New
 $1,999,900Active6 beds 6 baths7,253 sq. ft.
110 Berkley Street, Waltham, MA 02451
MLS# 73576097Listed by: Coldwell Banker Realty - Waltham - New
 $570,000Active2 beds 2 baths1,472 sq. ft.
104 College Farm Rd, Waltham, MA 02451
MLS# 73575952Listed by: Redfin Corp. - New
 $1,349,900Active5 beds 4 baths3,264 sq. ft.
280-282 River Street, Waltham, MA 02453
MLS# 73575796Listed by: Berkshire Hathaway HomeServices Commonwealth Real Estate - Open Sun, 11:30am to 12:30pmNew
 $1,299,900Active4 beds 5 baths3,150 sq. ft.
20 College Farm Rd, Waltham, MA 02451
MLS# 73575769Listed by: Coldwell Banker Realty - Waltham - New
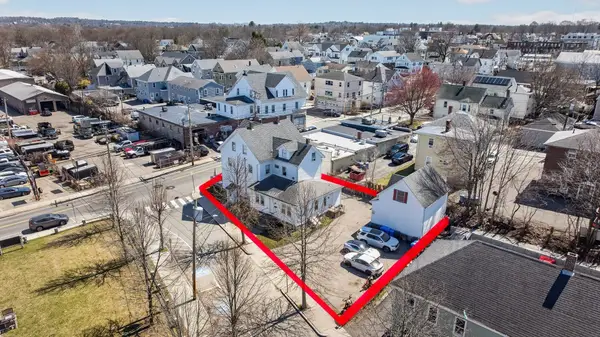 $1,499,000Active9 beds 4 baths3,464 sq. ft.
227-229 Newton Street, Waltham, MA 02453
MLS# 73575476Listed by: Aloha Heights Real Estate - Open Sun, 12 to 2pmNew
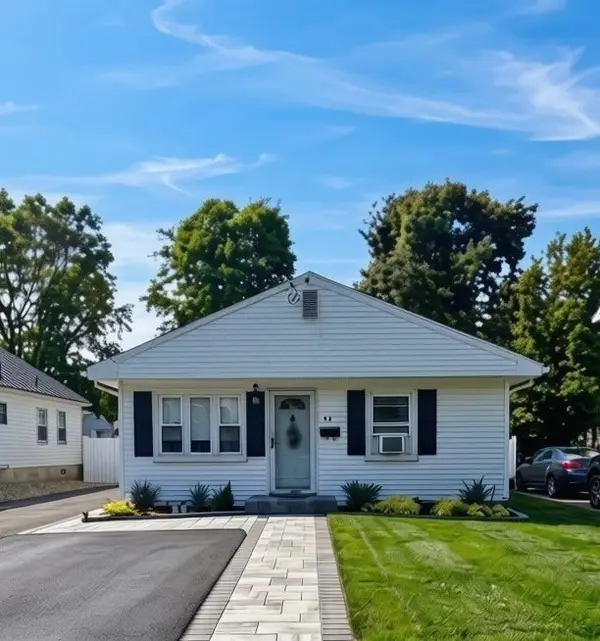 $698,000Active2 beds 1 baths1,135 sq. ft.
42 Mokema Ave, Waltham, MA 02451
MLS# 73575504Listed by: Coldwell Banker Realty - Newton - Open Sun, 12 to 2pmNew
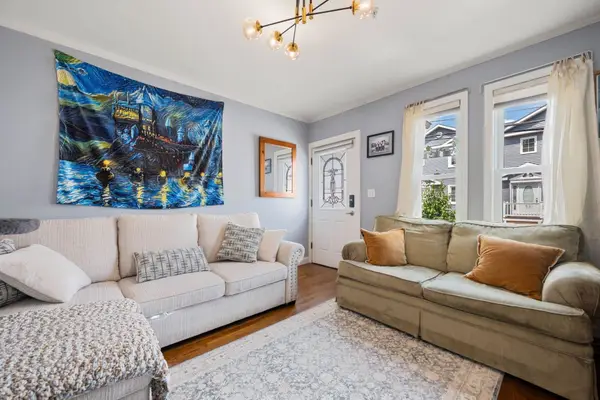 $499,000Active2 beds 1 baths884 sq. ft.
53 Myrtle St #2, Waltham, MA 02453
MLS# 73575160Listed by: Red Tree Real Estate - Open Sun, 11:30am to 12:30pmNew
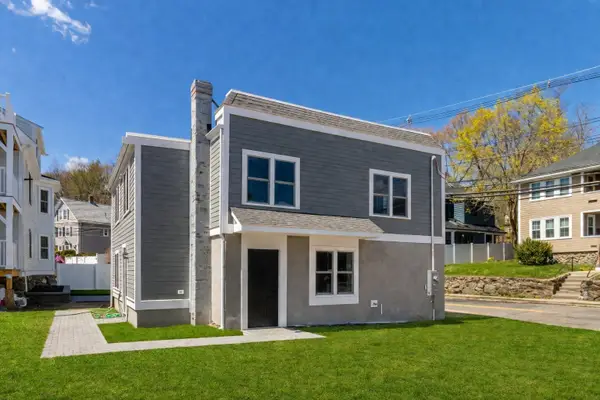 $739,000Active2 beds 3 baths1,722 sq. ft.
30 Columbus Ave #4, Waltham, MA 02451
MLS# 73574935Listed by: Conway - West Roxbury - Open Sun, 11:30am to 12:30pmNew
 $739,000Active2 beds 3 baths1,722 sq. ft.
30 Columbus Ave #4, Waltham, MA 02451
MLS# 73574942Listed by: Conway - West Roxbury


Protect your home and budget from life's surprises with an Assurant Home Warranty, backed by a partner that supports you through every step of homeownership. Explore Plans.
©2026 Century 21 Real Estate LLC. All rights reserved. CENTURY 21®, the CENTURY 21 Logo and C21® are service marks owned by Century 21 Real Estate LLC. Century 21 Real Estate LLC fully supports the principles of the Fair Housing Act and the Equal Opportunity Act. Each office is independently owned and operated. Listing information is deemed reliable but not guaranteed accurate.