
308 Newton Street, Waltham, MA 02453
Local realty services provided by:CENTURY 21 McLennan & Company
308 Newton Street,Waltham, MA 02453
$2,550,000
- 8 Beds
- 8 Baths
- 6,004 sq. ft.
- Multi-family
- Active
Listed by: dave digregorio, massis khoumjian
Office: coldwell banker realty - waltham
MLS#:73525919
Source:MLSPIN
Price summary
- Price:$2,550,000
- Price per sq. ft.:$424.72
About this home
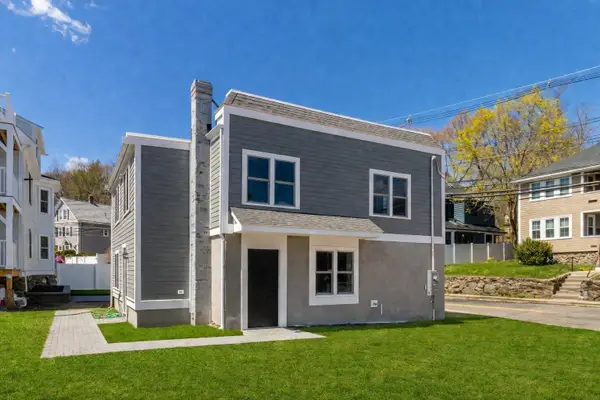
INVESTORS TAKE NOTICE! RARE OPPORTUNITY! 1031 EXCHANGE OPTION! Newly constructed Duplex Spanning four finished levels on each unit. These townhomes have desirable FIRST FLOOR BEDROOMS W/FULL BATHS. These stunning contemporary residences feature 4 bedrooms, 3.5 baths, and a 1-car garage with a flexible floor plan. The main level boasts an open floor plan, including an ultra-chef’s kitchen with premium finishes, a great room with LED soffit lighting, a linear gas fireplace, and a beautiful glass staircase with lit treads. This level also includes a dining and living area, a powder room, and a convenient laundry room. Above, you’ll find three spacious bedrooms, including a luxurious primary suite with mosaic tile and a custom vanity. Walls of glass showcasing breathtaking views of the Boston skyline & soaring ceilings throughout with extraordinary finish work makes this townhome truly incomparable in Waltham! This location offers easy access to Moody St & public transportation!
Contact an agent
Home facts
- Year built:2025
- Listing ID #:73525919
- Updated:September 13, 2026 at 11:07 AM
Rooms and interior
- Bedrooms:8
- Total bathrooms:8
- Full bathrooms:6
- Half bathrooms:2
- Rooms Total:18
- Flooring:Hardwood
- Dining Description:Dining Room
- Bathrooms Description:Bathroom with Shower Stall
- Kitchen Description:Dishwasher, Disposal, Kitchen, Microwave, Range, Range Hood, Refrigerator
- Basement Description:Finished, Full, Garage Access, Interior Entry
- Living area:6,004 sq. ft.
Heating and cooling
- Cooling:4 Cooling Zones, Central Air
- Heating:Forced Air
- Central air:Yes
Structure and exterior
- Roof:Rubber
- Year built:2025
- Building area:6,004 sq. ft.
- Lot area:0.15 Acres
- Lot Features:Corner Lot
- Construction Materials:Frame
- Exterior Features:Decorative Lighting, Patio
- Foundation Description:Concrete Perimeter
Schools
- High school:Waltham High
- Middle school:Mcdevitt Middle
- Elementary school:Whittemore
Utilities
- Water:Public
- Sewer:Public Sewer
Finances and disclosures
- Price:$2,550,000
- Price per sq. ft.:$424.72
Features and amenities
- Appliances:Dishwasher, Disposal, Microwave, Range, Range Hood, Refrigerator
- Amenities:Storage, Walk-in Closet(s)
Parking
- Total parking spaces:10
- Parking description:Off Street, Paved Drive
- Garage:Yes
- Garage spaces:2
New listings near 308 Newton Street
- New
 $1,999,900Active6 beds 6 baths7,253 sq. ft.
110 Berkley Street, Waltham, MA 02451
MLS# 73576097Listed by: Coldwell Banker Realty - Waltham - Open Sun, 1:30 to 3pmNew
 $1,079,000Active4 beds 4 baths2,200 sq. ft.
30 Maple St #2, Waltham, MA 02453
MLS# 73575990Listed by: Gelineau & Associates, R.E. - New
 $570,000Active2 beds 2 baths1,472 sq. ft.
104 College Farm Rd, Waltham, MA 02451
MLS# 73575952Listed by: Redfin Corp. - New
 $1,349,900Active5 beds 4 baths3,264 sq. ft.
280-282 River Street, Waltham, MA 02453
MLS# 73575796Listed by: Berkshire Hathaway HomeServices Commonwealth Real Estate - Open Sun, 11:30am to 12:30pmNew
 $1,299,900Active4 beds 5 baths3,150 sq. ft.
20 College Farm Rd, Waltham, MA 02451
MLS# 73575769Listed by: Coldwell Banker Realty - Waltham - New
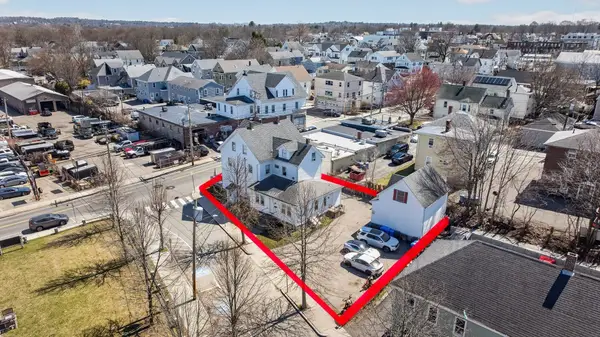 $1,499,000Active9 beds 4 baths3,464 sq. ft.
227-229 Newton Street, Waltham, MA 02453
MLS# 73575476Listed by: Aloha Heights Real Estate - Open Sun, 12 to 2pmNew
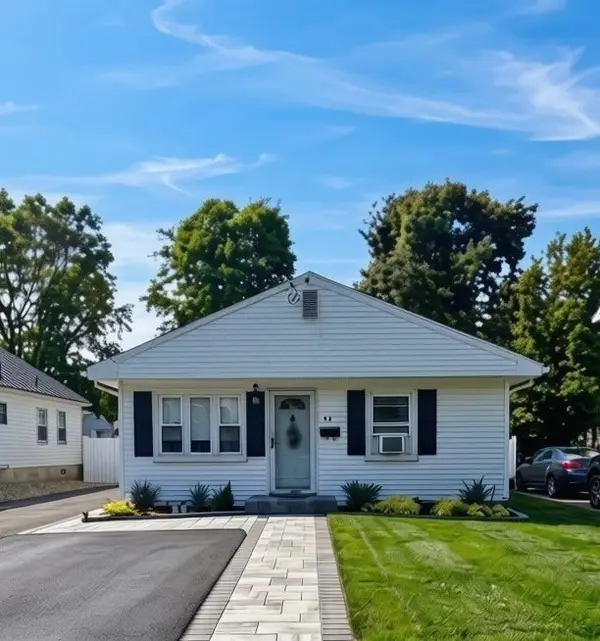 $698,000Active2 beds 1 baths1,135 sq. ft.
42 Mokema Ave, Waltham, MA 02451
MLS# 73575504Listed by: Coldwell Banker Realty - Newton - Open Sun, 12 to 2pmNew
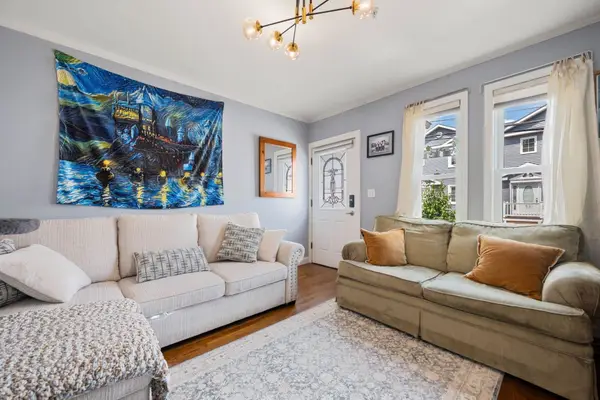 $499,000Active2 beds 1 baths884 sq. ft.
53 Myrtle St #2, Waltham, MA 02453
MLS# 73575160Listed by: Red Tree Real Estate - Open Sun, 11:30am to 12:30pmNew
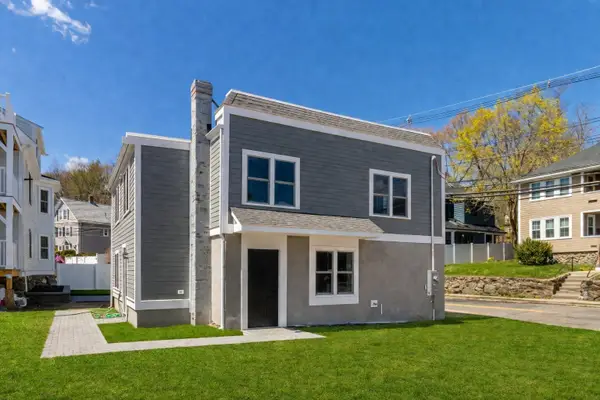 $739,000Active2 beds 3 baths1,722 sq. ft.
30 Columbus Ave #4, Waltham, MA 02451
MLS# 73574935Listed by: Conway - West Roxbury - Open Sun, 11:30am to 12:30pmNew
 $739,000Active2 beds 3 baths1,722 sq. ft.
30 Columbus Ave #4, Waltham, MA 02451
MLS# 73574942Listed by: Conway - West Roxbury


Protect your home and budget from life's surprises with an Assurant Home Warranty, backed by a partner that supports you through every step of homeownership. Explore Plans.
©2026 Century 21 Real Estate LLC. All rights reserved. CENTURY 21®, the CENTURY 21 Logo and C21® are service marks owned by Century 21 Real Estate LLC. Century 21 Real Estate LLC fully supports the principles of the Fair Housing Act and the Equal Opportunity Act. Each office is independently owned and operated. Listing information is deemed reliable but not guaranteed accurate.