31 Pond St #22, Waltham, MA 02451
Local realty services provided by:CENTURY 21 Shawmut Properties
31 Pond St #22,Waltham, MA 02451
$315,000
- 1 Beds
- 1 Baths
- 553 sq. ft.
- Condominium
- Active
Upcoming open houses
- Thu, Jul 3004:30 pm - 06:00 pm
Listed by: erika tarlow, the david green group
Office: coldwell banker realty - boston
MLS#:73556057
Source:MLSPIN
Price summary
- Price:$315,000
- Price per sq. ft.:$569.62
- Monthly HOA dues:$264
About this home
Sunlit top-floor one-bedroom condo in one of Waltham’s most convenient locations. Afternoon sunlight fills the home, showcasing newly refinished hardwood floors throughout. The eat-in kitchen features granite countertops, upgraded cabinetry, and a center island offering additional storage and seating. A well-maintained full bath and spacious bedroom with a large closet complete the home, while a private walk-in storage closet in the attic provides valuable additional storage. A built-in wall A/C, assigned parking, on-site laundry, and a professionally managed association add everyday convenience. Ideally located just minutes from the restaurants, cafés, and shops along Moody Street and Main Street, the Mass Central Rail Trail, Bentley and Brandeis Universities, commuter rail service, public transportation, and major commuter routes, bringing the best of Waltham within easy reach.
Contact an agent
Home facts
- Year built:1981
- Listing ID #:73556057
- Updated:July 29, 2026 at 11:38 AM
Rooms and interior
- Bedrooms:1
- Total bathrooms:1
- Full bathrooms:1
- Rooms Total:3
- Flooring:Flooring - Hardwood, Flooring - Stone/Ceramic Tile, Hardwood, Tile, Wood
- Dining Description:Living/Dining Room Combo
- Bathrooms Description:Bathroom, Bathroom - Full, Bathroom - With Tub & Shower
- Kitchen Description:Cabinets - Upgraded, Closet, Countertops - Stone/Granite/Solid, Dishwasher, Disposal, Flooring - Hardwood, Freezer, Kitchen Island, Lighting - Overhead, Microwave, Open Floorplan, Range, Refrigerator, Remodeled
- Living area:553 sq. ft.
Heating and cooling
- Cooling:1 Cooling Zone, Wall Unit(s)
- Heating:Baseboard, Natural Gas
Structure and exterior
- Roof:Shingle
- Year built:1981
- Building area:553 sq. ft.
- Construction Materials:Stone
- Exterior Features:Professional Landscaping, Rain Gutters
Schools
- High school:Whs
- Middle school:Mcdevitt
- Elementary school:Plympton
Utilities
- Water:Public
- Sewer:Public Sewer
Finances and disclosures
- Price:$315,000
- Price per sq. ft.:$569.62
- Tax amount:$2,902 (2025)
Features and amenities
- Appliances:Dishwasher, Disposal, Freezer, Microwave, Range, Refrigerator
- Laundry features:Common Area, Flooring - Vinyl, In Basement, In Building, Lighting - Overhead
- Amenities:Closet - Linen, Lighting - Overhead, Lighting - Sconce, Open Floorplan, Storage
Parking
- Total parking spaces:1
- Parking description:Assigned, Guest, Off Street
New listings near 31 Pond St #22
- Open Sat, 12 to 1:30pmNew
 $649,900Active3 beds 2 baths1,260 sq. ft.
65 Brightwood Rd, Waltham, MA 02453
MLS# 73555911Listed by: Coldwell Banker Realty - Waltham - Open Thu, 6 to 7:30pmNew

 $739,900Active3 beds 2 baths1,312 sq. ft.
17 Dale Cir., Waltham, MA 02451
MLS# 73555336Listed by: Century 21 Mario Real Estate - New
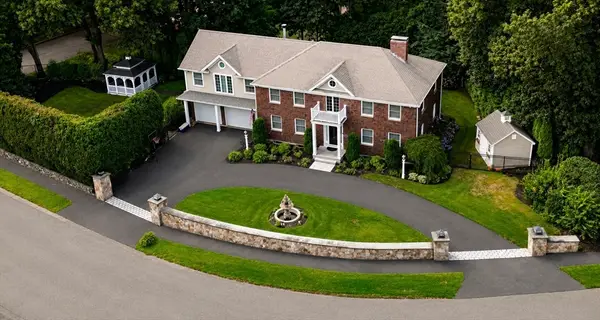 $2,199,900Active4 beds 4 baths4,519 sq. ft.
10 Juniper Hill Road, Waltham, MA 02452
MLS# 73554419Listed by: RE/MAX Preferred Properties - New
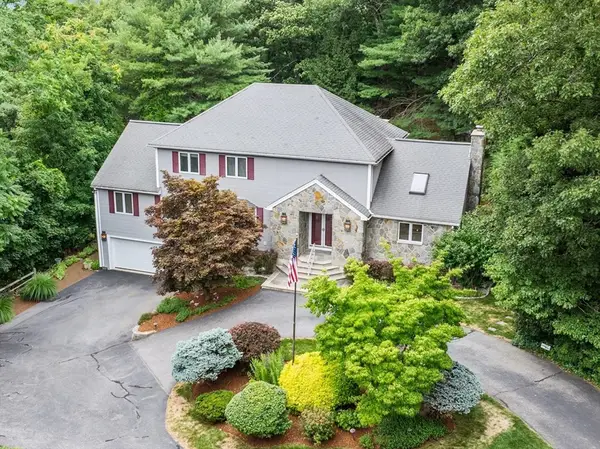 $1,399,000Active3 beds 4 baths5,608 sq. ft.
45 Gentlemans Way, Waltham, MA 02452
MLS# 73553812Listed by: Rutledge Properties, Inc. - New
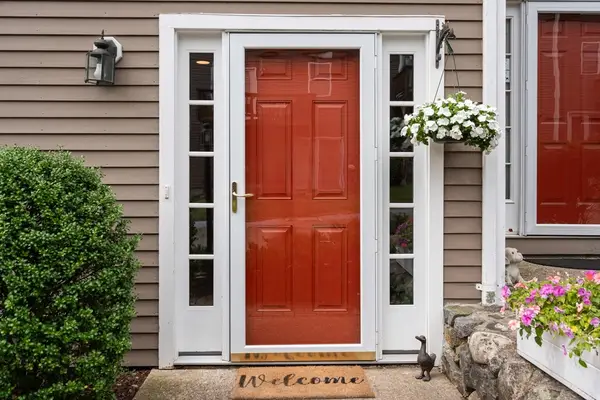 $799,900Active3 beds 4 baths1,600 sq. ft.
600 Trapelo Rd #8, Waltham, MA 02452
MLS# 73553607Listed by: Coldwell Banker Realty - Belmont - New
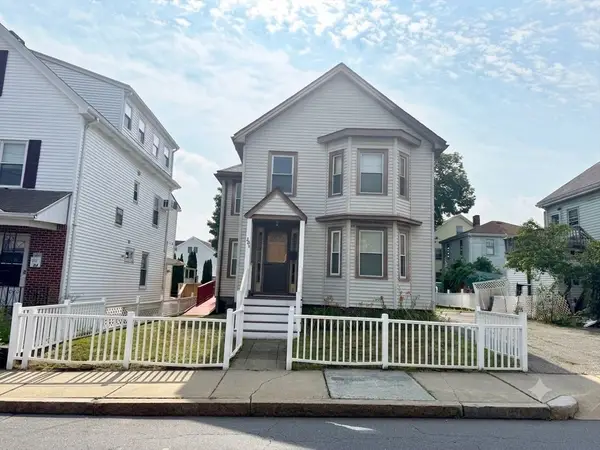 $695,000Active4 beds 2 baths1,932 sq. ft.
268 Newton St, Waltham, MA 02453
MLS# 73553634Listed by: Realty Executives - New
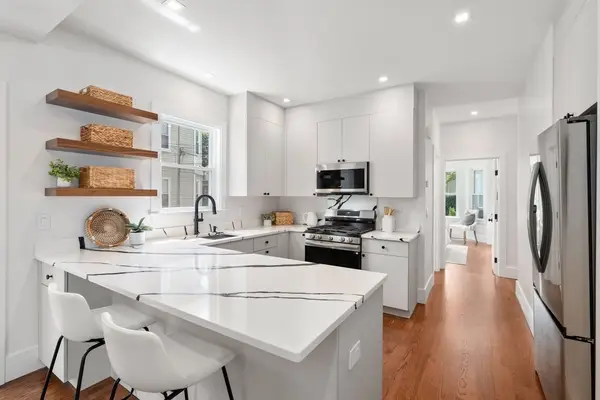 $775,000Active3 beds 2 baths1,061 sq. ft.
134 Brown Street #2, Waltham, MA 02453
MLS# 73553490Listed by: Compass - New
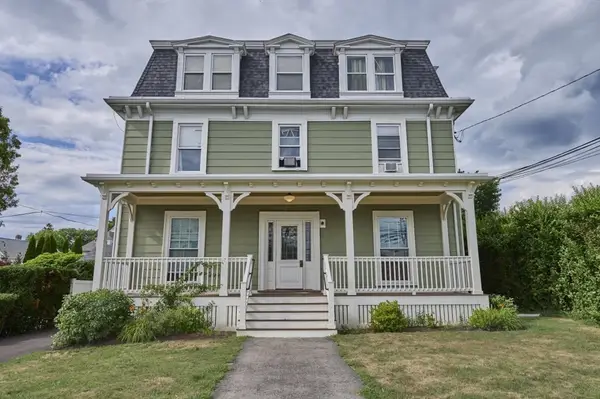 $2,088,000Active6 beds 6 baths4,642 sq. ft.
408-410 Crescent St, Waltham, MA 02453
MLS# 73552657Listed by: William Raveis R.E. & Home Services 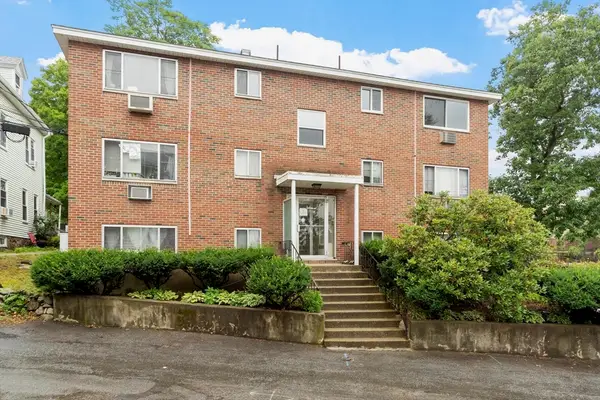 $309,900Active1 beds 1 baths579 sq. ft.
6 Norumbega Terrace #8, Waltham, MA 02453
MLS# 73551145Listed by: Leading Edge Real Estate


Protect your home and budget from life's surprises with an Assurant Home Warranty, backed by a partner that supports you through every step of homeownership. Explore Plans.
©2026 Century 21 Real Estate LLC. All rights reserved. CENTURY 21®, the CENTURY 21 Logo and C21® are service marks owned by Century 21 Real Estate LLC. Century 21 Real Estate LLC fully supports the principles of the Fair Housing Act and the Equal Opportunity Act. Each office is independently owned and operated. Listing information is deemed reliable but not guaranteed accurate.