
37 Everett St #1, Waltham, MA 02453
Local realty services provided by:CENTURY 21 North East
37 Everett St #1,Waltham, MA 02453
$524,900
- 2 Beds
- 1 Baths
- 1,040 sq. ft.
- Condominium
- Active
Upcoming open houses
- Sun, Sep 2012:00 pm - 01:30 pm
Listed by: shirley chatelain
Office: coldwell banker realty - newton
MLS#:73579162
Source:MLSPIN
Price summary
- Price:$524,900
- Price per sq. ft.:$504.71
- Monthly HOA dues:$300
About this home
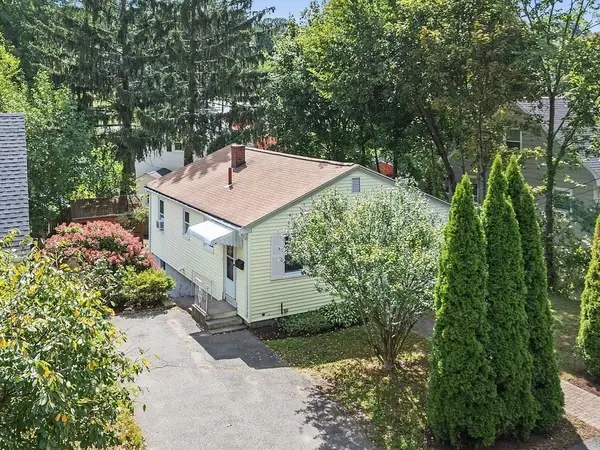
Sun filled 2 bedroom condo with so much to offer! The spacious living room is filled with natural light and offers a great place to relax. The dining room leads into the kitchen, featuring stainless steel appliances, generous cabinet storage and plenty of counter space, creating a great space for entertaining. Hardwood floors throughout, a renovated full bathroom and central air installed in 2022 add to the home’s appeal. Enjoy common outdoor space and ample basement storage. Conveniently located near restaurants, shopping, parks, public transportation, I-95 and the Mass Pike. With a layout that works well for everyday living and a location close to it all, this inviting condo checks all the boxes!
Contact an agent
Home facts
- Year built:1920
- Listing ID #:73579162
- Updated:September 20, 2026 at 11:18 AM
Rooms and interior
- Bedrooms:2
- Total bathrooms:1
- Full bathrooms:1
- Rooms Total:5
- Flooring:Hardwood
- Dining Description:Hardwood
- Kitchen Description:Dishwasher, Disposal, Flooring - Hardwood, Range, Refrigerator
- Living area:1,040 sq. ft.
Heating and cooling
- Cooling:1 Cooling Zone, Central Air
- Heating:Natural Gas
- Central air:Yes
Structure and exterior
- Roof:Shingle
- Year built:1920
- Building area:1,040 sq. ft.
- Construction Materials:Frame
- Exterior Features:Porch
Schools
- High school:Whs
- Middle school:Mcdevitt
- Elementary school:Stanley
Utilities
- Water:Public
- Sewer:Public Sewer
Finances and disclosures
- Price:$524,900
- Price per sq. ft.:$504.71
- Tax amount:$1,669 (2026)
Features and amenities
- Appliances:Dishwasher, Disposal, Dryer, Range, Refrigerator, Washer
- Laundry features:Dryer, Electric Dryer Hookup, In Building, Washer, Washer Hookup
Parking
- Total parking spaces:1
- Parking description:Deeded, Off Street, Paved
New listings near 37 Everett St #1
- Open Sun, 1 to 2:30pmNew
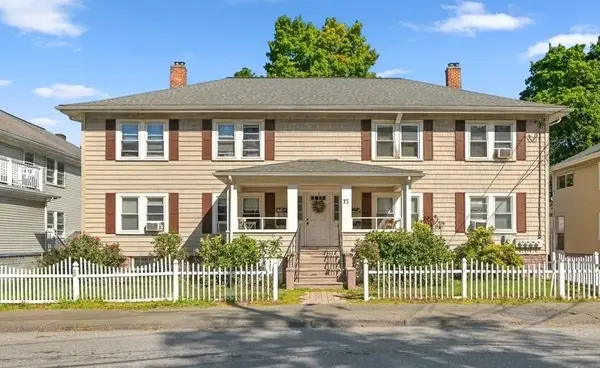 $550,000Active2 beds 1 baths950 sq. ft.
73 Highland St #4, Waltham, MA 02453
MLS# 73579061Listed by: William Raveis R.E. & Home Services - Open Sun, 11am to 2pmNew
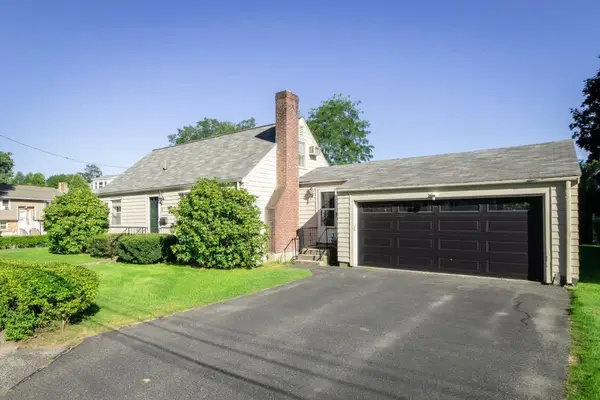 $749,900Active4 beds 2 baths2,180 sq. ft.
6 Albert St, Waltham, MA 02453
MLS# 73579001Listed by: RE/MAX On the Charles - Open Sun, 12 to 1:30pmNew
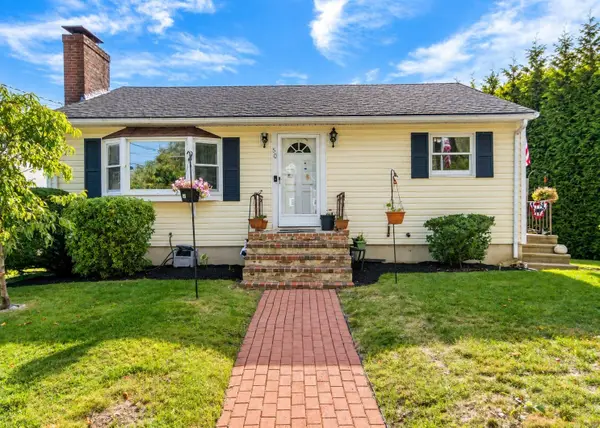 $749,900Active3 beds 1 baths1,300 sq. ft.
50 Hatherly Road, Waltham, MA 02451
MLS# 73578955Listed by: Coldwell Banker Realty - Waltham - New
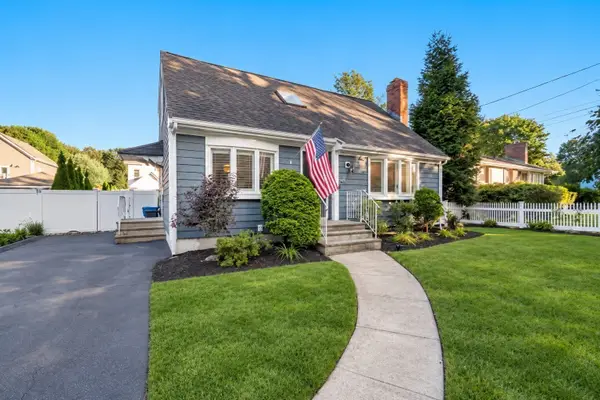 $899,000Active2 beds 2 baths2,116 sq. ft.
20 Albert St, Waltham, MA 02453
MLS# 73578658Listed by: Coldwell Banker Realty - Sudbury - Open Sun, 2 to 3:30pmNew
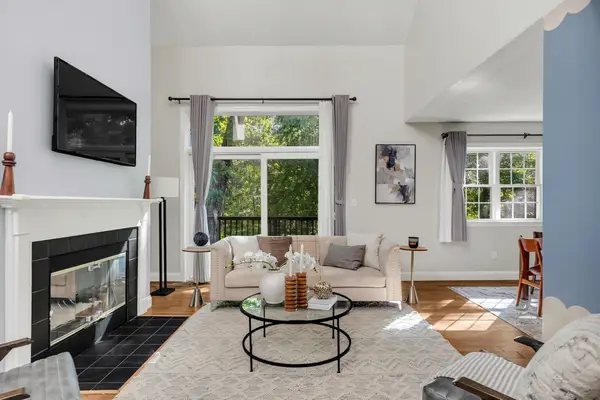 $819,000Active2 beds 3 baths2,251 sq. ft.
45 Bishops Forest Dr #45, Waltham, MA 02452
MLS# 73578611Listed by: Keller Williams Realty Boston Northwest - Open Sun, 12 to 2pmNew
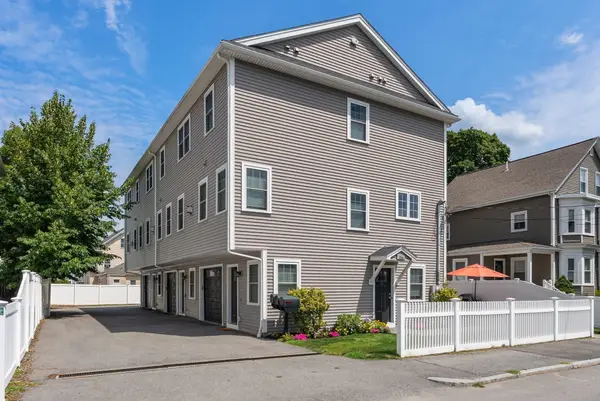 $899,900Active3 beds 4 baths1,708 sq. ft.
156 Ash Street #2, Waltham, MA 02453
MLS# 73578560Listed by: Compass - Open Sun, 10:30am to 12pmNew
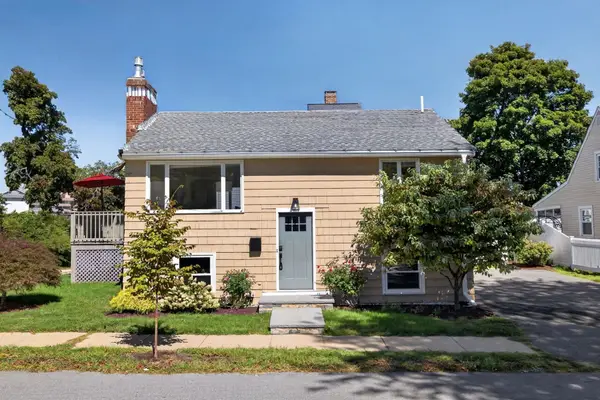 $719,000Active3 beds 2 baths1,482 sq. ft.
95 Winthrop St, Waltham, MA 02453
MLS# 73578110Listed by: Keller Williams Realty Boston Northwest - Open Sun, 11am to 12:30pmNew
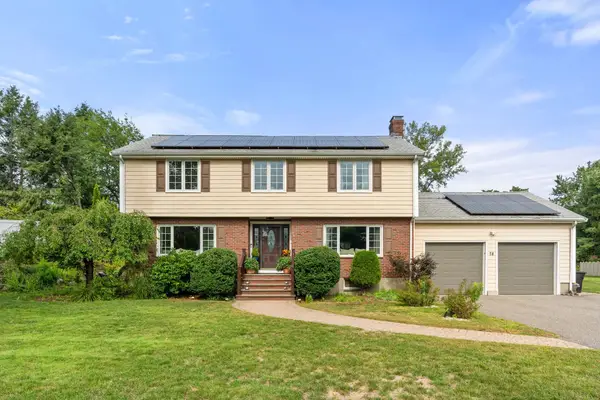 $1,450,000Active3 beds 3 baths2,757 sq. ft.
78 Rosewood Drive, Waltham, MA 02452
MLS# 73577807Listed by: Coldwell Banker Realty - Newton - New
 $599,900Active2 beds 1 baths1,196 sq. ft.
194 Weston Street, Waltham, MA 02453
MLS# 73577774Listed by: Coldwell Banker Realty - Waltham


Protect your home and budget from life's surprises with an Assurant Home Warranty, backed by a partner that supports you through every step of homeownership. Explore Plans.
©2026 Century 21 Real Estate LLC. All rights reserved. CENTURY 21®, the CENTURY 21 Logo and C21® are service marks owned by Century 21 Real Estate LLC. Century 21 Real Estate LLC fully supports the principles of the Fair Housing Act and the Equal Opportunity Act. Each office is independently owned and operated. Listing information is deemed reliable but not guaranteed accurate.